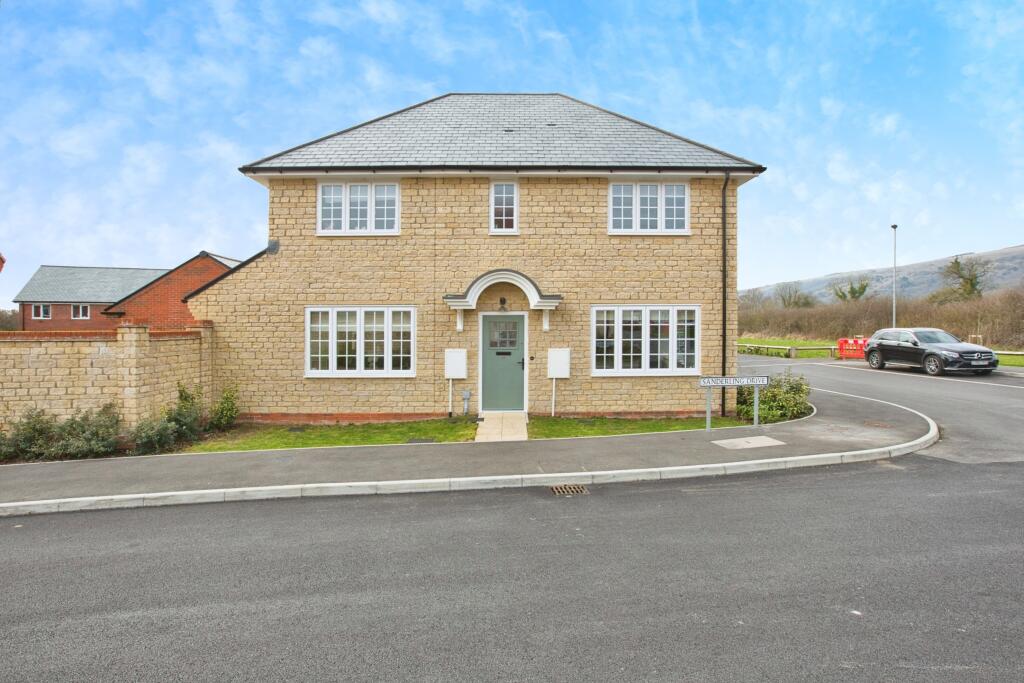
4-bedroom detached house · BS26 2DE
Sold STCListed 33 days
Opportunity summary
See Archie’s verdict, returns by strategy and what to check before viewing.
About
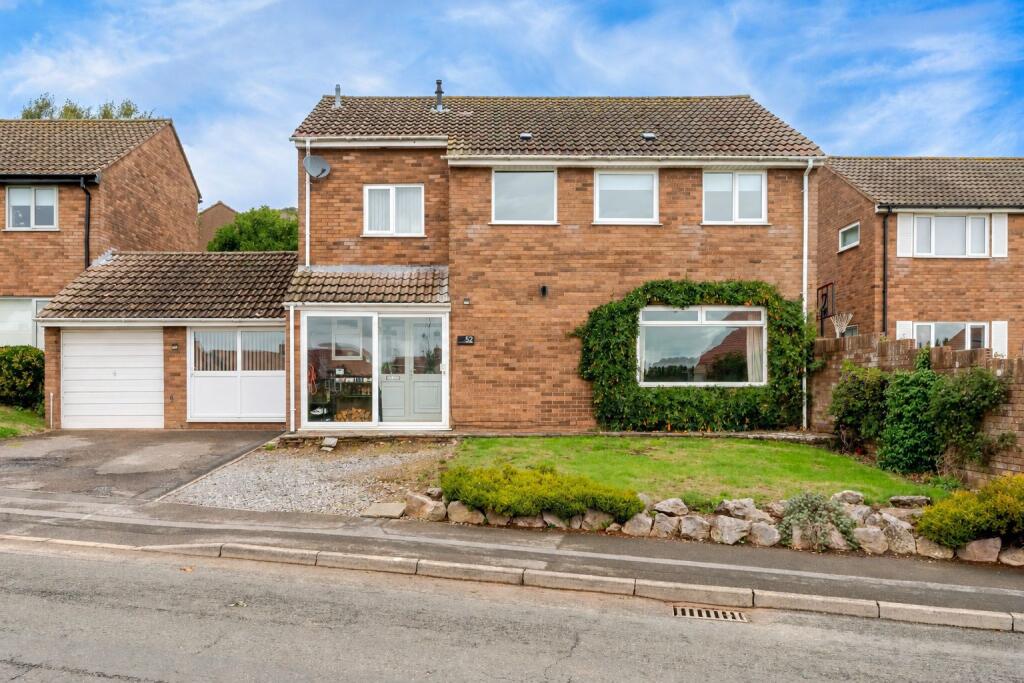
A fantastic opportunity to acquire a beautiful four-bedroom detached freehold family home, ideally positioned in the sought-after area of Axbridge.
Offering excellent scope for renovation and modernisation, this substantial property presents an exciting prospect for family buyers looking to create their dream home, as well as developers seeking their next project.
The accommodation includes four generous double bedrooms, providing ample space for a growing family.
Outside, the property enjoys wonderful private and enclosed front and rear gardens, with the rear garden benefiting from a desirable southerly aspect.
Further benefits include an ample private driveway and garage, providing valuable off-street parking.
Conveniently located within easy reach of local amenities, the reservoir and key travel links, the property combines excellent potential with a highly convenient setting.
Offered to the market with no onward chain, this is a superb opportunity not to be missed. Please note: The sale of this property is subject to grant of probate.
EPC Rating: D62 | Council tax band: D Entrance: On approach to the property, you are met with a private driveway laid to resin providing valuable off street parking.
A lovely private front garden enclosed by mature bushes and shrubs, laid to lawn with a prominent hedge feature, areas laid to gravel, a step up to a UPVC double glazed door leading to the vestibule.
Vestibule: With timber parquet flooring, UPVC double glazed windows, wall light, a door leading to the garage, a UPVC double glazed door leading to the entrance hallway.
Hallway: An entrance hallway with vented air heating, a built-in airing cupboard housing a gas fired boiler, a useful built in utility cupboard with space and plumbing for appliances and a ceiling light, ceiling lights, doors leading to principle rooms.
Cloakroom: With LVT flooring, low-level WC, wash hand basin over pedestal with a tiled splashback, a UPVC double glazed window, ceiling lights.
Living Room: A light and bright living room with an gas fireplace upon a tiled hearth with a stone brick surround & timber mantle, vented air heating, UPVC double glazed windows, ceiling lights, a UPVC double glazed sliding door leading to the private & enclosed rear garden.
Dining Room: With a floor vented air heating, a UPVC double glazed window, ceiling light.
Kitchen: With tiled effect vinyl flooring, range of wall and floor storage units with work tops and a tiled splashback, an inset one and a half bowl stainless steel sink and drainer, positioned under a UPVC double glazed window, space for a freestanding cooker, space for appliances, a UPVC internal window, ceiling lights, UPVC double glazed patio door leading to the boot room.
Boot Room: UPVC double glazed windows sat upon dwarf walls with tiled flooring, polycarbonate translucent ceiling panels, a UPVC double glazed patio door leading to the private and enclosed rear garden.
Stairs Rising from Entrance Hallway to the First Floor Landing.
First Floor landing: A generous landing with a timber balustrade, UPVC double glazed window, a built-in airing cupboard housing a hot water tank, a ceiling vented air heater, a roof access hatch, ceiling light.
Bedroom One: A double bedroom with a built-in storage wardrobe with compartments and hanging rails, a UPVC double glazed window, ceiling vented air heating, ceiling light.
Bedroom Two: A double bedroom with a built-in storage wardrobe, a UPVC double glazed window, ceiling vented air heating, ceiling light.
Bedroom Three: A double bedroom with a built-in storage wardrobe, a UPVC double glazed window, ceiling vented air heating, ceiling light.
Bedroom Four: A double bedroom with a built-in storage wardrobe, ceiling vented air heating, a UPVC double glazed window, ceiling light.
Shower Room: A shower room with tiled effect vinyl flooring, low-level WC, wash hand basin over pedestal, a walk-in style mains fed shower, panel walls, UPVC double glazed window, ceiling light.
Outside. Front Garden & Driveway: On approach to the property, you are met with a private driveway laid to resin providing valuable off street parking.
A lovely private front garden enclosed by mature bushes and shrubs, laid to lawn with a prominent hedge feature, areas laid to gravel, a step up to a UPVC double glazed door leading to the vestibule.
Garage: An integrated single garage with an up and over entrance door, access to power and electric, a water supply tap, a UPVC double glazed window, a wall mounted consumer unit, overhead storage space, track ceiling spotlights.
Rear Garden: A superb private and enclosed rear garden opening on to a stone tiled patio with access steps and ramps descending to an area laid to lawn featuring a variation of flowerbeds home to mature bushes and shrubs, enjoying a southerly facing aspect.
Services: Mains electric, gas, water & drainage. Heating System: Vented air heating system. Please Note: The sale of this property is subject to grant of probate.
Tenure: Freehold. 360 Virtual Tour: 3D Floor Plan: Floor Plan: While every attempt has been made to ensure accuracy, all measurements are approximate, not to scale.
This floorplan is for illustrative purposes only.
Broadband/Mobile Coverage: To check the expected speeds and level of coverage available in the area, please refer to the Ofcom checkers below: checker.ofcom.org.uk/en-gb/mobile-coverage checker.ofcom.org.uk/en-gb/broadband-coverage
Value & comps
No previous sales on record.
Returns
Set an offer; the calculator follows it.
We're still gathering serviced-accommodation data for this area.
Archie refurb estimate: a Pro feature
0.0% below asking
This is not financial or investment advice. Prop AI Deals is not authorised by the Financial Conduct Authority (FCA) to provide investment advice.
All investment calculators, property analyses, and AI-generated insights are for informational purposes only. Property investment carries risk and may result in financial loss. All calculations should be independently verified and you should consult with FCA-authorised financial advisors before making any investment decisions.
Past performance does not guarantee future results. Tax implications vary by individual circumstances.
Deal
Properties like this can earn 2–3x BTL yields when converted to HMO, with retrofit costs around £10k/room. Sign in to see the full tier, yield projection, and cost breakdown.
Commercial properties like this can earn 30-50% higher yields when converted to residential under Class MA / Q / P / PA, with prior approval costing ~GBP 96/unit. Sign in to see the recommended route, yield uplift, and cost breakdown.
BRRR-suited properties can recycle 80-100% of investor capital on refi, leaving a high-yielding rental with most of the money out. Sign in to see the refurb cost stack, ARV projection, and refinance maths.
Detached + large garden = sub-division play. Pro tier unlocks the tier badge, plot size, uplift estimate, and regional land benchmark.
Short-lease flats trade at deep discount, but extending under the 1993 Act often costs far less than the discount. Pro tier unlocks the tier badge, premium breakdown, long-lease ARV and arbitrage maths.
See projected short-stay revenue vs a vanilla BTL for this property.
See real sub-let margins (HMO room rates & SA nightly rates) vs the landlord rent.
Area
Agent & docs
FAQ
About Hippisley Drive, Axbridge, Somerset, BS26
Explore nearby