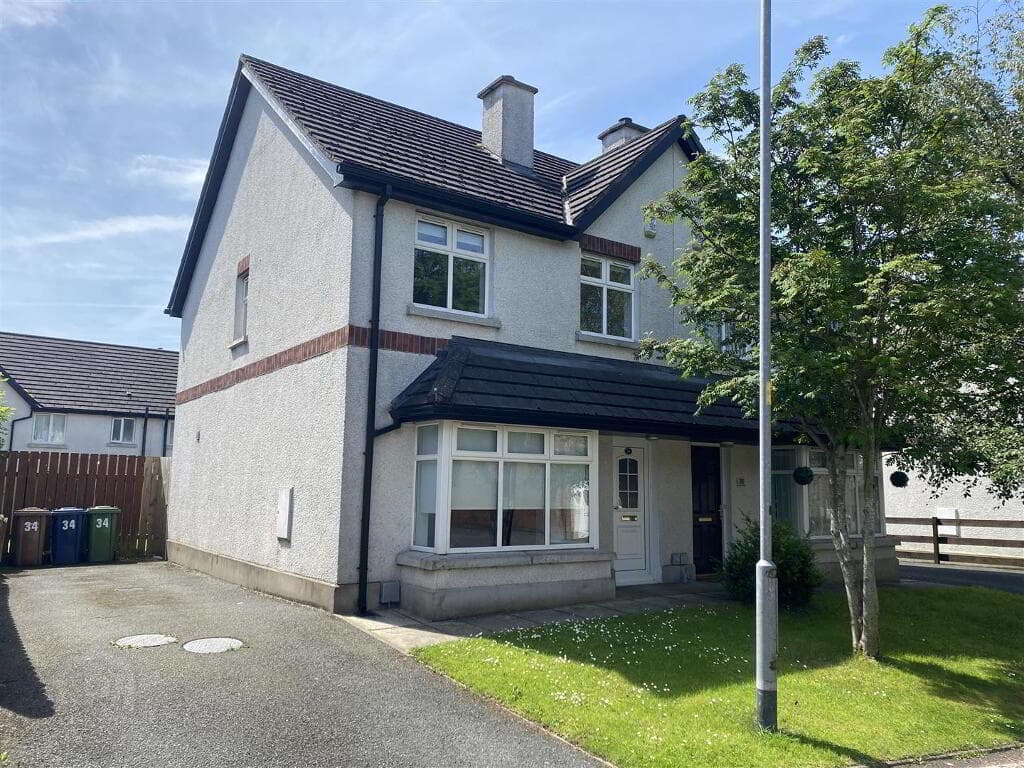
3-bedroom semi-detached house
For saleListed 92 days
Opportunity summary
See Archie’s verdict, returns by strategy and what to check before viewing.
About
Show Home Open Viewing Sundays 2-4 pm and by appointment Every home is turnkey and finished to the highest standard.
Thoughtfully designed inside and out, each home features a refined palette of finishes and smart details that simplify everyday living.
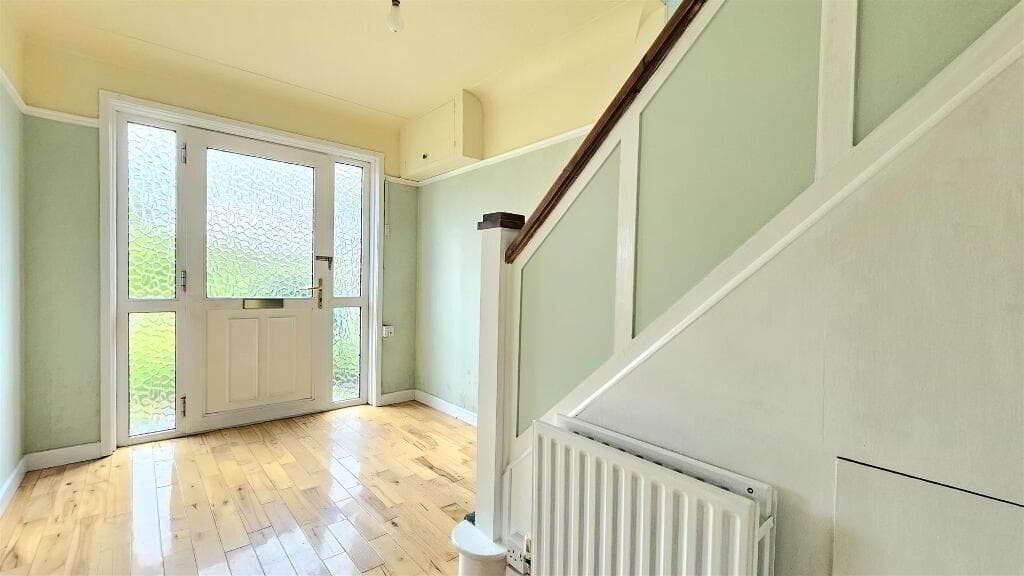
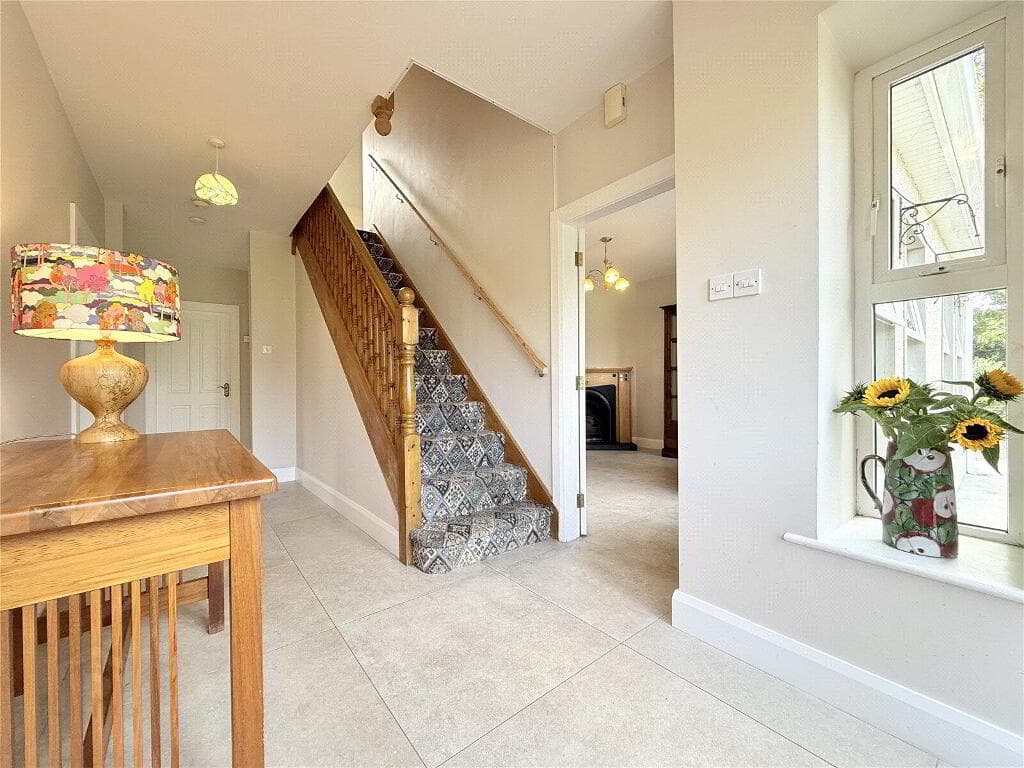
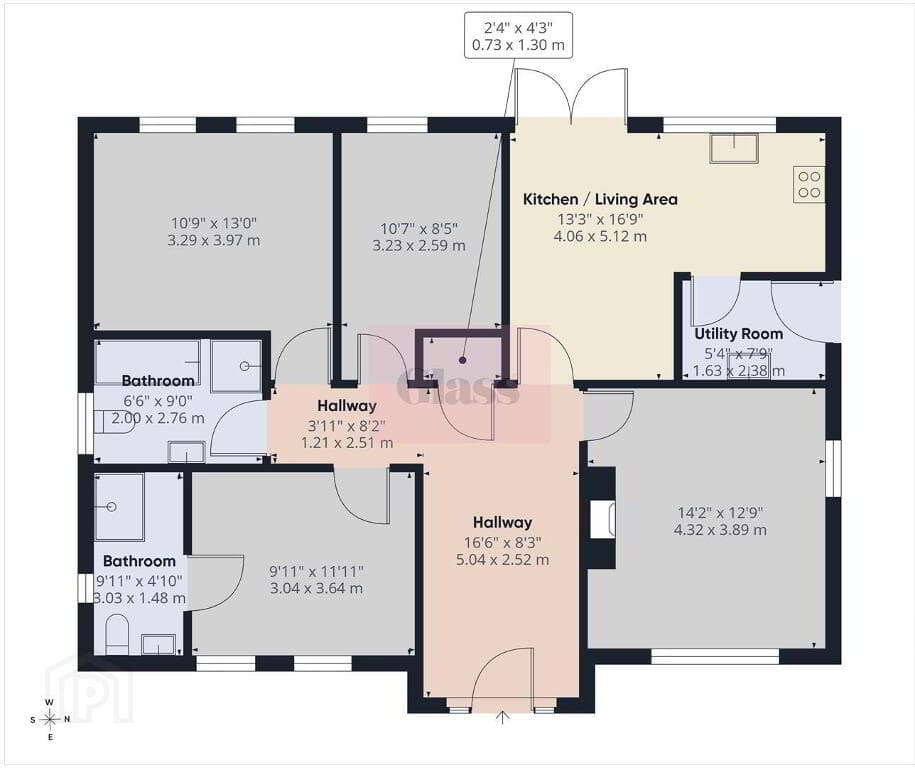
GENERAL FEATURES uPVC double glazed windows Internal walls, ceilings and woodwork painted in neutral colours Entrance hall, kitchen and dining area floors tiled Carpets to lounge and bedrooms White four panel doors with chrome handles x1 USB double socket in kitchen and all bedrooms Ethernet port in smaller bedroom Gas high efficiency boiler with thermostatically controlled radiators Extensive electrical specification to include pre-wire for BT and SkyQ Ultrafast broadband speeds of up to 1000 Mbps available Ember PS Smart Heating Control System – you can control heating on mobile app from anywhere Mains supply smoke, heat and carbon monoxide detectors 2-year defects liability period by Hagan 10-year NHBC structural warranty KITCHEN A choice of quality kitchen doors, worktop colours and handles Contemporary underlighting to kitchen units Floor level mood lighting Ceramic floor & partial wall tiling from superior range Electric oven, hob and stainless steel and glass extractor hood Integrated fridge / freezer Plumbed for washing machine and dishwasher BATHROOM, ENSUITE & WC Ceramic floor and partial wall tiling fitted from a superior range Thermostatically controlled bath / shower mixer and screen Contemporary white sanitary ware Soft close toilet seat and cover Chrome heated towel rail Clicker waste system in wash hand basin Ensuite with thermostatically controlled shower mixer and screen Separate shower enclosure (where applicable) OTHER FEATURES External lighting to front and rear doors Rear gardens to be grassed Outside water tap Decorative flagged path around dwellings with bitmac parking area Extensive landscaping across entire development All communal areas / amenity areas maintained by a management company (fee to be confirmed) Designed for today.
Built to last. A Hagan home isn’t just something you buy—it’s a future. It’s where life happens.
That’s why every home we build is thoughtfully created by our in-house team and carefully constructed using trusted modern methods.
From energy-efficient systems to new technology, we focus on what matters—comfortable, well-made spaces that are easy to live in and simple to run.
With B-rated EPCs, quality finishes, and the reassurance of a 10-year NHBC guarantee, you can expect more from every home.
We put living at the heart of everything because for Hagan, it begins at home.
Discover a bright and connected new neighbourhood in the heart of Comber—where scenic landscapes, a strong sense of community, and everyday convenience come together. Enler Village brings a mix of apartments, modern townhouses, semi-detached and detached homes to a well-placed location just off the Newtownards Road.
With excellent schools, shops and public transport links all nearby, this is a development designed around real life.
The town centre is within walking distance, while open countryside and coastal views are never far away.
Whether you’re commuting to Belfast or cycling along the Comber Greenway, everything flows easily from here.
Thoughtfully designed and built to Hagan’s high standards, Enler Village offers space to grow, freedom to move, and a lifestyle that’s as grounded as it is connected..
A Hagan home is made for living today and building your future—thoughtfully designed, carefully built, and rooted in what matters.
Value & comps
No previous sales on record.
Returns
Set an offer; the calculator follows it.
We're still gathering serviced-accommodation data for this area.
Archie refurb estimate: a Pro feature
0.0% below asking
This is not financial or investment advice. Prop AI Deals is not authorised by the Financial Conduct Authority (FCA) to provide investment advice.
All investment calculators, property analyses, and AI-generated insights are for informational purposes only. Property investment carries risk and may result in financial loss. All calculations should be independently verified and you should consult with FCA-authorised financial advisers before making any investment decisions.
Past performance does not guarantee future results. Tax implications vary by individual circumstances.
Deal
Properties like this can earn 2–3x BTL yields when converted to HMO, with retrofit costs around £10k/room. Sign in to see the full tier, yield projection, and cost breakdown.
Commercial properties like this can earn 30-50% higher yields when converted to residential under Class MA / Q / P / PA, with prior approval costing ~GBP 96/unit. Sign in to see the recommended route, yield uplift, and cost breakdown.
BRRR-suited properties can recycle 80-100% of investor capital on refi, leaving a high-yielding rental with most of the money out. Sign in to see the refurb cost stack, ARV projection, and refinance maths.
Detached + large garden = sub-division play. Pro tier unlocks the tier badge, plot size, uplift estimate, and regional land benchmark.
Short-lease flats trade at deep discount, but extending under the 1993 Act often costs far less than the discount. Pro tier unlocks the tier badge, premium breakdown, long-lease ARV and arbitrage maths.
See projected short-stay revenue vs a vanilla BTL for this property.
See real sub-let margins (HMO room rates & SA nightly rates) vs the landlord rent.
Area
Agent & docs

FAQ
About The Caldwell, Enler Village, Newtownards Road, Comber, Bt23 5zw
Explore nearby