2-bedroom flat · LS29 0SY
Listing removedListed 232 days
Opportunity summary
See Archie’s verdict, returns by strategy and what to check before viewing.
About
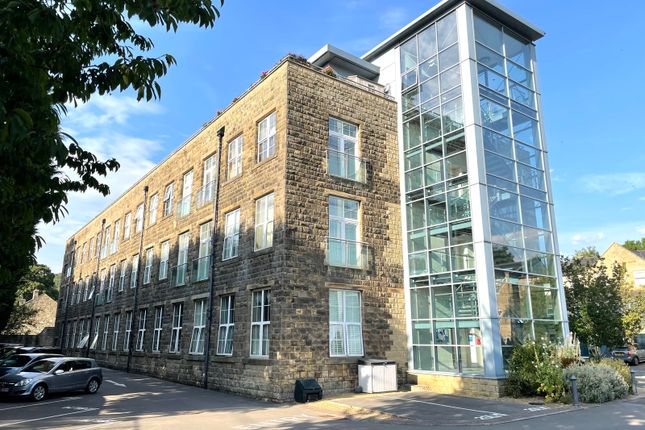
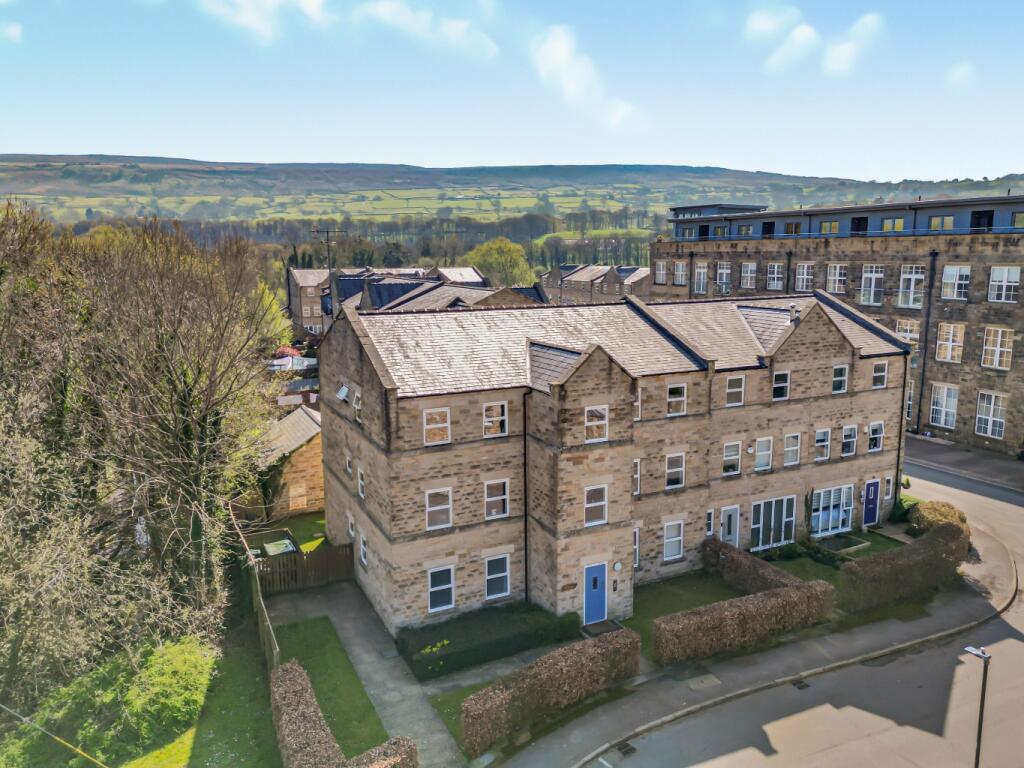
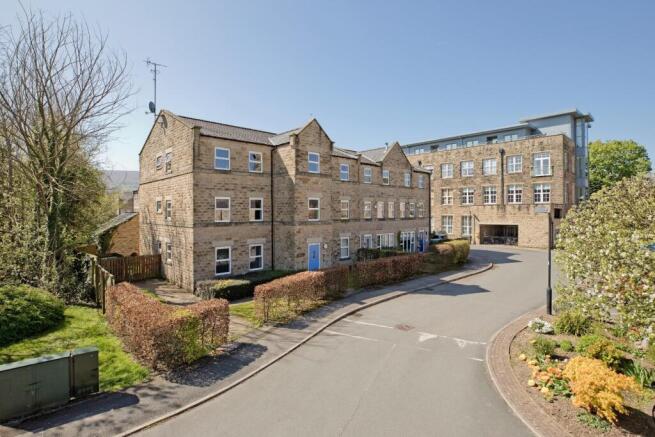
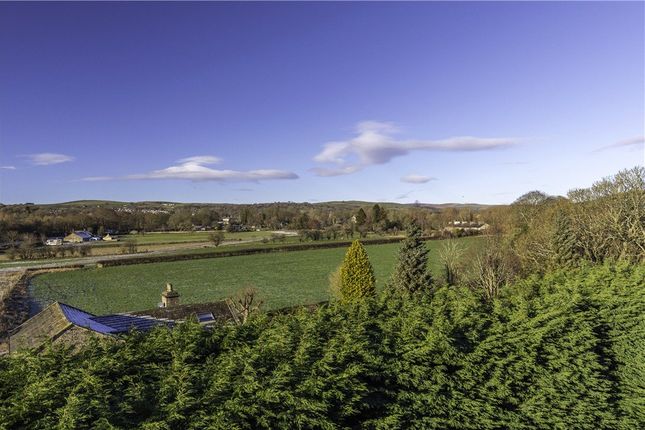
A generous and modern second floor apartment enjoying a superb corner position with fantastic views towards the moors.
The well-planned accommodation includes a spacious open plan living dining kitchen, two excellent bedrooms and two bath/shower rooms.
With lift access, two allocated parking spaces and no onward chain, this is an ideal home in the heart of Addingham.
A generous and modern second floor two bedroomed apartment with fantastic views, lift access and two allocated parking spaces, offered for sale with no onward chain.
Occupying an enviable corner position, this second floor purpose built apartment provides generously proportioned and easily managed accommodation.
The property incorporates a spacious open plan living dining kitchen, two excellent bedrooms, one with en suite facilities and a generous bathroom.
The apartment offers far reaching views and benefits from two allocated parking spaces and use of the communal meadow.
Steeped in history, Addingham is an attractive and popular Dales Village that lies to the west of Ilkley on the banks of the River Wharfe, surrounded by beautiful open countryside.
The village offers a useful range of shops, a post office, dental surgery and doctors’ surgery, various inns and eateries and its own primary school.
Local bus services to surrounding towns are available from the village Main Street whereas the railway station in Ilkley, just over three miles away provides a regular commuter service to Leeds and Bradford city centres.
The accommodation has electric heating and sealed unit double glazing and with approximate room sizes, comprises: - Ground floor communal entrance and hallways Front and rear entrances with stairs and lift access to the upper floors.
Postal boxes. Second floor private entrance hall Welcoming entrance with cloaks cupboard housing the water tank and linen shelves. Intercom system.
Utility cupboard Being well equipped with plumbing for washing machine. Space for additional freezer or tumble dryer. Wood effect flooring and worksurface.
Sitting room 15'4" x 13'7" (4.67m x 4.14m) Bright and airy reception room with Juliet balcony having an easterly aspect. View towards the moors. Ample space for dining.
Archway leading to:- kitchen 9'5" x 7'4" (2.87m x 2.24m) With a range of matching wall and base units.
Appliances including; double oven, electric hob with extractor over, fridge freezer, freestanding dishwasher and stainless steel sink with mixer tap. Wood effect flooring.
Bedroom 16' x 10'1" (max) (4.88m x 3.07m (max)) Dual aspect room with Juliet balcony to the south elevation with an incredible view of Addingham Moorside. Further window to the east elevation.
Fitted wardrobe. En suite shower room With corner shower cubicle, low suite W/C, pedestal wash basin and wall mounted extractor fan.
Bedroom 12'3" x 6'6" (3.73m x 1.98m) Another ample bedroom with window to the east elevation. An extensive range of floor to ceiling fitted wardrobes.
Bathroom Spacious and comprising bath with shower over, pedestal wash basin and W/C.
Outside parking Benefitting from two allocated parking spaces located just outside the rear entrance for the block of apartments.
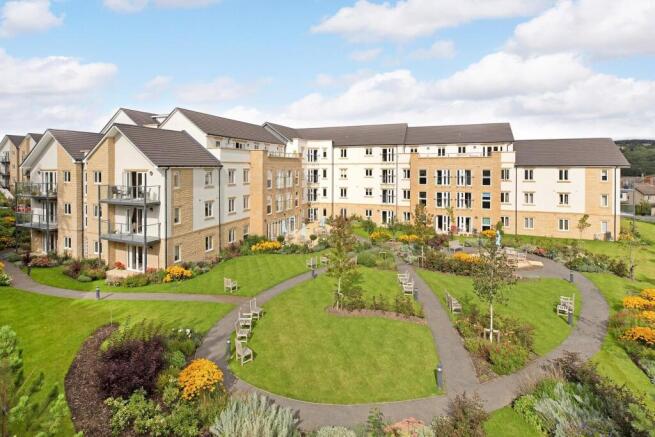
There is additional visitor parking for the block alongside these spaces. Communal grounds There is shared access to a large meadow with secure fencing for the recreational use of the residents.
Viewing arrangements Strictly by prior appointment with our Ilkley office. Please note The extent of the property and its boundaries are subject to verification by inspection of the title deeds.
The measurements in these particulars are approximate and have been provided for guidance purposes only.
The fixtures, fittings and appliances have not been tested and therefore no guarantee can be given that they are in working order.
The internal photographs used in these particulars are reproduced for general information and it cannot be inferred that any item is included in the sale.
Tenure We are advised by our clients that the property is leasehold with the balance of 125 years from 1st January 2005.
We are advised that the current ground rent for 2024 is £379.57 per annum, which can be paid monthly.
Service charge We are advised the current service charge is £138.00 per calendar month and this covers the maintenance of the communal areas within the building and grounds.
A further charge of £79.00 is collected twice yearly in respect of the maintenance of the communal meadow and the landscaped areas of the development.
Council tax City of Bradford Metropolitan District Council Tax Band C. For further details on Bradford Council Tax Charges please visit or telephone them on .
Location From the traffic lights at the centre of Ilkley travel in a westwards direction into Church Street, which in turn runs into Skipton Road and leads out of the town on the A65.
Approximately one and a half miles from the town centre turn right into Ilkley Road which runs parallel with the River Wharfe for a short while.
Take the first turning right into Old Lane, which leads down into Low Mill Village. Mill Fold is the first turning on the left hand side.
Money laundering, terrorist financing and transfer of funds regulations 2017 To enable us to comply with the expanded Money Laundering Regulations we are required to obtain identification from prospective buyers once a price and terms have been agreed on a purchase.
Buyers are asked to please assist with this so that there is no delay in agreeing a sale.
The cost payable by the successful buyer for this is £36 (inclusive of VAT) per named buyer and is paid to the firm who administer the money laundering id checks, being Iamproperty / Movebutler.
Please note the property will not be marked as sold subject to contract until the appropriate identification has been provided.
Financial services We are Introducer Appointed Representatives of Mortgage Advice Bureau Limited and Mortgage Advice Bureau (Derby) Limited who are authorised and regulated by the Financial Conduct Authority.
We routinely refer buyers to Mortgage Advice Bureau Limited. We receive a maximum of £30 per referral.
Value & comps
No previous sales on record.
Returns
Set an offer; the calculator follows it.
We're still gathering serviced-accommodation data for this area.
Archie refurb estimate: a Pro feature
0.0% below asking
This is not financial or investment advice. Prop AI Deals is not authorised by the Financial Conduct Authority (FCA) to provide investment advice.
All investment calculators, property analyses, and AI-generated insights are for informational purposes only. Property investment carries risk and may result in financial loss. All calculations should be independently verified and you should consult with FCA-authorised financial advisors before making any investment decisions.
Past performance does not guarantee future results. Tax implications vary by individual circumstances.
Deal
Properties like this can earn 2–3x BTL yields when converted to HMO, with retrofit costs around £10k/room. Sign in to see the full tier, yield projection, and cost breakdown.
Commercial properties like this can earn 30-50% higher yields when converted to residential under Class MA / Q / P / PA, with prior approval costing ~GBP 96/unit. Sign in to see the recommended route, yield uplift, and cost breakdown.
BRRR-suited properties can recycle 80-100% of investor capital on refi, leaving a high-yielding rental with most of the money out. Sign in to see the refurb cost stack, ARV projection, and refinance maths.
Detached + large garden = sub-division play. Pro tier unlocks the tier badge, plot size, uplift estimate, and regional land benchmark.
Short-lease flats trade at deep discount, but extending under the 1993 Act often costs far less than the discount. Pro tier unlocks the tier badge, premium breakdown, long-lease ARV and arbitrage maths.
See projected short-stay revenue vs a vanilla BTL for this property.
See real sub-let margins (HMO room rates & SA nightly rates) vs the landlord rent.
Area
Agent & docs
FAQ
About Apartment 29, Low Mill, 2, Mill Fold, Ilkley
Explore nearby