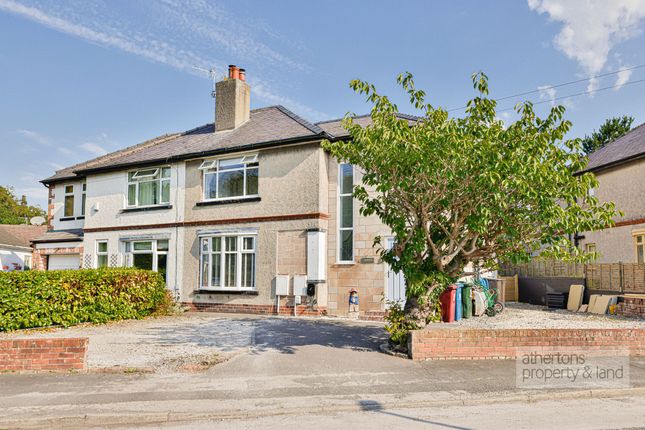
3-bedroom bungalow · BB7 3JG
For saleListed 142 days
Opportunity summary
See Archie’s verdict, returns by strategy and what to check before viewing.
About
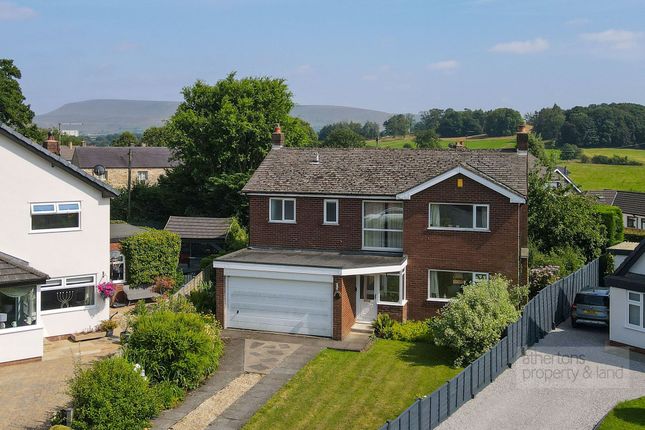
A superb detached true bungalow, set within an impressive 0.54 acre plot and surrounded by beautifully private lawned gardens, offering ample parking and a double garage.
This spacious and well-appointed home is centred around a welcoming hallway providing access to the majority of the accommodation.
The main lounge features an attractive Esse multi-fuel stove, creating a warm and inviting focal point, whilst a separate dining room flows seamlessly into the contemporary kitchen, installed in 2022 and fitted with a range of high-quality Bosch integrated appliances and Quartz work-surfaces.
From the kitchen, the property was thoughtfully extended in 2009 to create a stunning sun lounge, a bright and relaxing space enjoying delightful views across the gardens.
There are three generous double bedrooms, two of which benefit from built-in wardrobes.
The third bedroom is currently used as an additional sitting room, featuring French doors that open directly onto the garden, enhancing the connection between indoor and outdoor living.
Externally, the property is approached via a gated entrance leading to a large gravelled driveway with turning area, alongside a double garage fitted with modern remote-controlled sectional doors.
The gardens are a particular highlight, enjoying a high degree of privacy and backing onto woodland.
Predominantly laid to lawn, they are complemented by mature planting, a pond, and a variety of patio areas - ideal for outdoor entertaining and enjoying the peaceful surroundings.
Location On entering West Bradford from the Clitheroe direction proceed over the bridge and straight on though the village. At the t-junction turn left passing the Three Millstones on the left.
Proceed up the hill and turn right onto Eaves Hall Lane. Continue for around 500 yards and Cranbrook can be found on the right hand side.
Ground Floor Spacious Entrance Hall With modern PVC Rock door, coved cornicing, Karndean wood-effect flooring, walk-in storage cupboard housing brand new Worcester central heating boiler.
Cloakroom 1.8m x 2.0m (5"11" x 6"5"); with a two-piece white suite comprising low suite W.C with push button flush, vanity wash handbasin with chrome mixer tap and storage under, coat hooks and Karndean wood-effect flooring.
Lounge 4.7m x 6.1m (15"6" x 20"1"); with windows to front and side elevation, coved cornicing, feature fireplace housing Esse multi-fuel stove sat on stone flag hearth, television point.
Dining Room 3.5m x 3.8m (11"4" x 12"4"); with coved cornicing.
Kitchen 3.7m x 3.6m (12"0" x 11"9"); modern fitted kitchen installed in 2022 with a fitted range of grey wall and base units with complimentary Quartz work surface with matching upstand and under-unit lighting.
There is a built-under one and a half bowl sink unit with mixer tap with draining board carved into the Quartz, integrated Bosch appliances including electric fan oven, microwave combination oven, four-ring induction hob, stainless steel extractor canopy over, integrated dishwasher and fridge freezer.
The kitchen opens to: Large Sun Lounge 5.2m x 3.7m (17"1" x 12"3"); constructed in 2009 with two Velux windows and glazing to the side and rear with French doors opening onto patio area, underfloor heating with tiled Travertine floor, television point and door to integral garage.
Bedroom One 3.6m x 4.3m (11"8" x 14"2"); with fitted wardrobes and coved cornicing. Bedroom Two 3.6m x 4.0m (11"11" x 13"0"); with fitted wardrobes and coved cornicing.
Bedroom Three (currently used as a second sitting room) 3.5m x 3.4m (11"7" x 11"0"); with wood effect Karndean flooring and PVC French doors opening onto rear garden.
Bathroom 1.8m x 2.2m (5"10" x 7"4"); with a three-piece white suite comprising low suite W.C with concealed cistern and push button flush, vanity wash handbasin with chrome mixer tap, "P"-shaped shower bath with chrome mixer tap and fitted shower over with curved glass shower screen, fully tiled walls, and a tall chrome heated ladder-style towel rail.
Exterior Outside The property is set on a large 0.54 acre plot with gated access leading to large gravel drive providing ample parking and turning and leading to the double garage with two modern remote control up and over sectional doors, there is power and light.
Good sized lawned garden to the front with mature trees offering excellent privacy, lawned gardens to both sides with mature planting leading to a good sized rear garden with various paved patio areas, large lawn, pond with patio area, timber garden store.
The rear of the garden overlooks woodland which offers fantastic privacy. Heating: Gas central heating with underfloor heating in the sun lounge. A new boiler was installed in May 2026.
PVC double glazing. Services: Mains water, electricity, gas and drainage are connected. Full fibre broadband is installed. Tenure: Freehold. Council tax band G.
Viewing: By appointment with our office. Selling your own
Value & comps
No previous sales on record.
Returns
Set an offer; the calculator follows it.
We're still gathering serviced-accommodation data for this area.
Archie refurb estimate: a Pro feature
0.0% below asking
This is not financial or investment advice. Prop AI Deals is not authorised by the Financial Conduct Authority (FCA) to provide investment advice.
All investment calculators, property analyses, and AI-generated insights are for informational purposes only. Property investment carries risk and may result in financial loss. All calculations should be independently verified and you should consult with FCA-authorised financial advisers before making any investment decisions.
Past performance does not guarantee future results. Tax implications vary by individual circumstances.
Deal
Properties like this can earn 2–3x BTL yields when converted to HMO, with retrofit costs around £10k/room. Sign in to see the full tier, yield projection, and cost breakdown.
Commercial properties like this can earn 30-50% higher yields when converted to residential under Class MA / Q / P / PA, with prior approval costing ~GBP 96/unit. Sign in to see the recommended route, yield uplift, and cost breakdown.
BRRR-suited properties can recycle 80-100% of investor capital on refi, leaving a high-yielding rental with most of the money out. Sign in to see the refurb cost stack, ARV projection, and refinance maths.
Detached + large garden = sub-division play. Pro tier unlocks the tier badge, plot size, uplift estimate, and regional land benchmark.
Short-lease flats trade at deep discount, but extending under the 1993 Act often costs far less than the discount. Pro tier unlocks the tier badge, premium breakdown, long-lease ARV and arbitrage maths.
See projected short-stay revenue vs a vanilla BTL for this property.
See real sub-let margins (HMO room rates & SA nightly rates) vs the landlord rent.
Area
Agent & docs
FAQ
About Cranbrook, Eaves Hall Lane, Clitheroe
Explore nearby