4-bedroom house · PR2 8EH
Sold STCListed 132 days
Opportunity summary
See Archie’s verdict, returns by strategy and what to check before viewing.
About
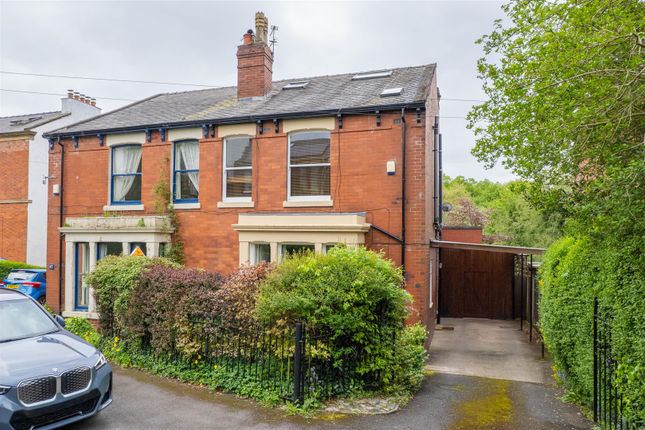
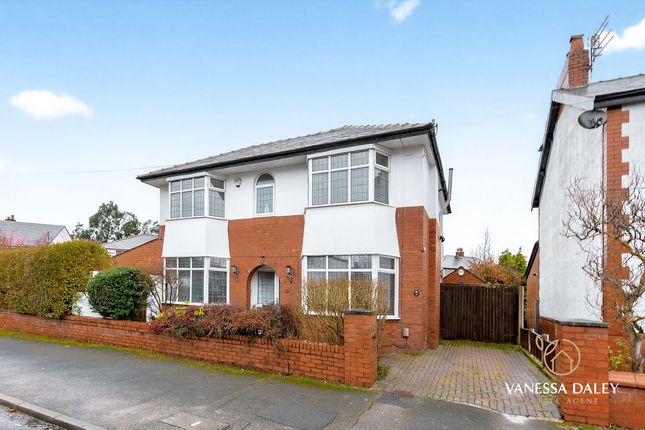
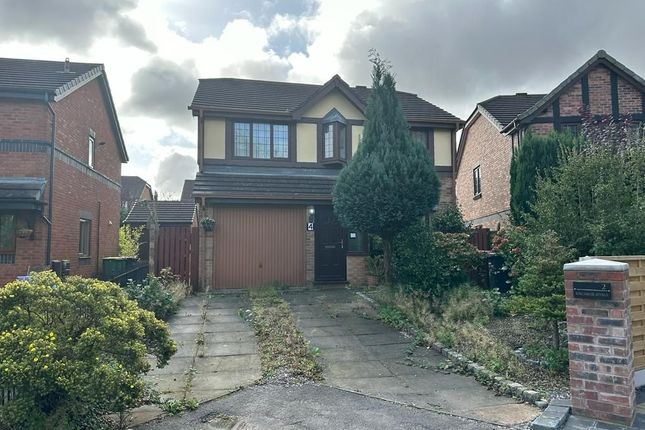
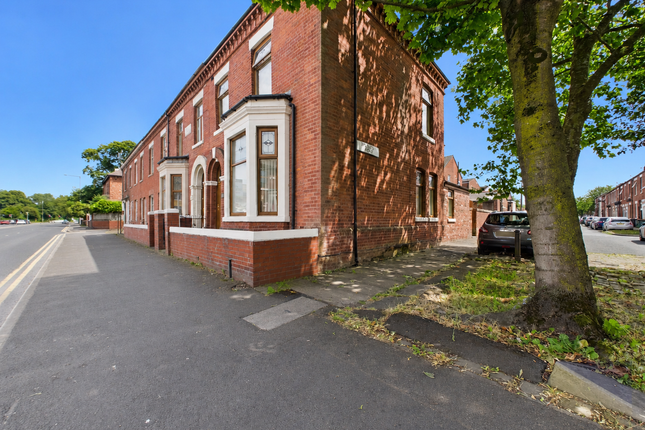
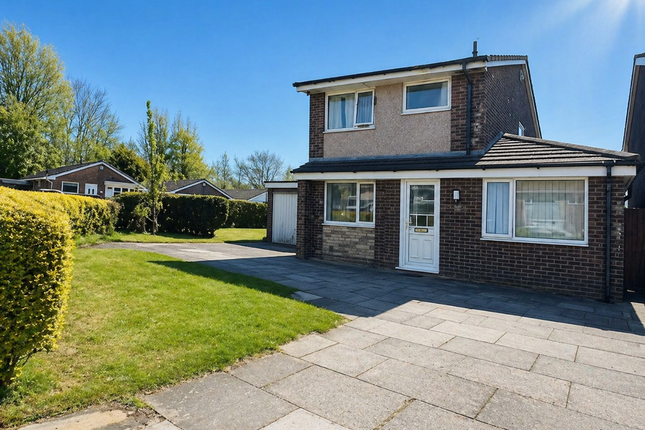
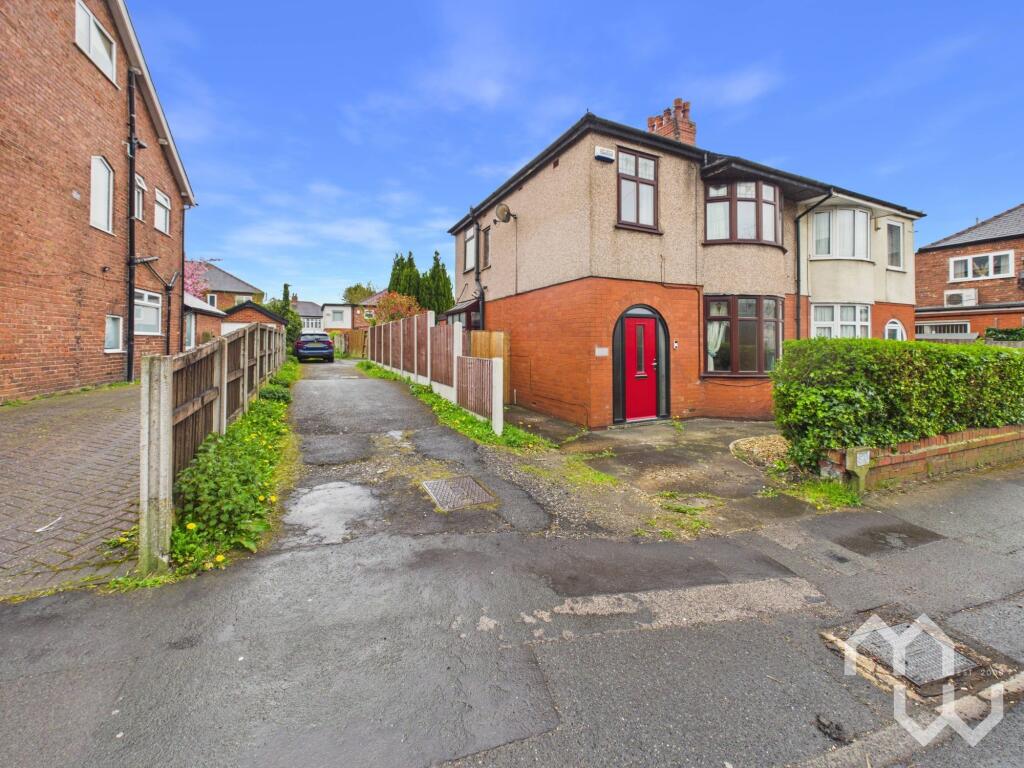
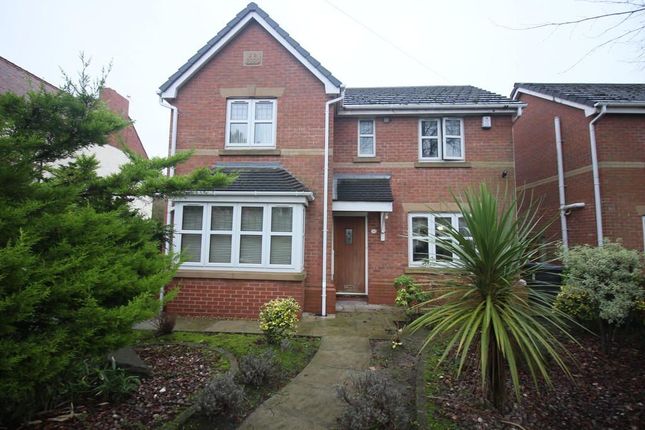
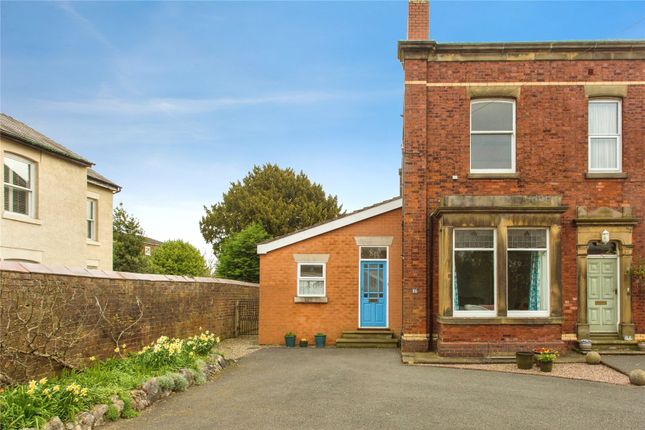
Approach the property up a long driveway with parking for 6 or so cars, immediately you feel almost separated from any hustle and bustle as you peer down the driveway from a commanding position.
This charming chalet bungalow will appeal to keen gardeners or anyone that craves peace and tranquillity on their doorstep.
Adaptable is the word as this super home can be used as a 2, 3, 4, or even 5 bedrooms.
Entering the kitchen dining & living area viewers will definitely get the WOW factor as I did taking in the view through the huge rear window.
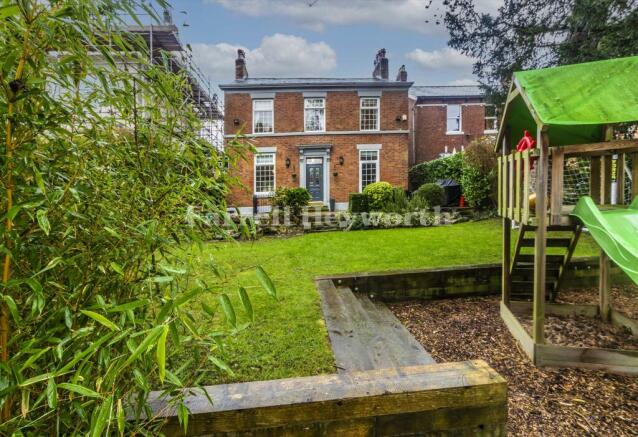
I have now seen this garden in bright sunshine and torrential rain and the view has been stunning on both occasions.
Entrance porch and hallway Porch with sliding doors and terracotta style tiles. This hallway has two radiators and directs you seamlessly into the library area.
Library area Library area with a range of large bookshelves and beautiful split level staircase to first floor.
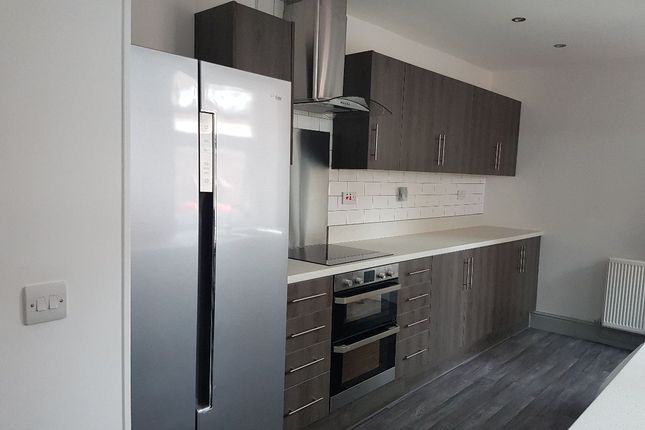
Open plan kitchen & living area 14'4" x 30'1" (4.37m x 9.18m) Great range of cupboards and drawers, built in electric fan oven, fridge freezer, dishwasher and 6ft island with induction hob.
Tiled floor, spotlights and speakers to ceiling. The living area is a sight to behold with such fantastic views of the garden.
An impressive wood burning stove gives a cosy feeling quite ironic in this large room. Floor to ceiling windows and access to rear patio.
Utility Room 8'8" x 16'1" (2.65m x 4.92m) Housing the water tank and Worcester boiler. Plumbing for washer, super storage cupboards and lots of space for drying clothes etc.
Snug/Bedroom 11'3" x 12'0" (3.45m x 3.66m) Radiator and lovely views to the rear.
Master Bedroom 11'11" x 12'11" (3.64m x 3.95m) Radiator and bay window with speakers to ceiling and walk in wardrobe. En-suite wet room W.C. wash hand basin and shower over tiled area.
Chrome heated towel rail, spotlight to ceiling and mirrored vanity unit Bedroom 2 12'2" x 12'11" (3.71m x 3.95m) Radiator and bay window.
Music room 13'1" x 16'11" (3.99m x 5.17m) Currently used as a music room with a multitude of wall sockets for different musical instruments. Bookshelves and access to eaves storage.
Bedroom 3 13'1" x 17'5" (3.99m x 5.31m) Velux window to ceiling. Cute little stable door which leads to a small playroom. Wall mounted sink unit and fitted wardrobes and radiator.
To enter this bedroom you must walk through what is now being utilised as a music room, this could easily be transformed into an en-suite and dressing room stpp.
Family bathroom Tiled walls with panelled bath and shower over. W.C. and wash hand basin with cupboard under. Heated chrome towel rail.
External front Long sweeping driveway leads up to the front porch with sliding doors and then continues to quality gates that take you to the side of the property.
As you walk past very well established plant and shrub borders up to the porch you will appreciate the commanding position of this fantastic home. External side and rear.
No apologies made for featuring so many photos of this gorgeous garden it is outstandingly relaxing and measures approx. 38ft x 175ft.
This patio area is so large that it would not be encumbered by the addition of an orangery or conservatory giving even more wonderful views of the lawn.
A beautifully built summer retreat with composite decking looks toward an established shrub and plant bed and would be a welcome shade area on hazy, hot summer afternoons.
Apple trees to the rear of the garden, completely private and faces south east. To the side of the property is an electric vehicle charger point & solar panel hub.
Value & comps
No previous sales on record.
Returns
Set an offer; the calculator follows it.
We're still gathering serviced-accommodation data for this area.
Archie refurb estimate: a Pro feature
0.0% below asking
This is not financial or investment advice. Prop AI Deals is not authorised by the Financial Conduct Authority (FCA) to provide investment advice.
All investment calculators, property analyses, and AI-generated insights are for informational purposes only. Property investment carries risk and may result in financial loss. All calculations should be independently verified and you should consult with FCA-authorised financial advisors before making any investment decisions.
Past performance does not guarantee future results. Tax implications vary by individual circumstances.
Deal
Properties like this can earn 2–3x BTL yields when converted to HMO, with retrofit costs around £10k/room. Sign in to see the full tier, yield projection, and cost breakdown.
Commercial properties like this can earn 30-50% higher yields when converted to residential under Class MA / Q / P / PA, with prior approval costing ~GBP 96/unit. Sign in to see the recommended route, yield uplift, and cost breakdown.
BRRR-suited properties can recycle 80-100% of investor capital on refi, leaving a high-yielding rental with most of the money out. Sign in to see the refurb cost stack, ARV projection, and refinance maths.
Detached + large garden = sub-division play. Pro tier unlocks the tier badge, plot size, uplift estimate, and regional land benchmark.
Short-lease flats trade at deep discount, but extending under the 1993 Act often costs far less than the discount. Pro tier unlocks the tier badge, premium breakdown, long-lease ARV and arbitrage maths.
See projected short-stay revenue vs a vanilla BTL for this property.
See real sub-let margins (HMO room rates & SA nightly rates) vs the landlord rent.
Area
Agent & docs

FAQ
About Sharoe Green Lane, Preston, PR2
Explore nearby