3-bedroom terraced house · AL7 3RH
Under offerListed 282 days
Opportunity summary
See Archie’s verdict, returns by strategy and what to check before viewing.
About
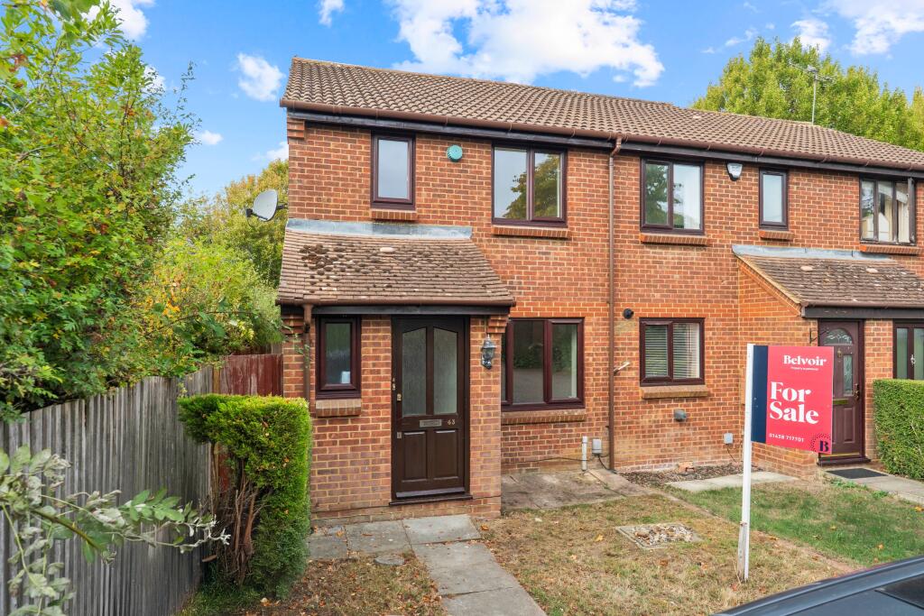
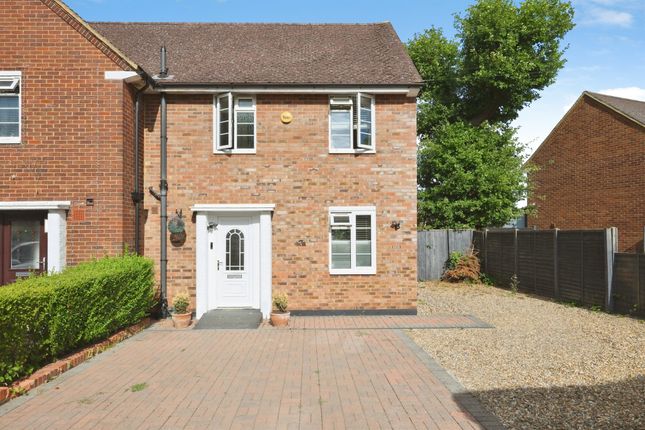
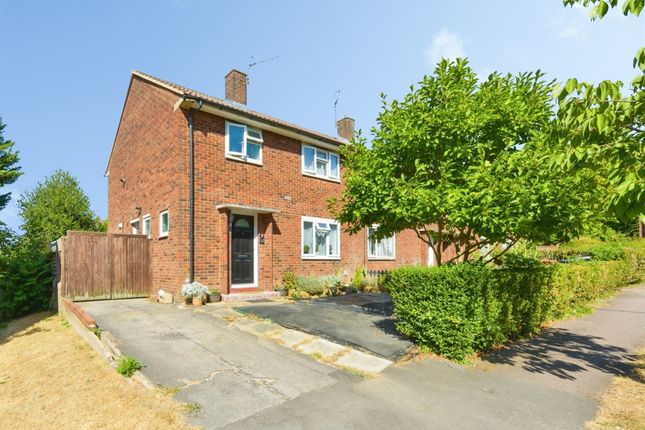
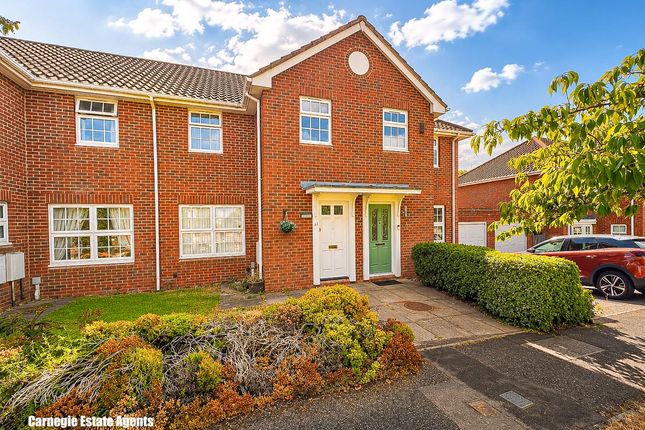
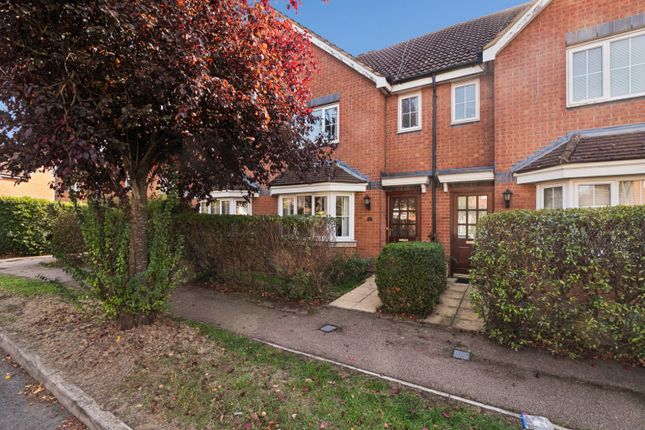
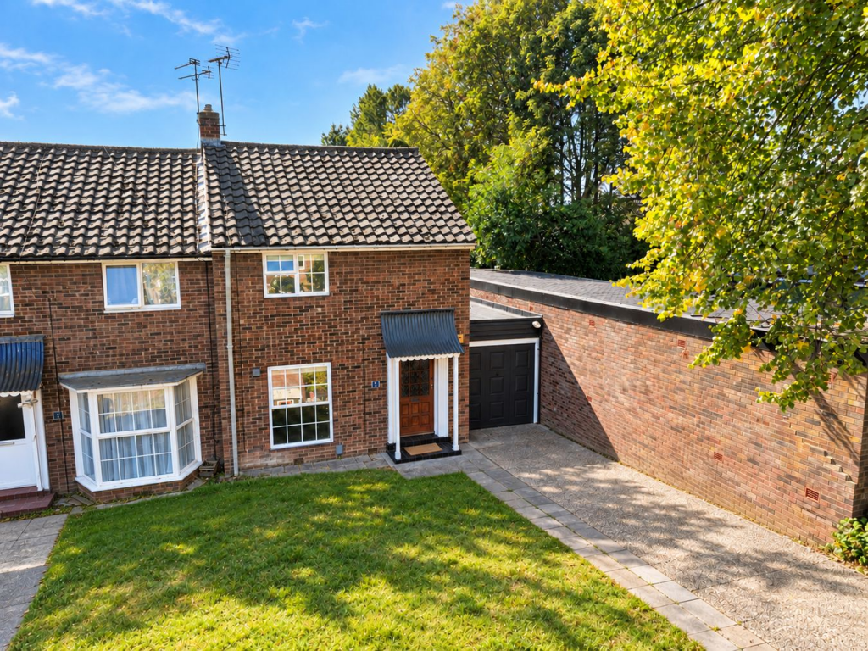
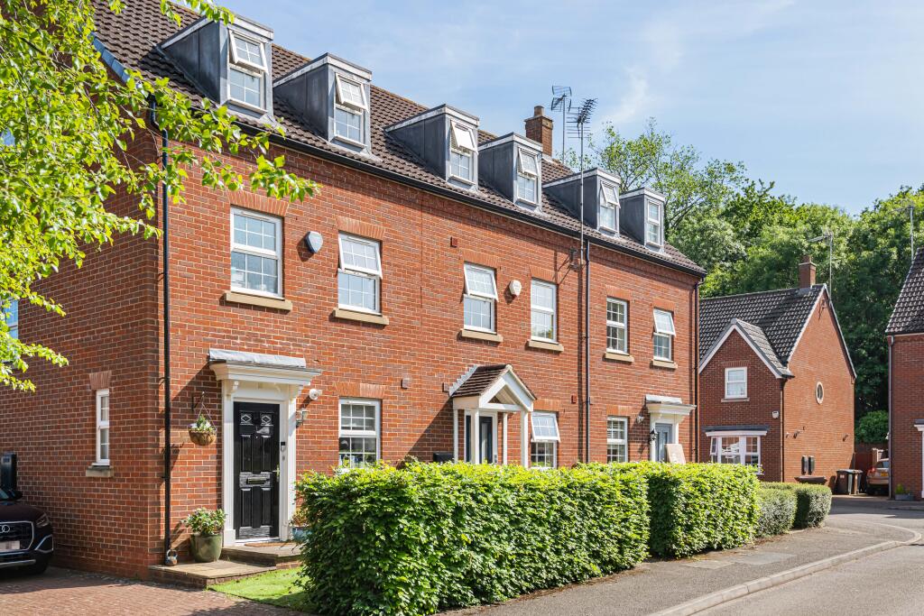
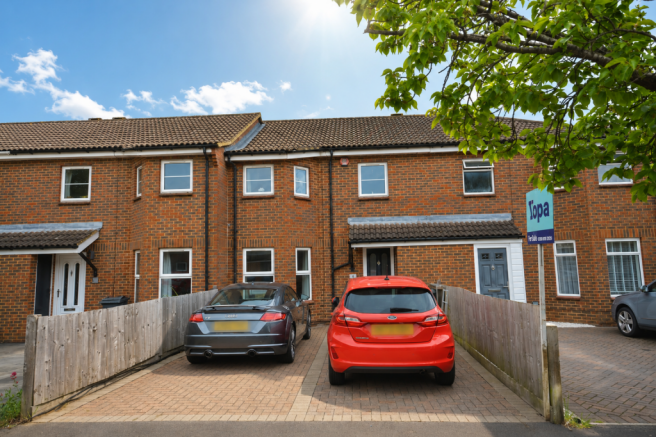
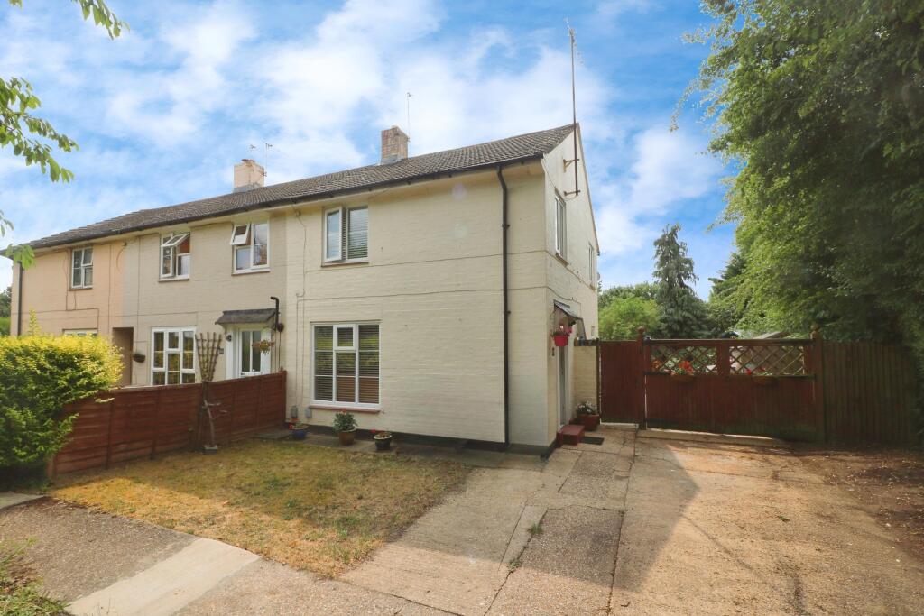
This beautifully presented and thoughtfully extended three-bedroom tunnel-linked terraced home offers stylish, well balanced accommodation throughout, ideally situated in a highly sought-after turning in Welwyn Garden City, within easy reach of local shops, the town centre and the mainline railway station.
Lovingly maintained and significantly improved by the current owners, the property is genuinely turn key.
The accommodation begins with a welcoming entrance lobby leading into a bright and spacious front lounge.
To the rear, a stunning full width extension creates an impressive open plan kitchen/dining space, perfectly designed for modern living.
Roof lights flood the room with natural light, while full width French doors open directly onto the garden, creating a seamless indoor-outdoor feel.
A contemporary ground floor cloakroom/shower room completes the ground floor.
Upstairs, three generous bedrooms are all beautifully presented, with the principal bedroom benefiting from fitted wardrobes. A modern family bathroom serves the first floor.
Externally, the property continues to impress. The frontage provides a driveway with off street parking for two vehicles.
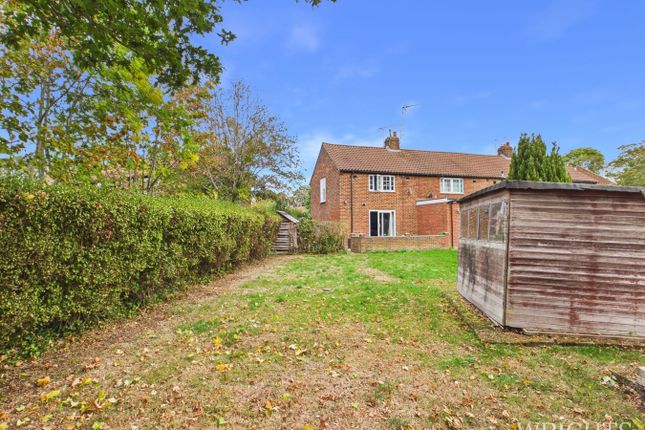
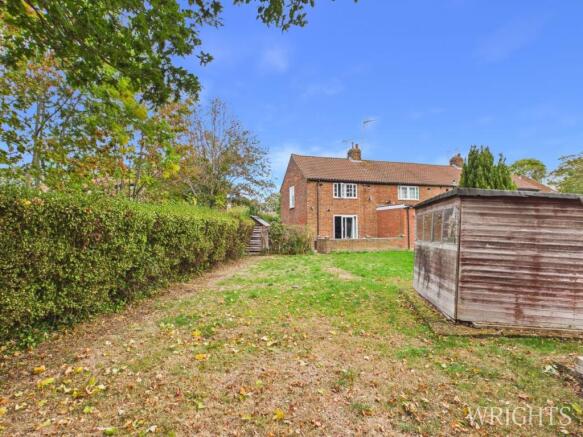
The rear garden extends to approximately 50ft and offers a perfect mix of lawn, patio and raised decking areas, ideal for both entertaining and family use.
To the rear of the garden sits a fully insulated summer house, currently arranged as a gym/home office, complete with power and lighting, making it perfectly suited for remote working or leisure space.
The property also benefits from side pedestrian access via the tunnel link.
In our opinion, this is an exceptional opportunity to secure a stylish and extended home in one of Welwyn Garden City`s most desirable residential locations.
Front Door to Inner Lobby Tiled flooring, radiator, power points, stairs rising to the first floor, and open access through to the lounge.
Lounge Double glazed window to front aspect, feature radiator, coving to ceiling, partly wood-laminate flooring, under-stairs storage cupboard housing meters, and open-plan access to the kitchen/dining area.
Extended Kitchen / Dining Room A superb open plan space comprising a comprehensive range of base and eye level units with roll top work surfaces and tiled splashbacks.
Built in double electric oven, induction hob with extractor fan, integrated dishwasher, single bowl sink with stainless steel mixer taps, breakfast bar, and tiled flooring to the kitchen area.
The dining/family area features laminate wood style flooring, two feature radiators, two roof windows providing excellent natural light, inset spotlights throughout, and full width glazed French doors opening directly onto the rear garden.
Ground Floor Shower Room / Cloakroom Low level WC, wall mounted wash hand basin with mixer taps, walk in shower cubicle with power shower and tiled surround, inset spotlights, extractor fan, and radiator.
First Floor Landing Laminate wood style flooring, coving to ceiling, loft access, storage cupboard with plumbing for washing machine, and doors leading to all first-floor rooms.
Family Bathroom Double glazed opaque circular feature window to rear aspect, panel enclosed bath with mixer taps and shower attachment, electric shower over, low level WC, wash hand basin with vanity unit, partly tiled walls, tiled flooring, inset spotlights, extractor fan, heated towel rail.
Bedroom One (Master Bedroom) Double glazed window to front aspect, additional double glazed circular feature window, laminate wood style flooring, range of fitted wardrobes with sliding doors, and feature radiator.
Bedroom Two Well-proportioned room with double glazed window, radiator, and ample space for bedroom furniture.
Bedroom Three Good sized third bedroom with double glazed window, radiator, and flexible use as a bedroom, nursery, or home office.
Front Driveway providing off street parking for two vehicles, with side pedestrian access via the tunnel link.
Rear Garden Approximately 50ft in length, laid mainly to lawn with mature shrub borders, black paved patio area, raised decked seating area, outside tap, and security lighting.
Additional garden and storage sheds.
Summer House / Gym / Home Office Located to the rear of the garden, this insulated structure benefits from full power and lighting and is ideal for use as a home office, gymnasium, or hobby room.
Material Information Part A Council Tax Band: C Freehold Part B Type: House Physical Characteristics: Terraced Construction Type: Standard Rec Rooms: 1 Bedrooms: 3 Bathrooms: 2 Kitchens: 1 Parking: Off Street EV Charger No Are the following Services connected: Electricity Yes Renewable / Batteries No Gas Yes Water Yes Telephone No Broadband Yes Drainage Yes Does the property have Central Heating Yes What Fuel does it use: Gas Part C Are there any known safety issues: No If Yes What: Has the property been adapted for accessibility: No Is the property in a Conservation area: No Is the property a listed building: No Are there any planning applications, which of approved would affect the property: No Is the access road made up and adopted: Yes Is the property affected by any rights of way: No Are there any proposals or disputes which affect the property (either with an individual or public body): No Are there any shared or communal facilities: No Are there any covenants affecting the property: No Are there any preservation orders affect the property: No Has the property been extended: Yes - Prior to ownership Was planning permission granted: Did it comply with Building Regs: copies of the planning permission available: What was the date of the extension: Have you carried out any alteration to the property: No Has the Property ever Flooded?
No Are there any flooding risks?
No Is there any coastal erosion risk: No Has there been any mining in the area: No Has Japanese Knotweed ever been identified at the property or adjoining land: No Other: To your knowledge is there anything else that has occurred at the property that would affect the transactional decision of the average buyer: No Are there any material issues with the property that any potential should be aware of: No Notice Please note we have not tested any apparatus, fixtures, fittings, or services.
Interested parties must undertake their own investigation into the working order of these items. All measurements are approximate and photographs provided for guidance only.
Value & comps
No previous sales on record.
Returns
Set an offer; the calculator follows it.
We're still gathering serviced-accommodation data for this area.
Archie refurb estimate: a Pro feature
0.0% below asking
This is not financial or investment advice. Prop AI Deals is not authorised by the Financial Conduct Authority (FCA) to provide investment advice.
All investment calculators, property analyses, and AI-generated insights are for informational purposes only. Property investment carries risk and may result in financial loss. All calculations should be independently verified and you should consult with FCA-authorised financial advisors before making any investment decisions.
Past performance does not guarantee future results. Tax implications vary by individual circumstances.
Deal
Properties like this can earn 2–3x BTL yields when converted to HMO, with retrofit costs around £10k/room. Sign in to see the full tier, yield projection, and cost breakdown.
Commercial properties like this can earn 30-50% higher yields when converted to residential under Class MA / Q / P / PA, with prior approval costing ~GBP 96/unit. Sign in to see the recommended route, yield uplift, and cost breakdown.
BRRR-suited properties can recycle 80-100% of investor capital on refi, leaving a high-yielding rental with most of the money out. Sign in to see the refurb cost stack, ARV projection, and refinance maths.
Detached + large garden = sub-division play. Pro tier unlocks the tier badge, plot size, uplift estimate, and regional land benchmark.
Short-lease flats trade at deep discount, but extending under the 1993 Act often costs far less than the discount. Pro tier unlocks the tier badge, premium breakdown, long-lease ARV and arbitrage maths.
See projected short-stay revenue vs a vanilla BTL for this property.
See real sub-let margins (HMO room rates & SA nightly rates) vs the landlord rent.
Area
Agent & docs
FAQ
About Furzefield Road, Welwyn Garden City
Explore nearby