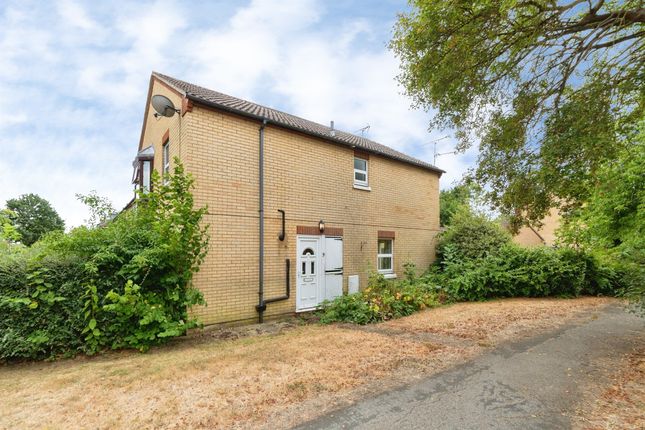
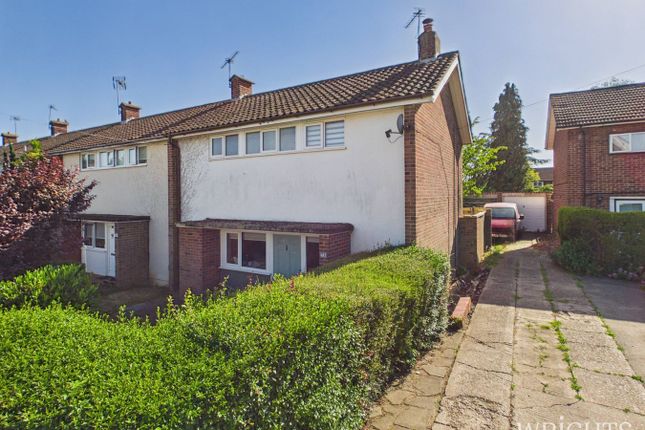
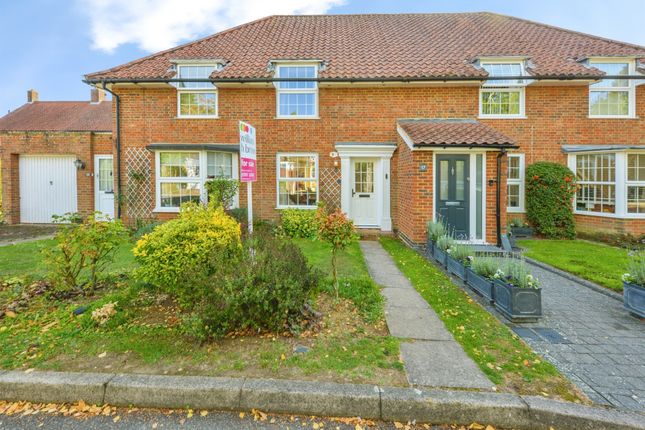
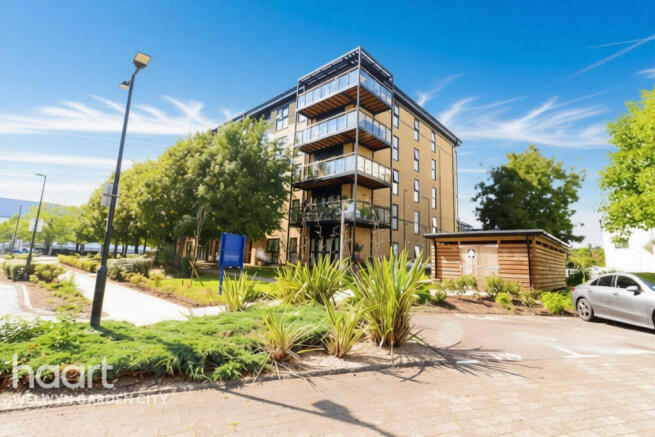
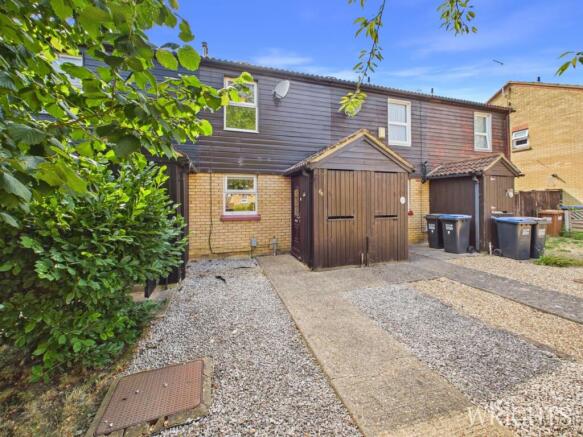
2-bedroom terraced house · AL7 3XP
For saleListed 14 days
Opportunity summary
See Archie’s verdict, returns by strategy and what to check before viewing.
About
Situated within a quiet cul-de-sac and conveniently positioned for commuters, this well-presented two-bedroom home offers bright and practical accommodation arranged over two floors.
The property comprises a spacious living/dining room with direct access to the rear garden, a fitted kitchen, two well-proportioned bedrooms and a first-floor bathroom.
Outside, there is an enclosed rear garden with lawn and patio areas, one allocated parking space immediately to the front and a garage situated en bloc.
An ideal opportunity for first-time buyers, commuters or those looking to downsize.
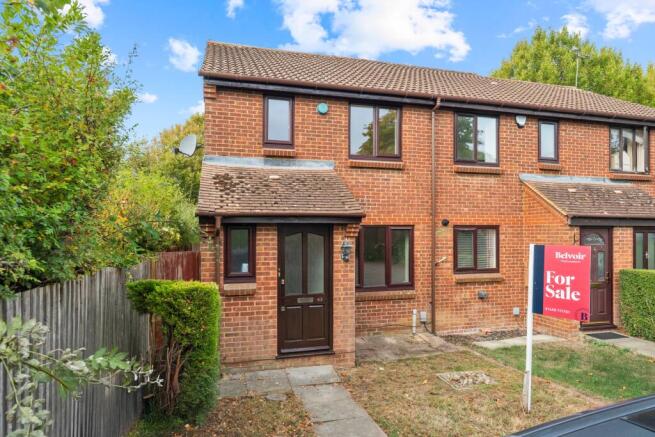
Building Safety none Mobile Signal 4G excellent data and voice Construction Type Floor: Solid, no insulation (assumed) Roof: Pitched, 100 mm loft insulation Walls: Cavity wall, as built, insulated (assumed) Windows: Fully double glazed Lighting: Low energy lighting in all fixed outlets Existing Planning Permission No Coalfield or Mining none Entrance Hall The property is approached via a pathway leading to the covered front entrance, with an external storage cupboard and a door opening into the main living accommodation.
Living/Dining Room A bright and generously proportioned reception room providing ample space for both comfortable seating and a family dining table.
Double-glazed sliding patio doors allow plenty of natural light into the room and provide direct access to the rear garden.
A staircase rises to the first-floor accommodation, with useful space beneath. Kitchen Fitted with a range of wall and base-level units complemented by work surfaces and tiled splashbacks.
There is an inset sink and drainer positioned beneath a double-glazed window, together with space for a freestanding cooker, washing machine and additional kitchen appliances.
The kitchen offers good storage and preparation space, with a door providing access to the outside. Landing Providing access to both bedrooms and the family bathroom.
Bedroom One A well-proportioned double bedroom with a double-glazed window providing plenty of natural light.
The room benefits from a comprehensive range of fitted wardrobes, offering excellent hanging and storage space, with additional room for freestanding bedroom furniture.
Bedroom Two A further comfortable bedroom suitable for use as a child’s room, guest bedroom or home office.
There is space for a bed and additional furniture, together with a double-glazed window.
Bathroom Fitted with a white three-piece suite comprising a panel-enclosed bath with shower facilities, a pedestal wash hand basin and a low-level WC.
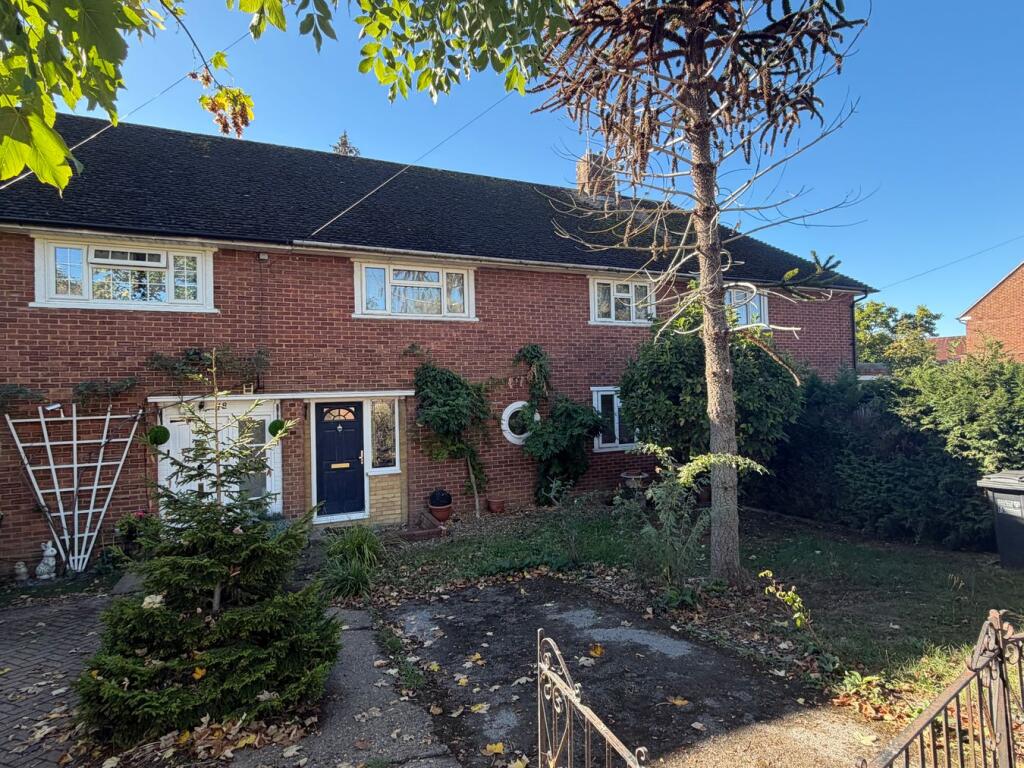
The room also features tiled walls and an obscured double-glazed window Front Garden The property is approached via a paved pathway leading through the front garden to a covered entrance.
The garden is enclosed by low-level fencing and features established shrubs and planting, together with an external storage cupboard.
One allocated parking space is conveniently positioned directly in front of the property.
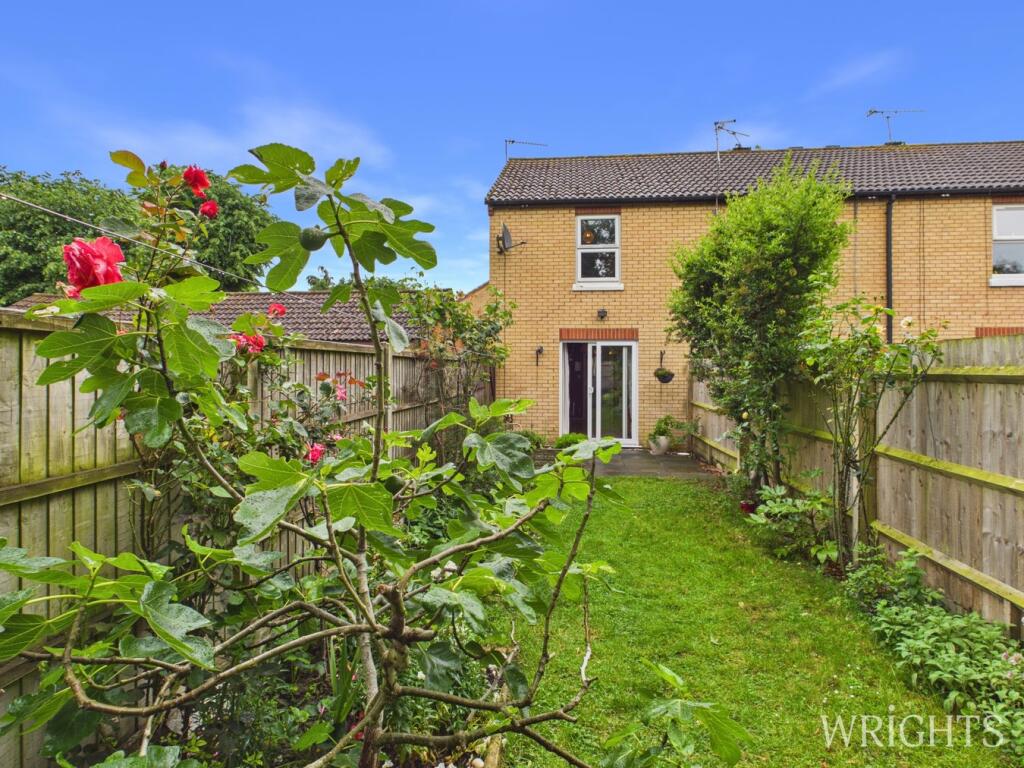
Rear Garden The enclosed rear garden features both paved patio and lawned areas, creating space for outside dining, children’s play and relaxation.
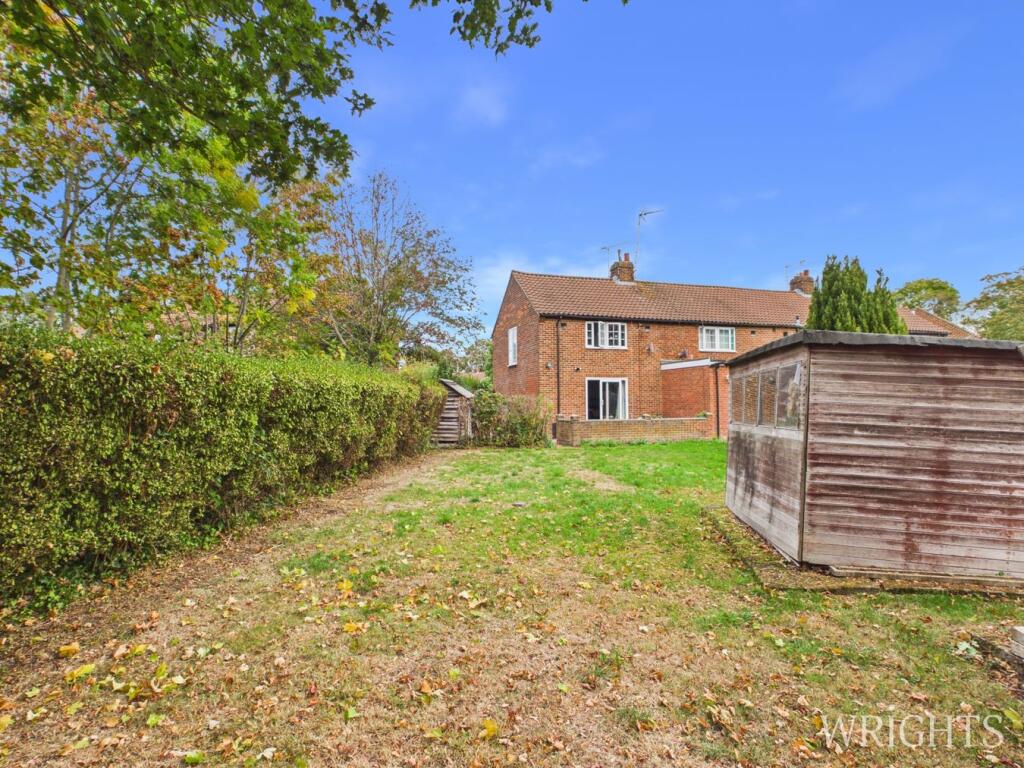
Mature shrubs and planting provide greenery, while a timber shed offers useful garden storage. The garden is enclosed by fencing, with gated access at the rear.
Garage A separate garage is located nearby within a block, providing secure parking or valuable additional storage.
Agents Notes By law, anyone buying or selling a property in the UK must complete an Anti-Money Laundering (AML) check before marketing or legal work can begin. We charge £35 + VAT per person.
Buyers will be made aware of this before an offer is accepted.
AI Image Enhancement Notice Some brochure photographs may have been digitally enhanced using AI, including adjustments to lighting, colour, sharpness or the removal of temporary items.
No permanent features, layout or structure have been altered. Please refer to our virtual tour and inspect the property in person for the most accurate representation.
Value & comps
No previous sales on record.
Returns
Set an offer; the calculator follows it.
We're still gathering serviced-accommodation data for this area.
Archie refurb estimate: a Pro feature
0.0% below asking
This is not financial or investment advice. Prop AI Deals is not authorised by the Financial Conduct Authority (FCA) to provide investment advice.
All investment calculators, property analyses, and AI-generated insights are for informational purposes only. Property investment carries risk and may result in financial loss. All calculations should be independently verified and you should consult with FCA-authorised financial advisors before making any investment decisions.
Past performance does not guarantee future results. Tax implications vary by individual circumstances.
Deal
Properties like this can earn 2–3x BTL yields when converted to HMO, with retrofit costs around £10k/room. Sign in to see the full tier, yield projection, and cost breakdown.
Commercial properties like this can earn 30-50% higher yields when converted to residential under Class MA / Q / P / PA, with prior approval costing ~GBP 96/unit. Sign in to see the recommended route, yield uplift, and cost breakdown.
BRRR-suited properties can recycle 80-100% of investor capital on refi, leaving a high-yielding rental with most of the money out. Sign in to see the refurb cost stack, ARV projection, and refinance maths.
Detached + large garden = sub-division play. Pro tier unlocks the tier badge, plot size, uplift estimate, and regional land benchmark.
Short-lease flats trade at deep discount, but extending under the 1993 Act often costs far less than the discount. Pro tier unlocks the tier badge, premium breakdown, long-lease ARV and arbitrage maths.
See projected short-stay revenue vs a vanilla BTL for this property.
See real sub-let margins (HMO room rates & SA nightly rates) vs the landlord rent.
Area
Agent & docs

FAQ
About Duncan Close, Welwyn Garden City, AL7
Explore nearby