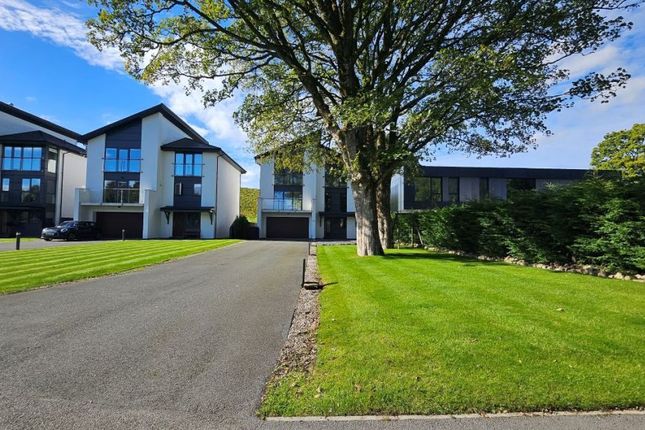
5-bedroom house · BL7 0QZ
For saleListed 82 days
Opportunity summary
See Archie’s verdict, returns by strategy and what to check before viewing.
About
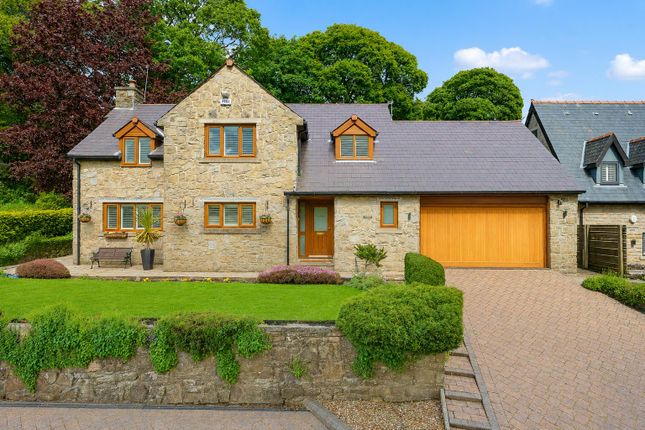
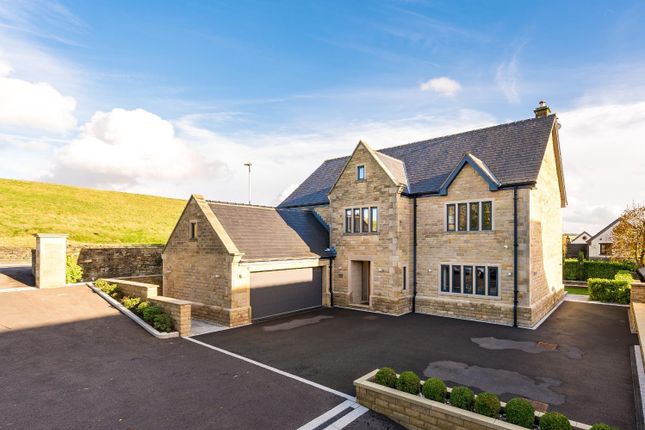
Occupying an enviable position within the exclusive Crown Gardens development, this beautifully presented five-bedroom detached family home has been thoughtfully extended and extensively upgraded to create a stylish, contemporary residence perfectly suited to modern family living.
Enjoying one of Edgworth's most desirable residential settings, the property is just a short stroll from the heart of the village where an excellent selection of cafés, pubs, restaurants, independent shops and everyday amenities can be found.
The renowned Barlow Institute, cricket and sports club are all within easy walking distance, whilst the surrounding countryside offers miles of picturesque walks around Edgworth Moor, Wayoh Reservoir, Jumbles Country Park and Turton.
Extending to approximately 2,475 sq ft including the detached double garage, the current owners have invested significantly in improving the home, most notably creating an impressive open-plan kitchen and family living space centred around a beautifully crafted bespoke kitchen complete with quartz worktops and quality integrated appliances.
This sociable heart of the home flows effortlessly into the spacious living room and orangery, whilst contemporary glazed double doors provide the flexibility of opening into a separate sitting room when required.
Combining generous proportions with tasteful contemporary styling throughout, the property offers superb versatility for growing families whilst retaining a warm and welcoming feel.
A Practical & Impressive Ground Floor Layout Sheltered beneath a covered entrance porch, the property opens into a welcoming reception hall that immediately sets the tone for the quality found throughout the home.
To one side, a particularly practical boot room provides an ideal space for storing coats, walking boots, wellingtons and outdoor clothing, perfectly suited to busy family life and those who enjoy the surrounding countryside.
An upgraded contemporary two-piece cloakroom is conveniently positioned alongside. Undoubtedly the heart of the home is the stunning bespoke kitchen, recently refitted to an exceptional specification.
Beautifully designed with an extensive range of handcrafted cabinetry, elegant quartz work surfaces and a comprehensive selection of high-quality integrated appliances, this impressive space has been thoughtfully remodelled by the current owners to create a wonderful open-plan environment.
Flowing seamlessly from the kitchen is the spacious dining area and principal lounge, creating an outstanding sociable space for everyday family life and entertaining alike.
A feature wood-burning stove provides a warm focal point, while the open-plan layout allows each area to remain connected without compromising definition or comfort.
The kitchen also opens directly into a delightful orangery, flooded with natural light and enjoying attractive views over the landscaped rear garden.
This versatile reception space provides the perfect setting for relaxing with a morning coffee, reading or enjoying the garden throughout the seasons.
Adding further versatility, contemporary black steel-effect glazed double doors lead through to a separate sitting room.
Offering a more intimate atmosphere, this elegant reception room is ideal as a snug, cinema room, children's playroom or peaceful retreat away from the main living space.
Completing the ground floor is a well-appointed utility room, providing additional storage, laundry facilities and valuable separation from the principal living accommodation.
Sleeping & Baths Ideal For Growing Families The first floor has been thoughtfully designed to provide generous and flexible accommodation for modern family living, offering five bedrooms served by three bathrooms.
The impressive principal suite provides a luxurious sanctuary, enjoying a spacious walk-in wardrobe together with a recently refitted en-suite shower room finished to an exceptional standard.
Beautifully appointed with contemporary fittings, the suite incorporates a large walk-in shower with both rainfall and handheld shower attachments, a stylish vanity wash basin with useful storage beneath, concealed cistern WC and elegant tiling, creating a true hotel-inspired finish.
Bedroom two is another generous double bedroom and offers excellent versatility, currently utilised as a combined guest bedroom and home office.
Benefitting from twin double fitted wardrobes together with its own en-suite shower room, it provides an ideal space for visiting family, older children or those working from home who require private accommodation.
Three further bedrooms provide excellent flexibility for growing families, each comfortably accommodating children's bedrooms, guest rooms, hobby spaces or additional home office requirements as lifestyles evolve.
Completing the first floor is a family bathroom, fitted with a modern three-piece suite comprising a panelled bath, vanity wash basin with storage and WC, all finished in a timeless style to comfortably serve the remaining bedrooms.
Altogether, the first floor has been carefully planned to offer an exceptional balance of private family space, guest accommodation and practical flexibility, ensuring the home can effortlessly adapt to changing family needs for many years to come.
Family Focused Gardens Occupying a pleasant cul-de-sac position within the highly regarded Crown Gardens development, the property enjoys an enviable setting ideally suited to family life.
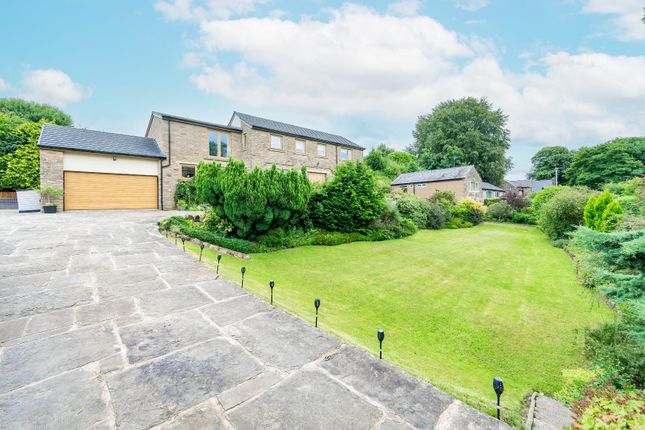
To the front, a generous tarmacadam driveway provides ample off-road parking for several vehicles and leads to the detached double garage, complete with one electrically operated and one manual up-and-over door (power supply / point for an EV charging point).
Well-maintained lawned gardens soften the frontage, whilst flagged pathways to either side of the property provide convenient access to the rear.
The enclosed rear garden has been thoughtfully landscaped by the current owners to create a wonderful outdoor environment that perfectly balances family living with entertaining.
Predominantly laid to level lawn, the garden offers an excellent space for children to play, whilst a substantial timber decked sun terrace provides the ideal setting for outdoor dining, summer barbecues and relaxing with family and friends.
Flagged patios seamlessly connect the house to the garden, creating an effortless flow between the indoor and outdoor living spaces, whilst mature hedging and established planting provide an excellent degree of privacy throughout.
Lifestyle & Location Occupying an enviable position within the exclusive Crown Gardens development, this exceptional family home enjoys one of Edgworth's most desirable residential settings.
Renowned for its welcoming village atmosphere and stunning surrounding countryside, Edgworth has become one of the North West's most sought-after locations for families seeking a balance between rural living and everyday convenience.
The property is within comfortable walking distance of the heart of the village, where a range of independent cafés, traditional public houses, restaurants, convenience stores and everyday amenities can be found.
The highly regarded Barlow Institute remains at the centre of village life, hosting a variety of community events throughout the year, whilst the thriving cricket and sports club further enhances the area's strong sense of community.
For those who enjoy the outdoors, Edgworth is surrounded by some of the region's most picturesque countryside.
Scenic walks across the West Pennine Moors, Wayoh Reservoir, Entwistle Reservoir and Jumbles Country Park are all close at hand, offering endless opportunities for walking, cycling and outdoor recreation.
The area is particularly popular with families thanks to its well-regarded schools, whilst Bolton, Bury, Blackburn and Manchester all within easy commuting distance.
Bromley Cross railway station is just a short drive away, providing regular services into Manchester city centre.
Specifics Tenure - Freehold Council Tax Band - F Services - All mains services connected, Water is on a meter Service Charge - £100 per annum to maintain the developments communal pond.
Value & comps
No previous sales on record.
Returns
Set an offer; the calculator follows it.
We're still gathering serviced-accommodation data for this area.
Archie refurb estimate: a Pro feature
0.0% below asking
This is not financial or investment advice. Prop AI Deals is not authorised by the Financial Conduct Authority (FCA) to provide investment advice.
All investment calculators, property analyses, and AI-generated insights are for informational purposes only. Property investment carries risk and may result in financial loss. All calculations should be independently verified and you should consult with FCA-authorised financial advisors before making any investment decisions.
Past performance does not guarantee future results. Tax implications vary by individual circumstances.
Deal
Properties like this can earn 2–3x BTL yields when converted to HMO, with retrofit costs around £10k/room. Sign in to see the full tier, yield projection, and cost breakdown.
Commercial properties like this can earn 30-50% higher yields when converted to residential under Class MA / Q / P / PA, with prior approval costing ~GBP 96/unit. Sign in to see the recommended route, yield uplift, and cost breakdown.
BRRR-suited properties can recycle 80-100% of investor capital on refi, leaving a high-yielding rental with most of the money out. Sign in to see the refurb cost stack, ARV projection, and refinance maths.
Detached + large garden = sub-division play. Pro tier unlocks the tier badge, plot size, uplift estimate, and regional land benchmark.
Short-lease flats trade at deep discount, but extending under the 1993 Act often costs far less than the discount. Pro tier unlocks the tier badge, premium breakdown, long-lease ARV and arbitrage maths.
See projected short-stay revenue vs a vanilla BTL for this property.
See real sub-let margins (HMO room rates & SA nightly rates) vs the landlord rent.
Area
Agent & docs
FAQ
About 21, Crown Gardens, Bolton
Explore nearby