3-bedroom house · PE38 9UQ
Listing removedListed 138 days · slow let
Opportunity summary
See Archie’s verdict, returns by strategy and what to check before viewing.
About
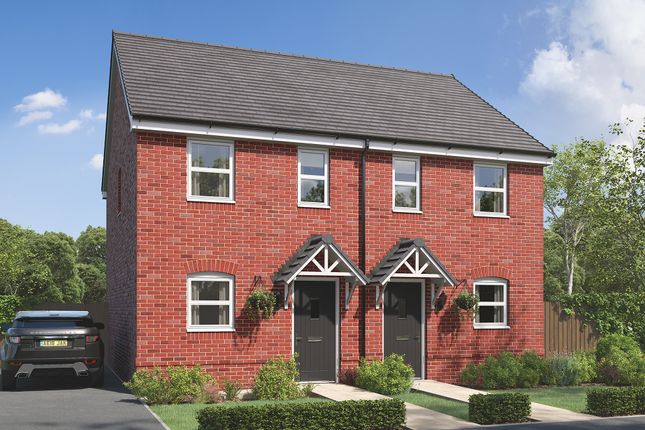
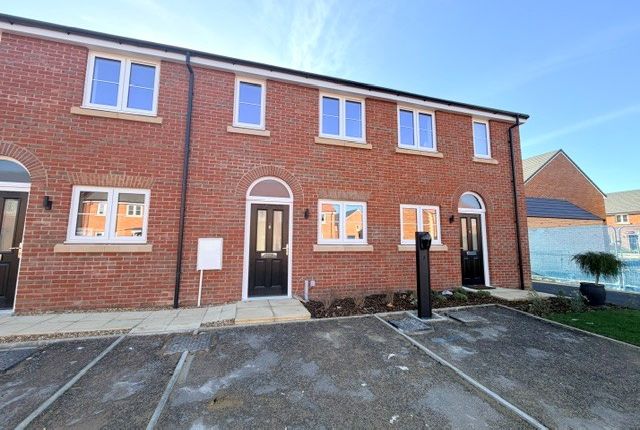
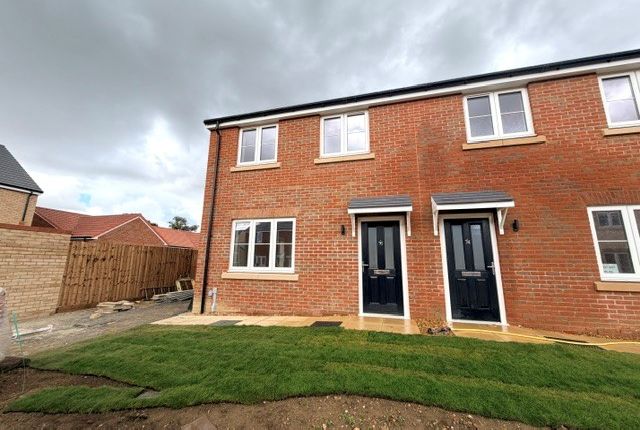
Situated in a desriable location close to the heart of Downham Market, this beautifully presented three bedroom, three-storey townhouse offers spacious and contemporary living, ideal for families and professionals alike.
Finished to a high standard throughout, the property benefits from a brand-new modern kitchen, stylish décor, and well-proportioned accommodation arranged over three floors.
The welcoming ground floor provides excellent living space alongside the newly fitted kitchen, while the upper floors offer three generous bedrooms.
The impressive principal bedroom occupies the entire top floor, creating a private retreat complete with a modern en-suite shower room.
Two further bedrooms and a family bathroom are located on the first floor.
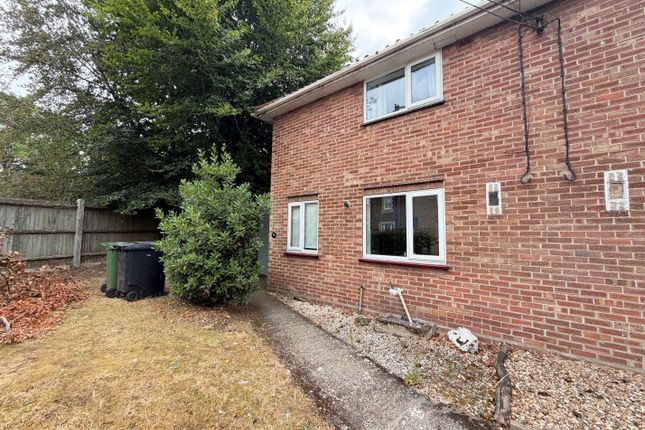
Externally, the property features a low-maintenance enclosed rear garden, perfect for enjoying outdoor space without the upkeep.
A garage and off-road parking directly in front provide convenient and secure parking options.
Ideally positioned within easy reach of Downham Market town centre, residents can enjoy a wide range of local amenities including cafés, bakeries, shops, restaurants, and supermarkets.
The property's excellent transport links, including Downham Market railway station with direct services to Cambridge and London King's Cross, make it an excellent choice for commuters.
Early viewing is highly recommended to appreciate the quality, space, and convenient location this superb home has to offer.
DOWNHAM MARKET Dating back to Saxon times and positioned beside the River Great Ouse, Downham Market is one of Norfolk’s oldest and most distinctive market towns.
Often referred to as the “Gingerbread Town” thanks to the warm carrstone buildings that characterise many of its streets, the town centres around an attractive market square, complete with its striking black and white clock – a much-loved local landmark.
Life in Downham Market revolves around its strong sense of community and well-established amenities.
The traditional market, held every Friday and Saturday, continues to bring the town centre to life, with stalls offering fresh local produce, plants, baked goods and everyday essentials.
Independent cafés such as The Seat Coffee House, The Pantry and Downham Café provide welcoming spots for morning coffee or relaxed lunches, while restaurants including Phansa Thai, Downham Tandoori and Giardini Di Naxos contribute to a varied dining scene.
Popular pubs such as The Crown, The Live & Let Live and The Whalebone remain firm favourites for an evening drink or informal meal.
Beyond the centre, the surrounding landscape offers a wealth of outdoor pursuits.
Riverside walks along the Great Ouse, quiet Fenland cycling routes and nearby waterways create opportunities for boating, fishing and exploring the countryside.
Just a short drive away, Welney Wetland Centre draws visitors throughout the year, particularly during the winter months when the Festival of Swans celebrates the arrival of thousands of migrating birds.
The town also benefits from a mainline railway station with direct services to Cambridge and London King’s Cross, while nearby King’s Lynn provides a wider range of shopping, leisure facilities and cultural attractions.
AGENT’S NOTE Photographs taken prior to current tenancy. Garage with parking in front of the garage, not to obstruct neighbouring parking or access. Integrated gas hob and electric oven.
ENERGY EFFICIENCY RATING C. The reference number or full certificate can be obtained from Sowerbys upon request.
To retrieve the Energy Performance Certificate for this property please visit and enter in the reference number. COUNCIL TAX Band C.
LOCATION What Three Words: ///spokes.described.beginning KITCHEN Dimensions: 9' 7" x 3' 10" (2.94m x 1.18m). LIVING/DINING ROOM Dimensions: 14' 9" x 10' 9" (4.5m x 3.3m).
PRINCIPAL BEDROOM Dimensions: 12' 9" x 10' 9" (3.9m x 3.3m). EN-SUITE Dimensions: 6' 10" x 5' 4" (2.1m x 1.65m). BEDROOM TWO Dimensions: 7' 5" x 8' 2" (2.28m x 2.5m).
BEDROOM THREE Dimensions: 7' 5" x 6' 10" (2.28m x 2.1m). BATHROOM Dimensions: 6' 2" x 6' 2" (1.9m x 1.9m).
Disclaimer These particulars are intended as a guide only and do not form part of any offer or contract.
Sowerbys and its representatives do not have authority to make or give any representations or warranties in relation to the property.
All descriptions, measurements, distances, photographs and plans are provided for guidance only and should not be relied upon as statements of fact.
Prospective tenants should satisfy themselves as to the accuracy of the information through inspection or by seeking appropriate professional advice.
Information relating to council tax, utilities, parking and other material information has been provided in good faith but should be verified by prospective tenants before entering into a tenancy.
Value & comps
No previous sales on record.
Rental comparables are shown in the Rental section below. Sold comparables remain for area capital context only.
Returns
We're still gathering serviced-accommodation data for this area.
This is not financial or investment advice. Prop AI Deals is not authorised by the Financial Conduct Authority (FCA) to provide investment advice.
All investment calculators, property analyses, and AI-generated insights are for informational purposes only. Property investment carries risk and may result in financial loss. All calculations should be independently verified and you should consult with FCA-authorised financial advisors before making any investment decisions.
Past performance does not guarantee future results. Tax implications vary by individual circumstances.
Deal
Properties like this can earn 2–3x BTL yields when converted to HMO, with retrofit costs around £10k/room. Sign in to see the full tier, yield projection, and cost breakdown.
Commercial properties like this can earn 30-50% higher yields when converted to residential under Class MA / Q / P / PA, with prior approval costing ~GBP 96/unit. Sign in to see the recommended route, yield uplift, and cost breakdown.
BRRR-suited properties can recycle 80-100% of investor capital on refi, leaving a high-yielding rental with most of the money out. Sign in to see the refurb cost stack, ARV projection, and refinance maths.
Detached + large garden = sub-division play. Pro tier unlocks the tier badge, plot size, uplift estimate, and regional land benchmark.
Short-lease flats trade at deep discount, but extending under the 1993 Act often costs far less than the discount. Pro tier unlocks the tier badge, premium breakdown, long-lease ARV and arbitrage maths.
See projected short-stay revenue vs a vanilla BTL for this property.
See real sub-let margins (HMO room rates & SA nightly rates) vs the landlord rent.
Area
Agent & docs
FAQ
About Downham Market
Explore nearby