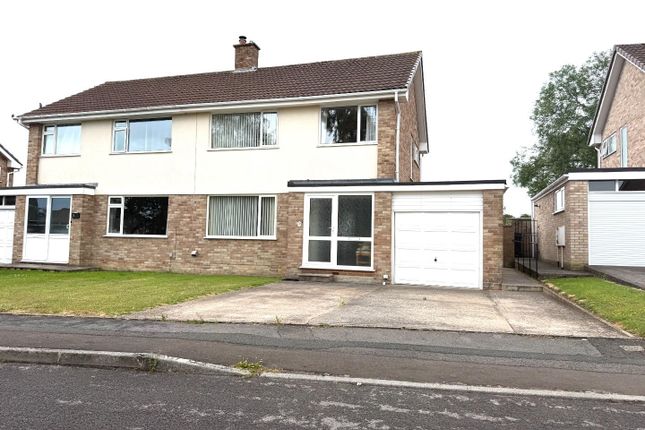
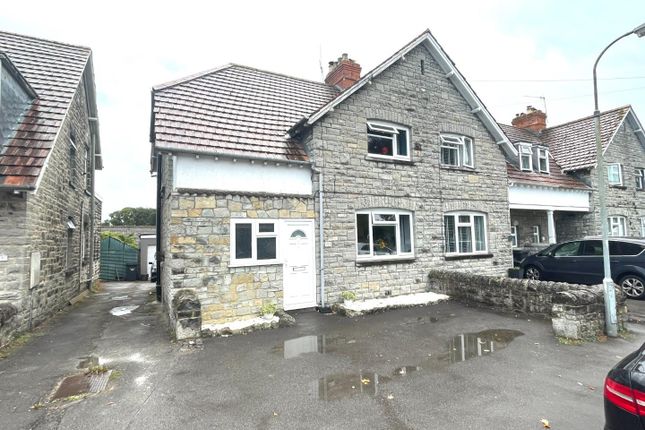
3-bedroom bungalow · BA16 0LF
Sold STCListed 141 days
Opportunity summary
See Archie’s verdict, returns by strategy and what to check before viewing.
About
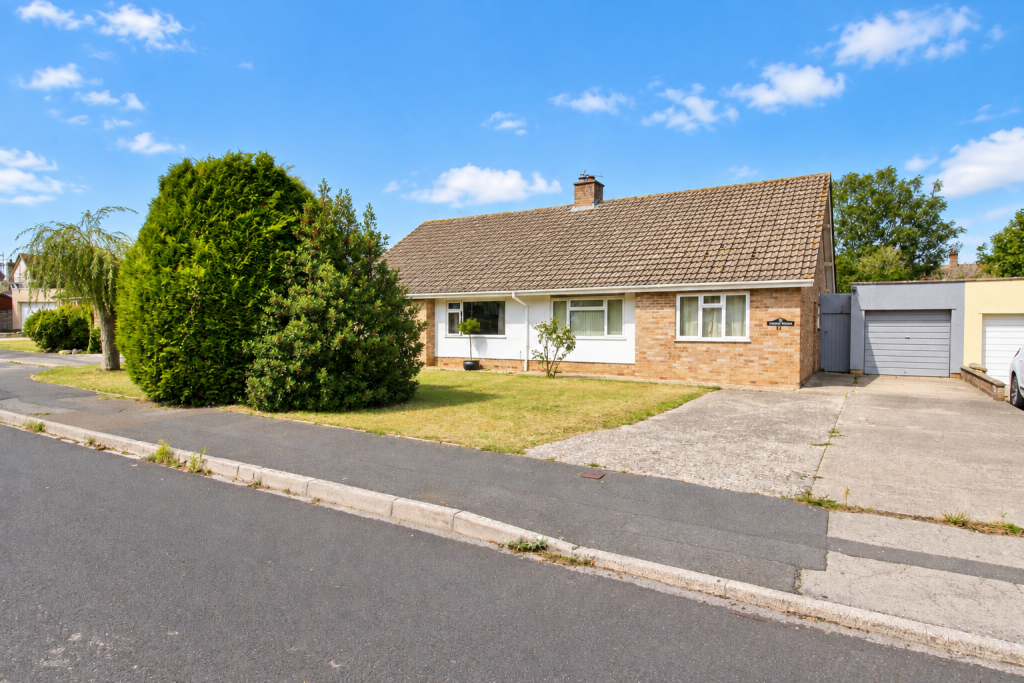
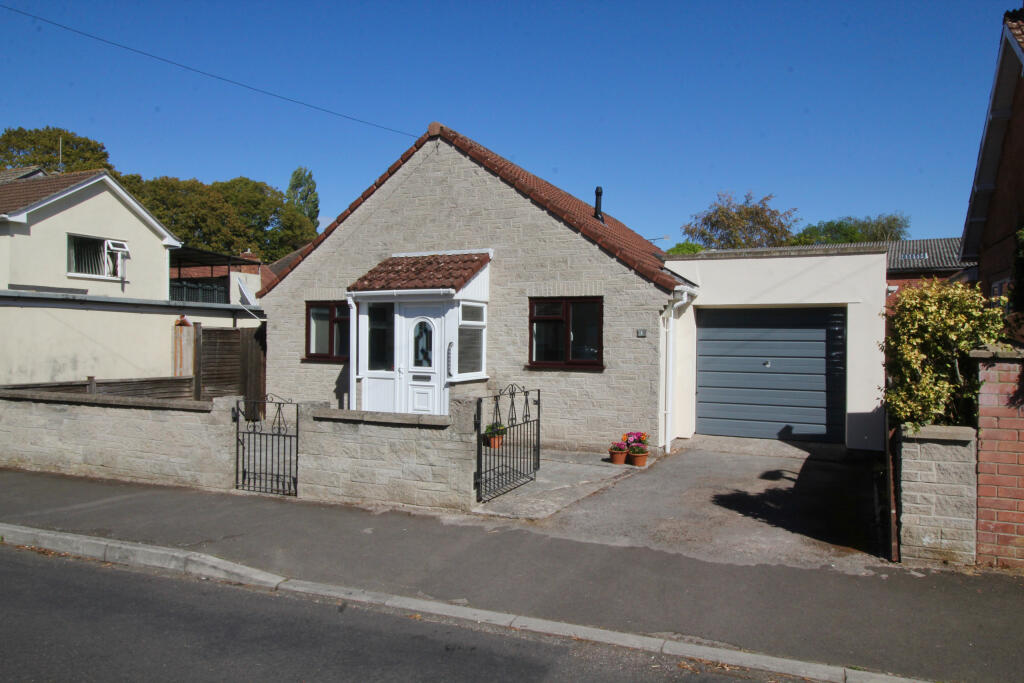
Tucked away in the peaceful residential setting of Leigh Furlong Road, Street, this beautifully presented two-bedroom bungalow offers stylish contemporary living throughout.
The property features a spacious and inviting lounge/diner, creating the perfect setting for both relaxing and entertaining.
Finished to a high contemporary standard, the home offers bright and well-proportioned accommodation designed for modern living.
There are two well-sized bedrooms, including a principal bedroom with ensuite, as well as a sleek modern bathroom, all thoughtfully presented to create a comfortable and welcoming atmosphere.
Outside, the attractive low-maintenance garden provides an ideal space to enjoy the outdoors with minimal upkeep required. An early viewing is highly recommended. Entrance Hall Radiator.
Storage cupboard. Loft hatch with a pull down ladder. Doors leading to bedroom one, two, bathroom, kitchen and lounge/diner.
Kitchen (3.86m x 3.40m (12'8 x 11'2)) A range of wall, drawer and base units with work surfaces over. Sink with drainer and mixer tap over.
Integrated double oven with induction hob and cooker hood over. Integrated fridge/freezer. Integrated dishwasher. Space and plumbing for a washing machine. Breakfast bar.
UPVC double glazed doors leading to rear garden. Lounge/Diner (7.54m x 3.71m (24'9 x 12'2)) Two radiators. UPVC double glazed sliding doors leading to rear garden.
Bedroom One (3.66m x 3.40m (12'0 x 11'2)) Radiator. UPVC double glazed window to front. Door leading to ensuite. En Suite Low level WC, wash hand basin with storage under. Walk in shower. Spotlights.
Extractor fan. Heated towel rail Bedroom Two (4.24m x 3.28m (13'11 x 10'9)) Radiator. Built in cupboard. UPVC double glazed window to front.
Bathroom Low level WC, wash hand basin with storage under and panelled bath with shower over. Tiling to splash prone areas. Wall mounted heated towel rail. UPVC double glazed obscure window to rear.
Rear Garden Low maintenance partly walled courtyard. Laid to patio for ease of maintenance with eye level borders. Double outdoor electric socket. Water tap.
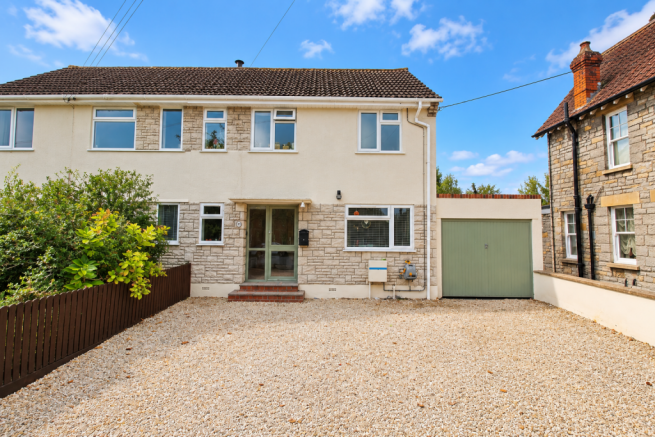
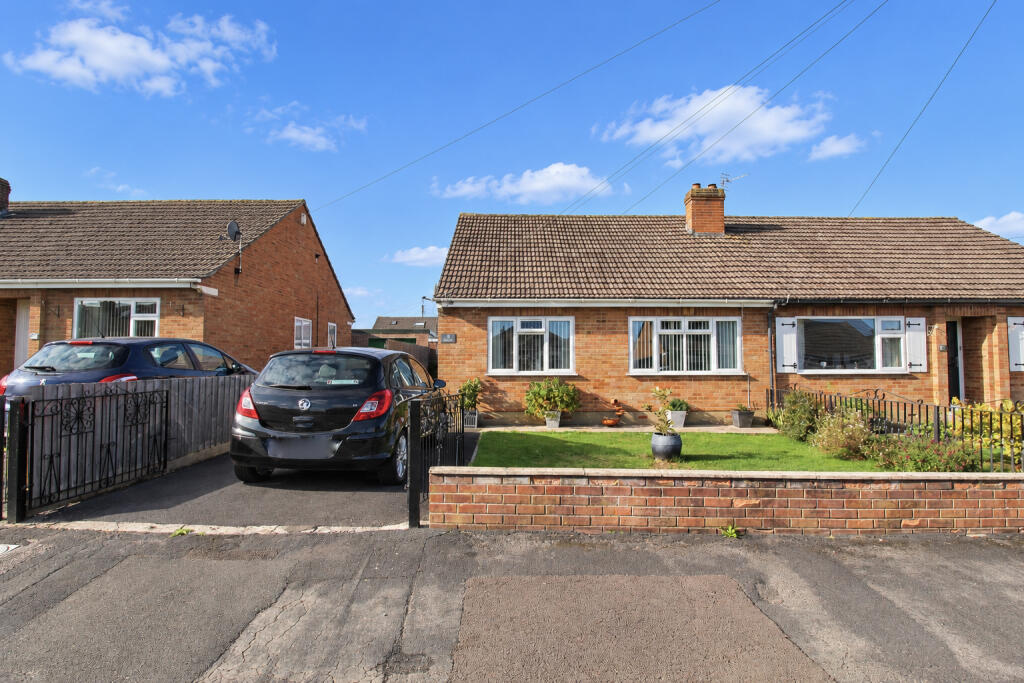
Front Of Property A driveway providing off road parking for two vehicles. A side gate leading to the rear of the property.
Disclaimer Important Notice: Tor Estates, its clients and any joint agents give notice that 1: They are not authorised to make or give any representations or warranties in relation to the property either here or elsewhere, either on their own behalf or on behalf of their client or otherwise.
They assume no responsibility for any statement that may be made in these particulars.
These particulars do not form part of any offer or contract and must not be relied upon as statements or representations of fact. 2: Any areas, measurements or distances are approximate.
The text, photographs and plans are for guidance only and are not necessarily comprehensive.
It should not be assumed that the property has all necessary planning, building regulation or other consents and Tor Estates have not tested any services, equipment or facilities.
Purchasers must satisfy themselves by inspection or otherwise.
Street Ammenities Street is a thriving mid Somerset town famous as the home of Millfield School, Clarks Shoes and more recently Clarks Village Shopping Centre complementing the High Street shopping facilities.
Street also provides Crispin Secondary School, Strode College, a theatre, open-air and indoor pools and a choice of pubs and restaurants.
The historic town of Glastonbury is approximately 3 miles away and boasts a variety of unique local shops.
The Cathedral City of Wells is 8 miles whilst the nearest M5 motorway interchange at Dunball (Junction 23) is 12 miles. Bristol, Bath, Taunton and Yeovil are all within commuting distance.
Purchasers Note A new gas condensing boiler has been recently fitted at the property, and a new roof was installed three years ago.
Value & comps
No previous sales on record.
Returns
Set an offer; the calculator follows it.
We're still gathering serviced-accommodation data for this area.
Archie refurb estimate: a Pro feature
0.0% below asking
This is not financial or investment advice. Prop AI Deals is not authorised by the Financial Conduct Authority (FCA) to provide investment advice.
All investment calculators, property analyses, and AI-generated insights are for informational purposes only. Property investment carries risk and may result in financial loss. All calculations should be independently verified and you should consult with FCA-authorised financial advisors before making any investment decisions.
Past performance does not guarantee future results. Tax implications vary by individual circumstances.
Deal
Properties like this can earn 2–3x BTL yields when converted to HMO, with retrofit costs around £10k/room. Sign in to see the full tier, yield projection, and cost breakdown.
Commercial properties like this can earn 30-50% higher yields when converted to residential under Class MA / Q / P / PA, with prior approval costing ~GBP 96/unit. Sign in to see the recommended route, yield uplift, and cost breakdown.
BRRR-suited properties can recycle 80-100% of investor capital on refi, leaving a high-yielding rental with most of the money out. Sign in to see the refurb cost stack, ARV projection, and refinance maths.
Detached + large garden = sub-division play. Pro tier unlocks the tier badge, plot size, uplift estimate, and regional land benchmark.
Short-lease flats trade at deep discount, but extending under the 1993 Act often costs far less than the discount. Pro tier unlocks the tier badge, premium breakdown, long-lease ARV and arbitrage maths.
See projected short-stay revenue vs a vanilla BTL for this property.
See real sub-let margins (HMO room rates & SA nightly rates) vs the landlord rent.
Area
Agent & docs
FAQ
About 45, Leigh Furlong Road, Street
Explore nearby