4-bedroom house · SS7 5PL
Listing removedListed 127 days
Opportunity summary
See Archie’s verdict, returns by strategy and what to check before viewing.
About
* £515,000 - £535,000 * - Delightful four double bedroom semi-detached boasting a wealth of beautifully presented accommodation, off-street parking and views across Boyce Hill Golf Club.
Boasting a sizeable rear garden with a generous outbuilding, four bathrooms and an ultra convenient location close to well regarded schools and travel links.
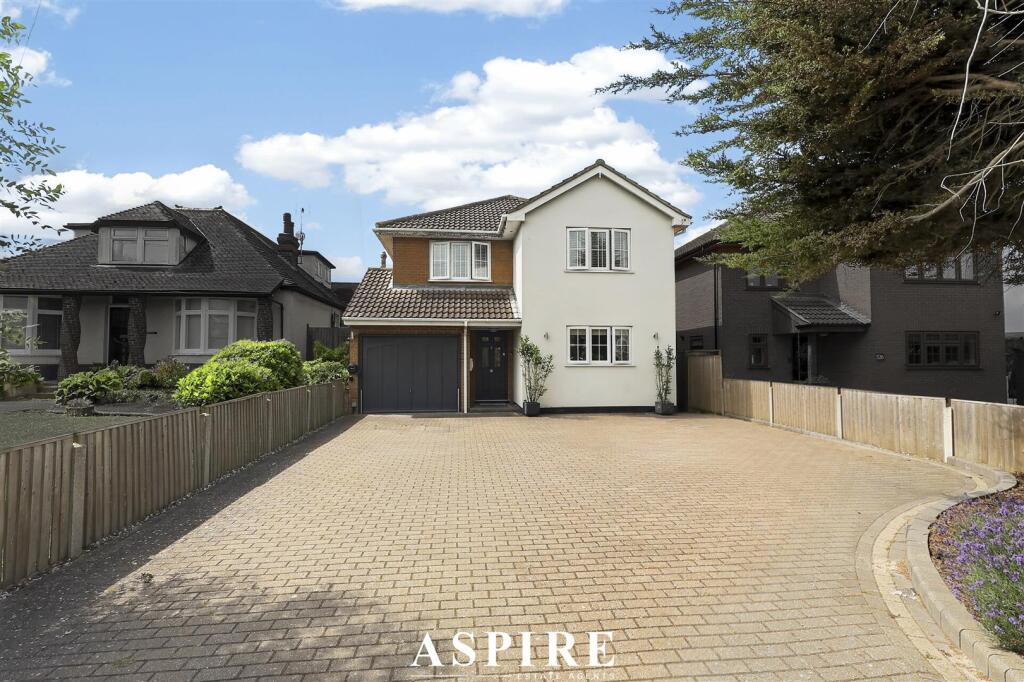
Stunning Four-Bedroom Semi-Detached Family Home on Kent Hill Road, South Benfleet This beautifully presented and deceptively spacious four-bedroom semi-detached house offers the perfect blend of contemporary living, generous proportions, and an enviable location.
Set on the sought-after Kent Hill Road, the property is finished to an exceptional standard throughout and boasts an abundance of light, style, and versatile living space.
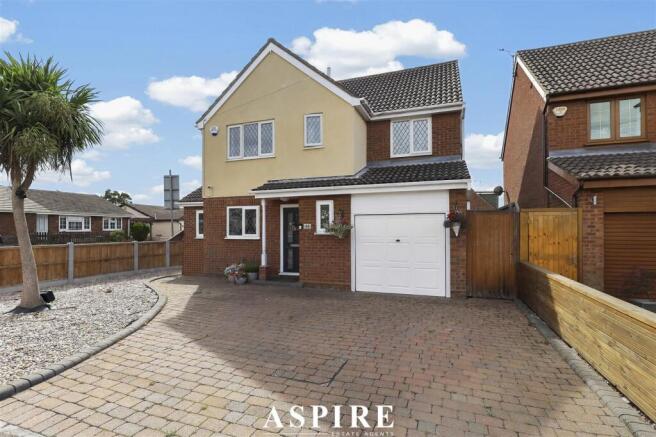
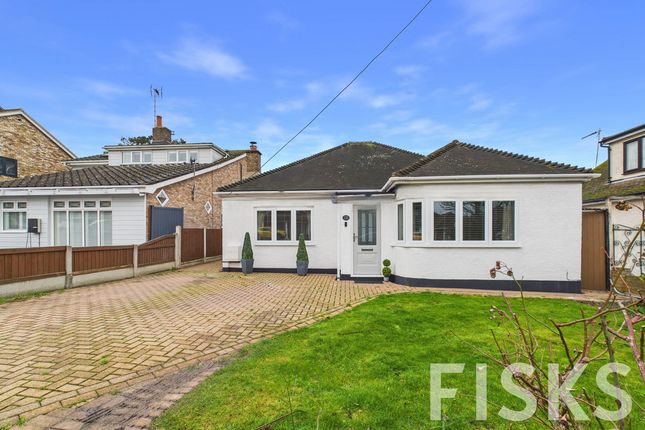
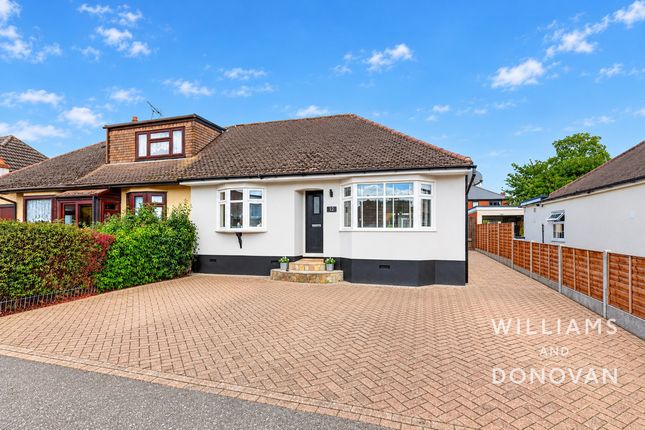
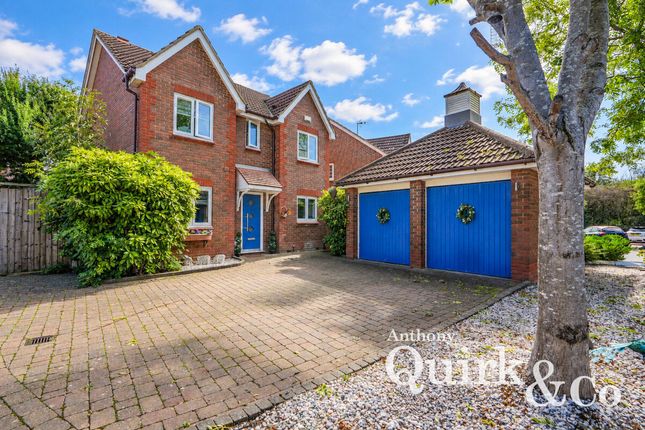
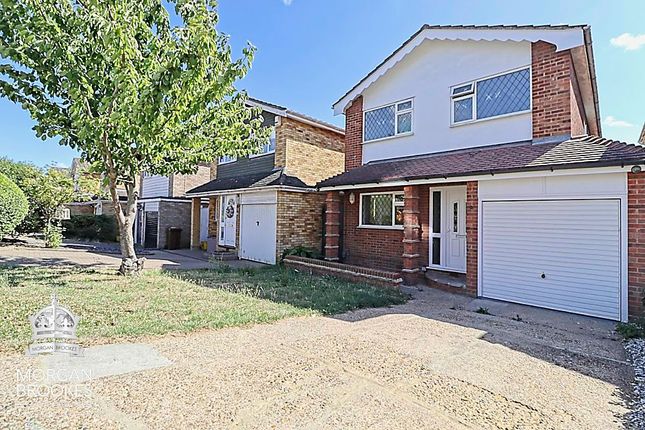
The property is approached via a smart resin driveway providing ample off-street parking for two vehicles, complemented by a large integral garage.
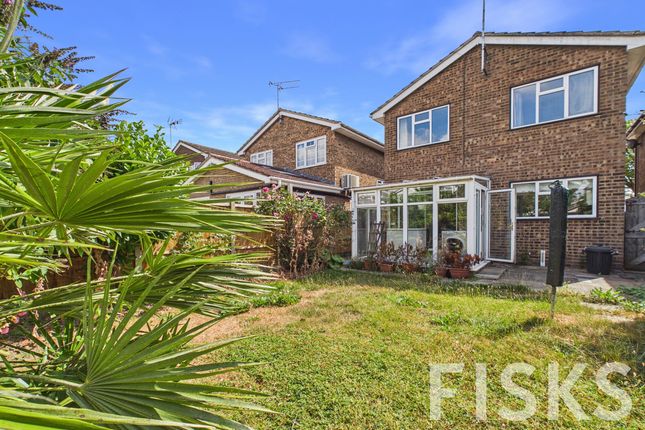
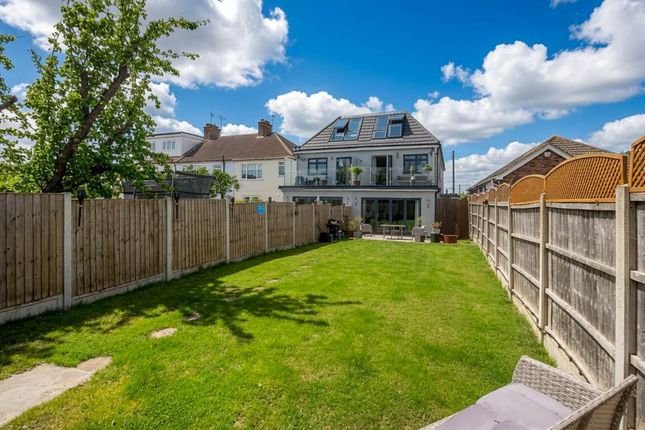
To the rear lies a sizeable, well-maintained garden that creates a wonderful private haven.
A versatile outbuilding, currently used as a fabulous bar/entertainment space, adds fantastic flexibility - ideal for hobbies, home offices, or memorable gatherings with friends and family.
The ground floor features a superb open-plan layout that seamlessly connects the living, kitchen, and dining areas, creating a bright and sociable heart to the home.
The kitchen is equipped with a wealth of integrated appliances and flows effortlessly into the dining and living spaces. A useful utility room and a convenient downstairs WC complete the floor.
Ascending the stairs, you’ll discover the impressive principal bedroom suite, measuring an expansive 19 feet.
This luxurious space includes a private en-suite shower room and a large balcony that overlooks the rear garden and offers glorious views across Boyce Hill Golf Club - the perfect spot to enjoy morning coffee or evening sunsets.
A second generous double bedroom and a stylish family bathroom serve this level beautifully.
The second floor provides two further double bedrooms, both served by an en-suite bathroom, making the layout exceptionally well-suited for families, guests, or multi-generational living.
The home benefits from solar panels, helping to reduce energy costs and support a more sustainable lifestyle.
Presented in immaculate condition with high-quality finishes throughout, this is a turn-key family home ready for immediate enjoyment.
Kent Hill Road is a highly desirable address, conveniently positioned for access to well-regarded local schools, excellent transport links, and a wide range of everyday amenities.
Whether you’re commuting, raising a family, or simply seeking a peaceful yet connected lifestyle, this property truly ticks every box.
A rare opportunity to acquire a stylish, spacious, and energy-efficient family home in a prime South Benfleet location.
Early viewing is highly recommended to appreciate all this wonderful property has to offer.
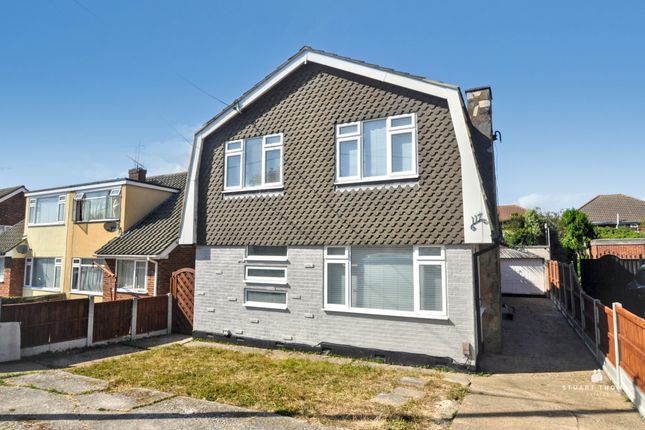
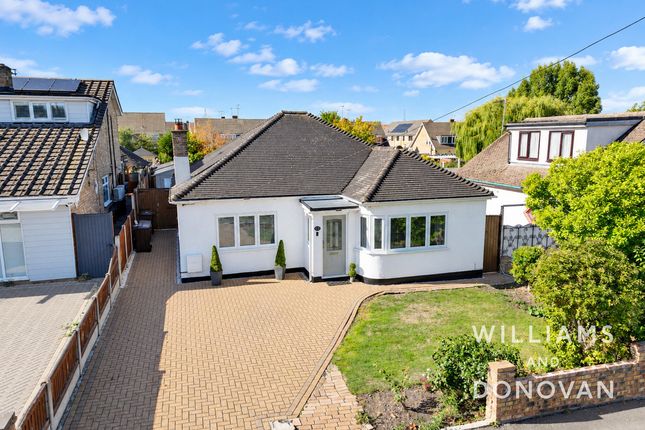
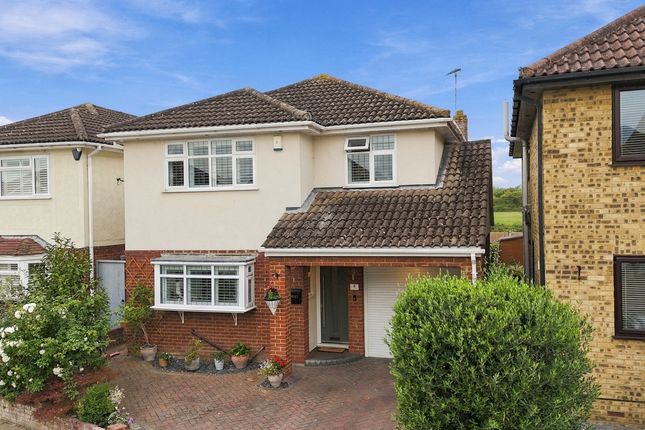
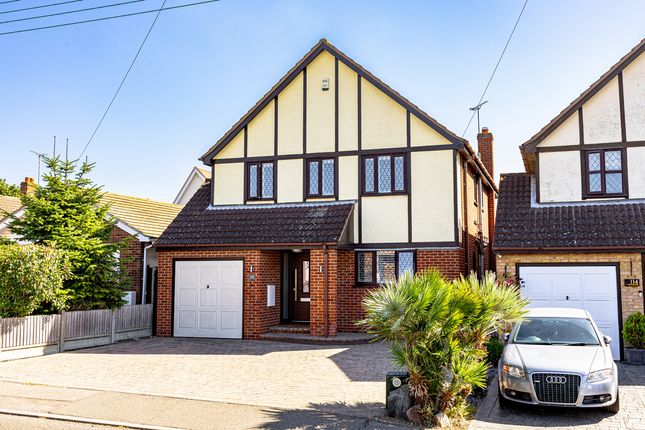
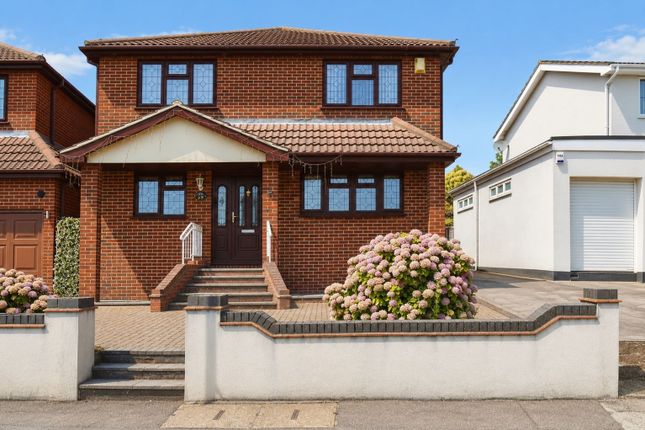
Four Bedroom Semi-Detached House Frontage Commencing with a resin driveway providing off street parking for several, there is access to the garage with an Electric roller shutter door, there is a further storm porch providing access to a UPVC composite door leading to the hallway.
Entrance Hallway Ground-Floor Wc Open-Plan Living Space (7.29m x 4.32m (23'11 x 14'2 )) Utility Room (1.91m x 0.94m (6'3 x 3'1 )) Stairs To First Floor Bedroom One (5.89m x 4.32m (19'4 x 14'2 )) Balcony With Views Across Boyce Hill Golf Club En-Suite Shower Room Bedroom Two (4.80m x 3.99m (15'9 x 13'1)) Family Bathroom Stairs To Second Floor Bedroom Three (5.00m x 3.10m (16'5 x 10'2)) En-Suite Shower Room Bedroom Four (4.50m x 3.07m (14'9 x 10'1)) Rear Garden Commencing with a patio area, the remainder is laid to lawn with fully fenced borders, access to the side of the property, there is a raised sleeper with a park area for children's swings and slide, there is access to an outbuilding.
Outbuilding (3.73m x 3.66m (12'3 x 12')) Currently presented as a home bar, smooth ceiling with inset spot lights, plastered walls, power and light, wood effect laminate flooring, wood effect bar with power and space for drinks fridge Garage (6.73m x 31.39m (22'1 x 10³ )) Integral garage, smooth ceiling, wall mounted boiler with water tank, solar panel controls and meters, roller shutter Electric door, resin hard standing flooring.
This property also benefits from solar panels for superb energy efficiency.
Value & comps
No previous sales on record.
Returns
Set an offer; the calculator follows it.
We're still gathering serviced-accommodation data for this area.
Archie refurb estimate: a Pro feature
0.0% below asking
This is not financial or investment advice. Prop AI Deals is not authorised by the Financial Conduct Authority (FCA) to provide investment advice.
All investment calculators, property analyses, and AI-generated insights are for informational purposes only. Property investment carries risk and may result in financial loss. All calculations should be independently verified and you should consult with FCA-authorised financial advisors before making any investment decisions.
Past performance does not guarantee future results. Tax implications vary by individual circumstances.
Deal
Properties like this can earn 2–3x BTL yields when converted to HMO, with retrofit costs around £10k/room. Sign in to see the full tier, yield projection, and cost breakdown.
Commercial properties like this can earn 30-50% higher yields when converted to residential under Class MA / Q / P / PA, with prior approval costing ~GBP 96/unit. Sign in to see the recommended route, yield uplift, and cost breakdown.
BRRR-suited properties can recycle 80-100% of investor capital on refi, leaving a high-yielding rental with most of the money out. Sign in to see the refurb cost stack, ARV projection, and refinance maths.
Detached + large garden = sub-division play. Pro tier unlocks the tier badge, plot size, uplift estimate, and regional land benchmark.
Short-lease flats trade at deep discount, but extending under the 1993 Act often costs far less than the discount. Pro tier unlocks the tier badge, premium breakdown, long-lease ARV and arbitrage maths.
See projected short-stay revenue vs a vanilla BTL for this property.
See real sub-let margins (HMO room rates & SA nightly rates) vs the landlord rent.
Area
Agent & docs
FAQ
About 44B, Kents Hill Road, Benfleet
Explore nearby