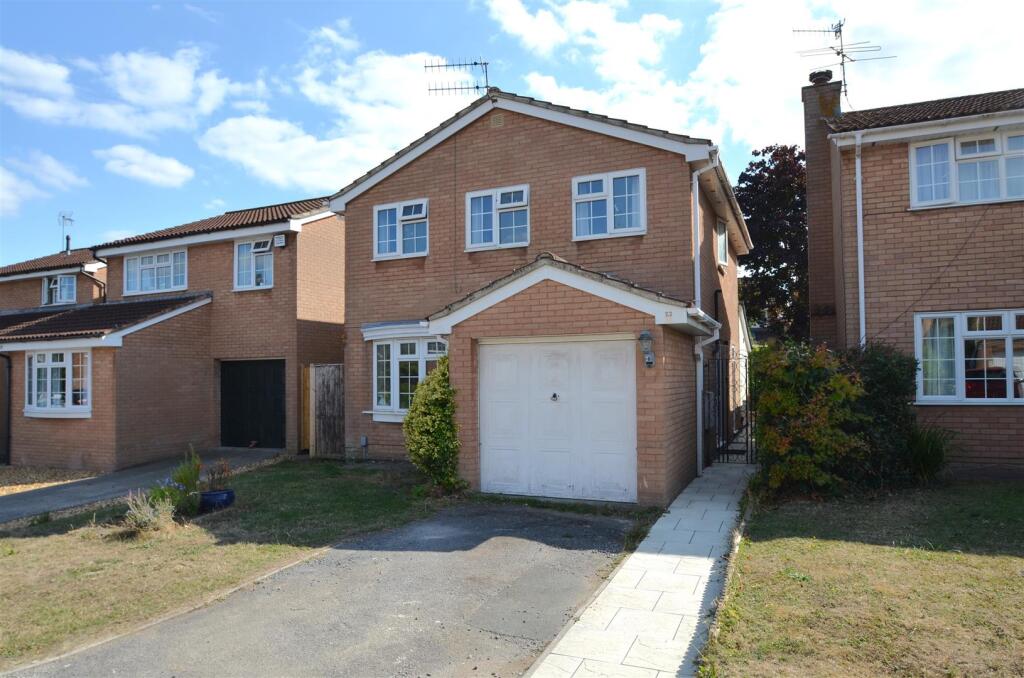
4-bedroom detached house · BS21 6SW
For saleListed 103 days
Opportunity summary
See Archie’s verdict, returns by strategy and what to check before viewing.
About
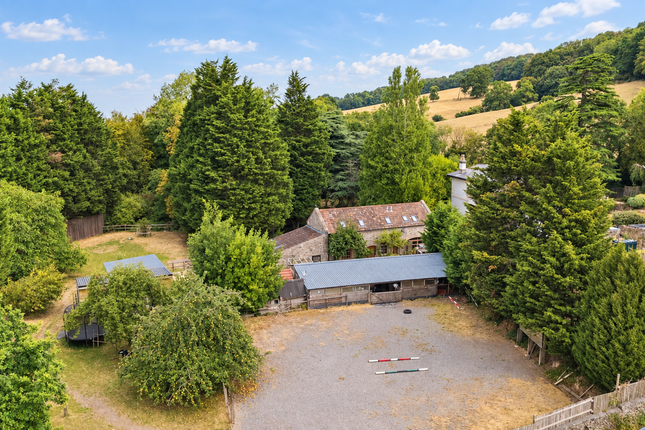
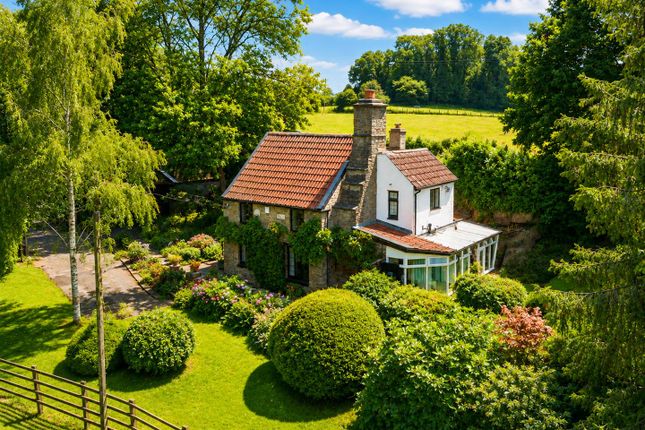
Occupying an exceptionally private position, set well back from Clevedon Road and approached via a shared driveway, The Stables is a beautifully conceived conversion of a former stable block, comprehensively renovated and reimagined in 2022.
The result is a striking contemporary home that effortlessly combines the character of its heritage with the comfort, efficiency and refinement of modern living.
Every aspect of the renovation was undertaken with meticulous attention to detail, including new plumbing and electrics throughout, a superbly appointed kitchen, luxurious shower rooms, premium interior finishes and extensive landscaping of the gardens.
Sustainability has also been carefully considered, with fourteen south-facing solar panels complemented by a 7kW battery storage system, enhancing both efficiency and day-to-day running costs.
An electric gated entrance opens onto a generous gravelled driveway providing parking for numerous vehicles.
A handsome oak-framed, block-paved car port accommodates two vehicles and benefits from twin EV charging points, integrated storage, a log store and a secure lock-up, creating a practical yet beautifully executed arrival.
A gate leads through to an attractive west-facing flagstone terrace, thoughtfully designed for outdoor entertaining.
Enclosed by wraparound fencing, the space enjoys external lighting, power, water supply, dedicated barbecue and two separate dining areas, providing a wonderful setting to enjoy the afternoon and evening sun.
The entrance porch immediately establishes the quality found throughout the home, featuring elegant, tiled flooring, recessed lighting and a bespoke alcove for coats and boots.
The impressive open-plan kitchen, dining and living space has been designed with both family life and entertaining in mind.
Engineered oak flooring flows seamlessly throughout, while the dual-aspect kitchen enjoys an abundance of natural light.
Granite worktops and matching upstands complement extensive timber cabinetry, with a comprehensive range of integrated appliances including a Samsung American-style fridge freezer (subject to negotiation), dishwasher, twin ovens, five-ring hob with Airforce extractor and wine fridge.
A peninsular incorporating the ovens and hob with a breakfast bar comfortably seating four, creates a wonderfully sociable focal point for everyday living.
The dining area comfortably accommodates a table for eight guests, flowing naturally into the generous everyday living area. A useful understairs cupboard provides excellent storage.
Glazed double doors lead through to an elegant sitting room, where premium timber effect flooring runs beneath a substantial wood-burning stove.
Dual-aspect windows flood the room with natural light, whilst fitted blinds provide shade when required.
French doors open directly onto the driveway and gardens, creating an effortless connection between inside and out.
Adjoining the kitchen is a well-equipped utility room with additional sink, further storage, plumbing for laundry appliances and recessed lighting.
Beyond the utility lies a versatile study, equally suited as a fourth bedroom, offering pleasant garden views and ample space for a home office or as a nursery.
Adjacent is a contemporary cloakroom with WC and wash basin, alongside useful built-in storage incorporating the oil-fired boiler.
The principal bedroom enjoys the convenience of ground floor accommodation, making the home ideally suited to buyers seeking lateral living.
Beautifully proportioned, it benefits from four fitted wardrobes, integrated television (subject to negotiation) and a stylish en-suite shower room featuring a walk-in rainfall shower, WC, wash basin, illuminated mirrored cabinetry and extensive built-in storage.
A carpeted staircase rises to the first floor, where a bright landing illuminated by two generous Velux windows serves two further double bedrooms.
Bedroom two enjoys a dual aspect with delightful views across the surrounding countryside, together with useful eaves storage to both sides and an alcove ideally suited for wardrobes or additional furniture.
Bedroom three is another comfortable double bedroom, complete with fitted wardrobes and attractive views across the beautifully maintained gardens.
Both bedrooms are served by an impeccably appointed family shower room comprising a generous walk-in rainfall shower, WC, wash basin, built-in storage and mirrored wall cabinet.
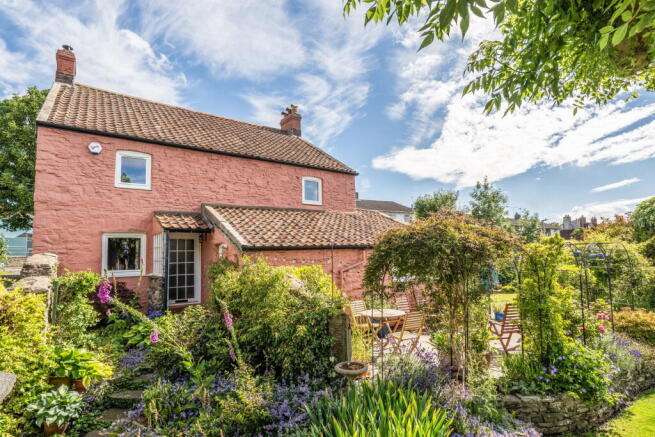
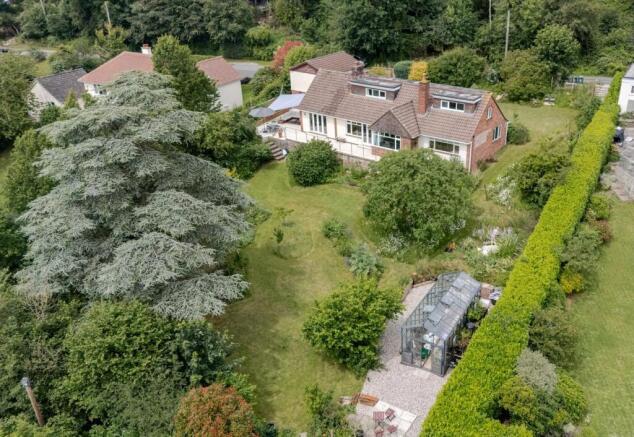
Outside, the gardens are undoubtedly one of The Stables' defining features.
Beautifully landscaped and exceptionally private, they are enclosed by an impressive high stone wall, creating a wonderfully peaceful and secluded environment.
Expanses of immaculate lawn are framed by mature, well-stocked borders planted with an impressive variety of specimen trees and shrubs, whilst a magnificent Horse Chestnut forms a striking central focal point.
Positioned to enjoy the westerly aspect, an oak-framed summer house provides an idyllic retreat for afternoon relaxation or evening entertaining.
Complete with power and subtle recessed lighting, it offers a charming space for everything from quiet morning coffee to al fresco dining and sunset drinks.
The gardens are equally practical, with a robotic mower (subject to negotiation) maintaining the lawns to an exceptional standard, a powered garden shed providing excellent storage, and a discreet composting and bonfire area thoughtfully positioned away from the principal entertaining spaces.
Beautifully finished throughout, highly energy efficient and occupying an enviably private setting in one of North Somerset's most sought-after villages, The Stables represents an outstanding opportunity to acquire a turnkey country home where timeless character and contemporary luxury have been perfectly balanced.
Situation Set on the edge of the leafy and highly regarded village of Tickenham, The Stables enjoys an enviable location prized for its balance of rural tranquillity and exceptional connectivity.
Surrounded by beautiful North Somerset countryside, this semi-rural setting offers immediate access to scenic walks, bridleways and open green spaces, whilst remaining within easy reach of the boutiques, cafés and restaurants of Clifton Village and the commercial centre of Bristol city centre.
The area is particularly well placed for commuters, with straightforward access to the M5 motorway network and Bristol Airport, making both national and international travel remarkably convenient.
Nailsea & Backwell railway station is just a short drive away, providing regular mainline services to London Paddington, ideal for those seeking country living without compromise to connectivity.
Families are exceptionally well served by an excellent choice of schooling in both the state and independent sectors.
Nearby Nailsea, Backwell and Clevedon schools offer a number of highly regarded Ofsted Good schools, while the area is also within convenient reach of some of the region's most respected independent schools, including The Downs Preparatory School, Butcombe Prep, Clifton College and Clifton High School.
The surrounding area is rich in heritage and natural beauty, with the magnificent Tyntesfield Estate offering acres of parkland, woodland walks and historic architecture close by.
The extensive parkland of Ashton Court Estate and the ancient woodland trails of Leigh Woods are also close at hand, offering exceptional opportunities for walking, cycling and outdoor recreation.
Value & comps
No previous sales on record.
Returns
Set an offer; the calculator follows it.
We're still gathering serviced-accommodation data for this area.
Archie refurb estimate: a Pro feature
0.0% below asking
This is not financial or investment advice. Prop AI Deals is not authorised by the Financial Conduct Authority (FCA) to provide investment advice.
All investment calculators, property analyses, and AI-generated insights are for informational purposes only. Property investment carries risk and may result in financial loss. All calculations should be independently verified and you should consult with FCA-authorised financial advisors before making any investment decisions.
Past performance does not guarantee future results. Tax implications vary by individual circumstances.
Deal
Properties like this can earn 2–3x BTL yields when converted to HMO, with retrofit costs around £10k/room. Sign in to see the full tier, yield projection, and cost breakdown.
Commercial properties like this can earn 30-50% higher yields when converted to residential under Class MA / Q / P / PA, with prior approval costing ~GBP 96/unit. Sign in to see the recommended route, yield uplift, and cost breakdown.
BRRR-suited properties can recycle 80-100% of investor capital on refi, leaving a high-yielding rental with most of the money out. Sign in to see the refurb cost stack, ARV projection, and refinance maths.
Detached + large garden = sub-division play. Pro tier unlocks the tier badge, plot size, uplift estimate, and regional land benchmark.
Short-lease flats trade at deep discount, but extending under the 1993 Act often costs far less than the discount. Pro tier unlocks the tier badge, premium breakdown, long-lease ARV and arbitrage maths.
See projected short-stay revenue vs a vanilla BTL for this property.
See real sub-let margins (HMO room rates & SA nightly rates) vs the landlord rent.
Area
Agent & docs

FAQ
About The Stables Tickenham Hill, Tickenham, Clevedon
Explore nearby