3-bedroom detached house · CM8 3ND
For saleListed 62 days
Opportunity summary
See Archie’s verdict, returns by strategy and what to check before viewing.
About
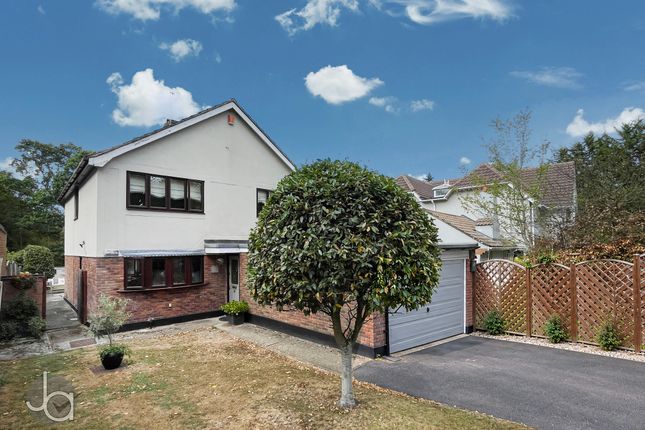
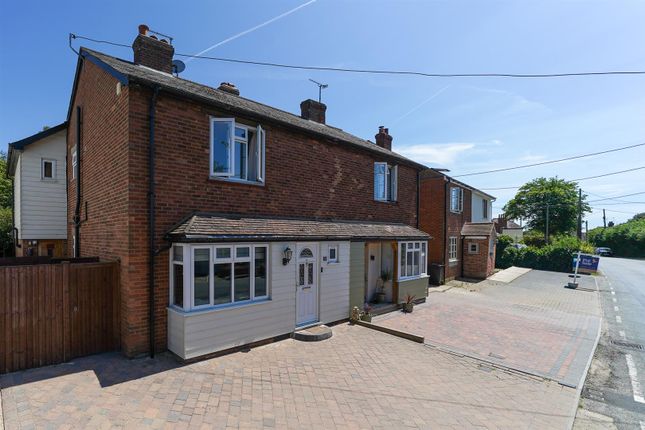
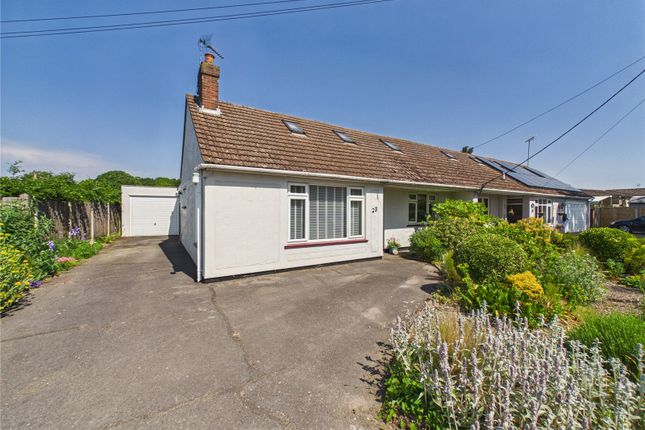
This three-bedroom detached property located on a corner plot within the centre of the village of Wickham Bishops offers excellent potential to enhance and extend subject to the relevant permissions.
Accommodation comprises entrance hall, kitchen/breakfast room, sitting room and separate dining room along with a ground floor cloakroom.
To the first floor, there are three double bedrooms along with the family bathroom comprising panel enclosed bath WC and pedestal wash hand basin.
Externally the property has a driveway which provides off-street parking and internal leads to the integral garage.
With a personnel door leading to the enclosed garden which is mainly to lawn with established shrub planting.
Some More Information From the entrance door you lead into the entrance hall where doors give access to the kitchen/breakfast room, sitting room and ground floor cloakroom.
The sitting room has a picture window to the front elevation along with the window to the side, open tread stairs lead to the first floor and a further door gives access to the dining room which has a window overlooking the rear garden and serving hatch through to the kitchen/breakfast room.
The kitchen/breakfast room is fitted with a range of eye and base level cupboards and drawers beneath rolled edge worksurfaces, fitted with a gas hob, which has a single oven beneath and extractor over, in addition to the space for the washing machine and freestanding fridge freezer.
The kitchen has a UPVC door leads out to the garden and is fitted with lvt flooring which leads through into the entrance hall.
To the first floor there are three double bedrooms, airing cupboard and the family bathroom.
Bedroom one has a window to the front elevation, and a door gives access to the over stair’s storage cupboard, whilst bedroom two overlooks the rear garden and benefits from a double width wardrobe.
Bedroom three has a window to the front elevation and completing the first-floor accommodation is the family bathroom comprising panel enclosed bath with shower over, W.C.
And pedestal wash hand basin. Externally To the front and side of the property there is a large area of lawn which is interspersed with mature shrubs and plants.
A driveway provides off street parking and in turn leads to the integral single garage which has an up and over door to the front along with a window are door to the rear.
Gate leads to the side and around to the rear garden, which has a paved area to the immediate rear of the property and the balance of the garden is laid to lawn and enclosed by panel fences and has planted with mature shrubs and plants together with garden shed which is to remain.
Location Located in the village of Wickham Bishops, the property is located just 0.4miles from the community village hall, which offers a range of classes, clubs and activities as well as having a children’s play area within the grounds.
The village of Wickham Bishops also offers Library, village shop and Post Office, Mrs Salisbury’s Tea Rooms, along with Health Food shop, Estate Agents, nail salon and two hair salons.
Located just 1.8miles from the property is Benton Hall, Golf, Health and Country Club, which offers not only an 18 hole championship golf course as well as the “Bishops” par 3,9-hole course.
The health club offers various classes along with indoor swimming pool, gymnasium and spa facilities.
The nearby town of Maldon with its historic quay offers a number of independent and national high street retailers as well as supermarkets and restaurants, as does Witham, which is located 2.4miles from the property but in addition has a mainline railway station with a fast and frequent service to London Liverpool Street Station.
Entrance Hall (1.93m x 1.73m (6'4" x 5'8")) Cloakroom (1.45m x 1.07m (4'9" x 3'6")) Living Room (5.23m x 4.39m max (17'2" x 14'5" max)) Dining Room (3.05m x 2.79m (10'0" x 9'2")) Kitchen (4.29m x 2.79m (14'1" x 9'2")) Bedroom One (5.23m x 3.30m (17'2" x 10'10")) Bedroom Two (3.96m x 3.05m (13'0" x 10'0")) Bedroom Three (3.35m x 2.79m (11'0" x 9'2")) Bathroom (2.06m x 2.01m (6'9" x 6'7")) Services Council Tax Band - E Local Authority - Maldon District Council Tenure - Freehold EPC - D Mains Electric Gas Fired Central Heating Mains Water Mains Sewerage Planning Applications in the Immediate Locality - Speak with selling agents.
The property does not have step free access to the property.
Broadband Availability - Ultrafast Broadband Available with speeds up to 1000mbps (details obtained from Ofcom Mobile and Broadband Checker) – August 2026.
Mobile Coverage - It is understood that the mobile phone service is available from O2 & EE (details obtained from Ofcom Mobile and Broadband Checker) - August 2026.
Flooding from Surface Water – Very Low Risk Flooding from Rivers and Sea - Very Low Risk Flooding from Reservoirs Unlikely In This Area Flooding from Ground Water - Unlikely In This Area (details obtained from long term flood risk search) - August 2026
Value & comps
No previous sales on record.
Returns
Set an offer; the calculator follows it.
We're still gathering serviced-accommodation data for this area.
Archie refurb estimate: a Pro feature
0.0% below asking
This is not financial or investment advice. Prop AI Deals is not authorised by the Financial Conduct Authority (FCA) to provide investment advice.
All investment calculators, property analyses, and AI-generated insights are for informational purposes only. Property investment carries risk and may result in financial loss. All calculations should be independently verified and you should consult with FCA-authorised financial advisors before making any investment decisions.
Past performance does not guarantee future results. Tax implications vary by individual circumstances.
Deal
Properties like this can earn 2–3x BTL yields when converted to HMO, with retrofit costs around £10k/room. Sign in to see the full tier, yield projection, and cost breakdown.
Commercial properties like this can earn 30-50% higher yields when converted to residential under Class MA / Q / P / PA, with prior approval costing ~GBP 96/unit. Sign in to see the recommended route, yield uplift, and cost breakdown.
BRRR-suited properties can recycle 80-100% of investor capital on refi, leaving a high-yielding rental with most of the money out. Sign in to see the refurb cost stack, ARV projection, and refinance maths.
Detached + large garden = sub-division play. Pro tier unlocks the tier badge, plot size, uplift estimate, and regional land benchmark.
Short-lease flats trade at deep discount, but extending under the 1993 Act often costs far less than the discount. Pro tier unlocks the tier badge, premium breakdown, long-lease ARV and arbitrage maths.
See projected short-stay revenue vs a vanilla BTL for this property.
See real sub-let margins (HMO room rates & SA nightly rates) vs the landlord rent.
Area
Agent & docs
FAQ
About 23, Byron Drive, Wickham Bishops
Explore nearby