5-bedroom house · BB5 2JS
For saleListed 178 days
Opportunity summary
See Archie’s verdict, returns by strategy and what to check before viewing.
About
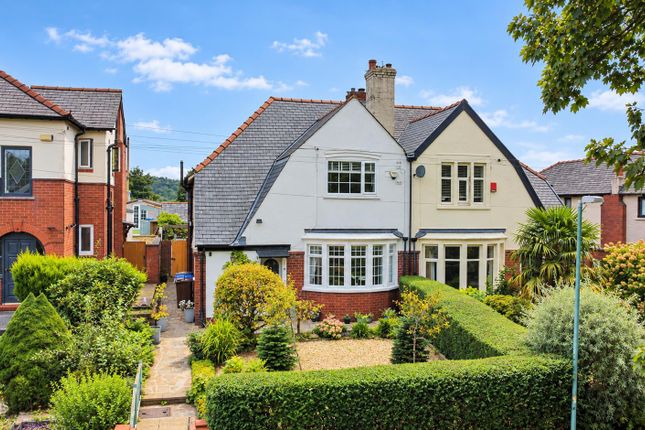
An exceptional five-bedroom semi-detached family home, offered to the market in superb condition.
This substantial 3,241sqft Edwardian property has been carefully maintained and improved by the current owners, featuring generous south-west facing garden space, an open-plan kitchen and dining room, and an abundance of period character.
(epc-d) A substantial five-bedroom semi-detached family home, offered to the market.
Built in 1910, this imposing Edwardian residence has been thoughtfully renovated and extended over the years to create an outstanding family home.
Boasting a south-west facing garden, an impressive open-plan kitchen and dining space, and a private gated entrance, this property offers a rare combination of space, character, and modern living.
Ideally positioned opposite the entrance to Haworth Park & Art Gallery, the property enjoys convenient access to excellent transport links, highly regarded primary and secondary schools, and a variety of scenic rural walks around Baxenden.
This exceptional home is likely to appeal to a wide range of buyers.
The ground floor begins with an entrance vestibule featuring original tiled flooring, a glass-panelled wooden door, period crown mouldings, and a pendant light fitting.
The welcoming entrance hallway continues the sense of grandeur, with laminate flooring, original mouldings, and useful under-stairs storage.
The family lounge offers fitted carpets, a bay window, period detailing, and a gas fire, while the formal lounge features oak sprung flooring, a bay window, pendant lighting, and a log burner.
A versatile den/office includes Karndean flooring, a remote-controlled gas fire, and pendant lighting, with an adjacent garden room-converted from a conservatory in 2017-providing tiled flooring, spot lighting, and French doors opening onto the garden.
The ground floor is further complemented by a cloakroom, wine storage, and a downstairs WC. To the rear, a stunning open-plan kitchen and dining room has been created via a single-storey extension.
The kitchen features contemporary white gloss wall and base units, quartz worktops, and integrated appliances, complemented by a combination of pendant and spot lighting, underfloor heating, and tiled flooring.
The adjoining living space also benefits from underfloor heating, spot lighting, remote-controlled Velux windows, and bi-folding doors opening onto the garden.
A rear lobby provides additional access to the property, along with a utility area and plant room housing the annually serviced boiler.
The first floor comprises five well-proportioned bedrooms, a family shower room, and a luxurious principal suite.
The principal bedroom has been beautifully redesigned by the current owners and features a bay window with views towards Green Haworth, polished floorboards, a picture rail, ceiling rose, and pendant lighting.
It is complemented by a stylish four-piece en-suite, including a walk-in shower, vanity unit, and a freestanding bath set within the bay window, as well as a walk-in wardrobe.
The remaining bedrooms each offer their own charm, with a mix of fitted carpets, period features, and pleasant outlooks-several enjoying views over Haworth Park or towards Green Haworth.
The first floor is completed by a modern family shower room with walk-in shower, spot lighting, vanity unit, and full-height cabinetry.
Externally, the property occupies a substantial plot with a mature front garden featuring a variety of established planting.
An electric private gate provides access to a generous driveway, extending to the rear and offering parking for up to eight vehicles, along with an EV charging point.
The rear garden includes a lawned area, Indian stone paving, and a summer house, creating an ideal space for outdoor living.
There is a substantial gravel area to the rear that would make and excellent site for a garage subject to obtaining relevant planning permission. All mains services are available.
Anti-Money Laundering (aml) Checks - As part of making an offer, we're required by law to complete Anti-Money Laundering (aml) checks to confirm the identity of all purchasers.
To cover the cost of this process, a fee of £48 inc VAT per buyer is payable when your offer is accepted.
This is a standard requirement for all buyers and helps us ensure your offer can be progressed as quickly and smoothly as possible.
Ground Floor Entrance Vestibule (1.17m x 1.82m) Wc (1.87m x 1.61m) Wine Cellar Cloak Cupboard Formal Lounge (4.23m x 6.67m) Family Lounge (4.29m x 4.23m) Garden Room (4.23m x 2.76m) Den/Office (4.24m x 4.43m) Kitchen (4.24m x 5.27m) Dining Family Room (4.99m x 7.09m) Rear Lobby (2.76m x 2.24m) Utility Room (1.24m x 2.24m) Plant Room First Floor Principle Bedroom (4.25m x 5.57m) Walk-In-Wardrobe (2.91m x 1.71m) En-Suite (1.9m x 3.97m) Bedroom Two (4.23m x 4.25m) Bedroom Three (4.29m x 3.27m) Bedroom Four (4.24m x 3.66m) Bedroom Five (3.01m x 2.49m) Family Bathroom (3.02m x 2.09m)
Value & comps
No previous sales on record.
Returns
Set an offer; the calculator follows it.
We're still gathering serviced-accommodation data for this area.
Archie refurb estimate: a Pro feature
0.0% below asking
This is not financial or investment advice. Prop AI Deals is not authorised by the Financial Conduct Authority (FCA) to provide investment advice.
All investment calculators, property analyses, and AI-generated insights are for informational purposes only. Property investment carries risk and may result in financial loss. All calculations should be independently verified and you should consult with FCA-authorised financial advisors before making any investment decisions.
Past performance does not guarantee future results. Tax implications vary by individual circumstances.
Deal
Properties like this can earn 2–3x BTL yields when converted to HMO, with retrofit costs around £10k/room. Sign in to see the full tier, yield projection, and cost breakdown.
Commercial properties like this can earn 30-50% higher yields when converted to residential under Class MA / Q / P / PA, with prior approval costing ~GBP 96/unit. Sign in to see the recommended route, yield uplift, and cost breakdown.
BRRR-suited properties can recycle 80-100% of investor capital on refi, leaving a high-yielding rental with most of the money out. Sign in to see the refurb cost stack, ARV projection, and refinance maths.
Detached + large garden = sub-division play. Pro tier unlocks the tier badge, plot size, uplift estimate, and regional land benchmark.
Short-lease flats trade at deep discount, but extending under the 1993 Act often costs far less than the discount. Pro tier unlocks the tier badge, premium breakdown, long-lease ARV and arbitrage maths.
See projected short-stay revenue vs a vanilla BTL for this property.
See real sub-let margins (HMO room rates & SA nightly rates) vs the landlord rent.
Area
Agent & docs
FAQ
About 104, Hollins Lane, Lancashire
Explore nearby