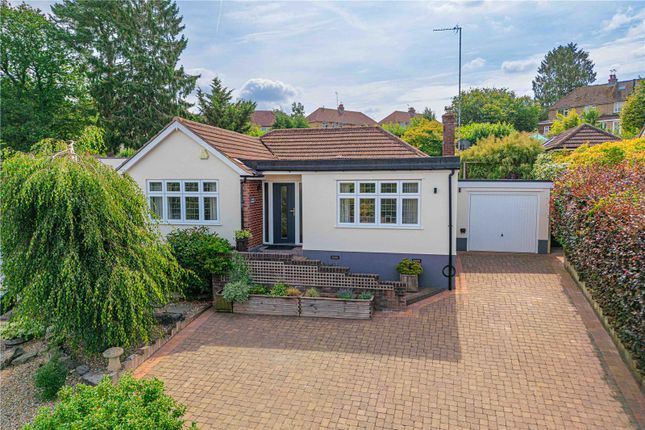
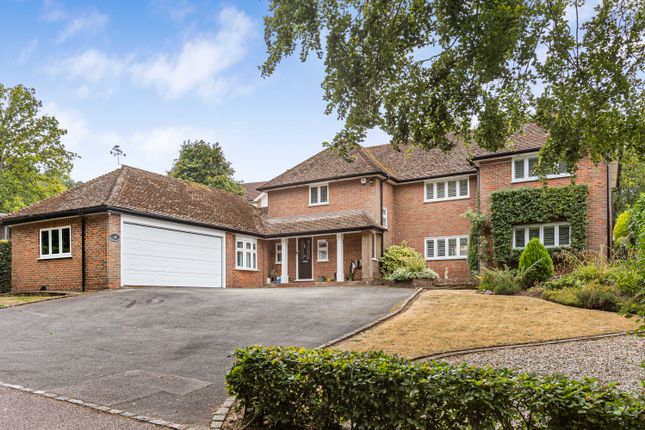
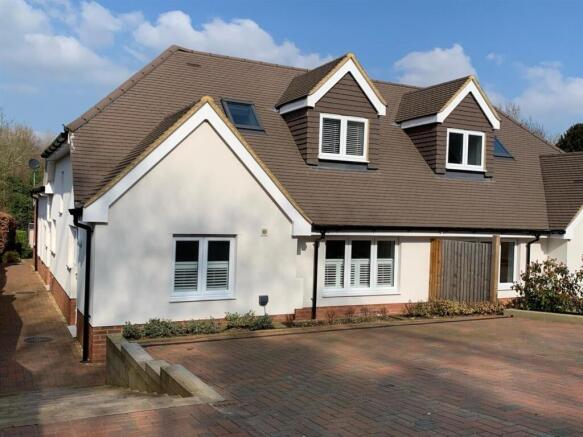
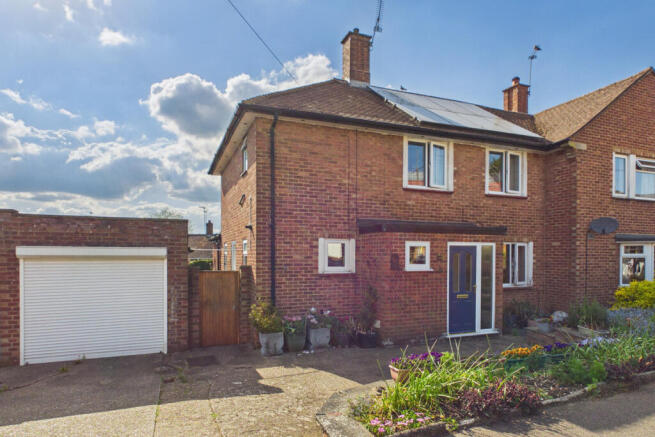
3-bedroom semi-detached house · HP1 2BT
Under offerListed 249 days
Opportunity summary
See Archie’s verdict, returns by strategy and what to check before viewing.
About
Dating to around 1850, this picture-perfect home is early Victorian splendour at its finest.
Set on a highly desirable country lane on the edge of Boxmoor - a backwater between Berkhamsted and Hemel Hempstead - the house belies its enviable proximity to town.
Berkhamsted and Hemel Hempstead town centres are less than three and two miles away respectively, while Boxmoor village and the railway station sit just under a mile distant.
From the house, far-reaching views stretch across fields, the River Bulbourne valley and the canal, offering a daily reminder of the calm and beauty of the surrounding countryside.
Originally built to house staff for the Chaulden House Estate - an impressive Georgian villa, sadly demolished in the mid-20th century - the property retains a wonderful sense of historical resonance while offering the space and comfort of a modern family home.
One of the original homes of Boxmoor, it still carries its official Right to Pasture, proudly marked by an iron disc on the kitchen wall; a charming echo of its enduring connection to the land.
Lovingly extended and modernised over the past 15 years, the house now blends period detail with contemporary living with effortless style.
Dramatic and elegant externally, the interiors are warm, practical and perfectly suited to 21st-century life - history in rich, elegant layers.
The entrance, discreetly to the side, leads via an extended porch into a generous hallway. Panelled walls and original doors, together with a carved staircase, create a welcoming sense of presence.
A tucked-away cloakroom and coat cupboard add practical functionality, while at the end of the hallway, a study fitted with bespoke cabinetry provides a calm, efficient workspace for modern working life.
The original sitting room, with exposed beams, brick fireplace, and wood-burning stove, retains a strong sense of character.
An original window now frames a glimpse into the kitchen extension beyond, while a naturally cool room off the sitting room doubles as a wine store: the perfect nod to entertaining in style.
To the rear of the house, the showpiece contemporary kitchen/dining/family room unfolds. Expansive, light-filled and beautifully proportioned, it represents the must-have of modern family living.
A skylight and two sets of bifold doors flood the space with natural light, drawing the garden and countryside into the room.
Underfloor heating adds comfort, while the kitchen itself features high-quality cabinetry, granite worktops, a double Belfast sink by Shaw, a breakfast bar and a striking midnight-blue 5-oven Aga that serves as a dramatic focal point.
A separate utility room with fitted storage completes the ensemble. Upstairs, three double bedrooms unfold over two floors.
The principal suite, on the first floor, includes a dressing room and fitted furniture.
Across the landing, the bathroom is generously scaled, with a freestanding roll-top bath, walk-in rainfall shower and period-appropriate green-and-cream tiling.
On the top floor, two further bedrooms, each with built-in storage and unique character. The rear bedroom retains its original fireplace and enjoys stunning countryside views.
Externally, electrically operated gates lead to a generous parking area. A long gravelled driveway continues to a carport and garage/workshop at the far end of the plot.
The almost south-facing rear garden is around 100ft in length.
Laid primarily to lawn, it has a large paved terrace, ideal for al fresco dining and summer entertaining, and a brick-built outbuilding - the former washhouse - which provides useful additional storage.
Beyond, the garden is gated and backs onto neighbouring gardens, which lead down to the river and canal. This is a house of confident presence, layered character and enduring charm.
It is a home that celebrates both scale and detail, where family life unfolds across generous, light-filled spaces, and the garden and far-reaching views become part of everyday living.
From period features to the contemporary kitchen and family spaces, it balances drama and comfort with a quiet poetry.
A home that honours its history while wholeheartedly embracing life in the present.
ANTI-MONEY LAUNDERING In line with UK Anti Money Laundering (AML) regulations, we are legally obliged to verify the identity of all prospective purchasers once an offer has been accepted.
To carry out this process, we use a trusted third-party identity verification system. A nominal fee of £30 per person (inclusive of VAT) applies for this service.
Value & comps
No previous sales on record.
Returns
Set an offer; the calculator follows it.
We're still gathering serviced-accommodation data for this area.
Archie refurb estimate: a Pro feature
0.0% below asking
This is not financial or investment advice. Prop AI Deals is not authorised by the Financial Conduct Authority (FCA) to provide investment advice.
All investment calculators, property analyses, and AI-generated insights are for informational purposes only. Property investment carries risk and may result in financial loss. All calculations should be independently verified and you should consult with FCA-authorised financial advisors before making any investment decisions.
Past performance does not guarantee future results. Tax implications vary by individual circumstances.
Deal
Properties like this can earn 2–3x BTL yields when converted to HMO, with retrofit costs around £10k/room. Sign in to see the full tier, yield projection, and cost breakdown.
Commercial properties like this can earn 30-50% higher yields when converted to residential under Class MA / Q / P / PA, with prior approval costing ~GBP 96/unit. Sign in to see the recommended route, yield uplift, and cost breakdown.
BRRR-suited properties can recycle 80-100% of investor capital on refi, leaving a high-yielding rental with most of the money out. Sign in to see the refurb cost stack, ARV projection, and refinance maths.
Detached + large garden = sub-division play. Pro tier unlocks the tier badge, plot size, uplift estimate, and regional land benchmark.
Short-lease flats trade at deep discount, but extending under the 1993 Act often costs far less than the discount. Pro tier unlocks the tier badge, premium breakdown, long-lease ARV and arbitrage maths.
See projected short-stay revenue vs a vanilla BTL for this property.
See real sub-let margins (HMO room rates & SA nightly rates) vs the landlord rent.
Area
Agent & docs

FAQ
About Chaulden Lane, Boxmoor, Hertfordshire HP1
Explore nearby