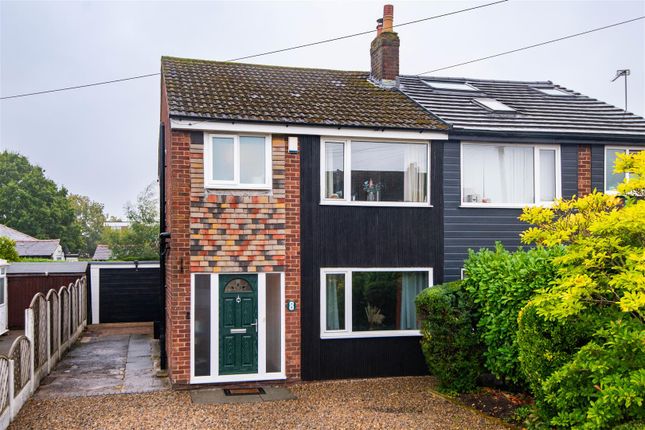
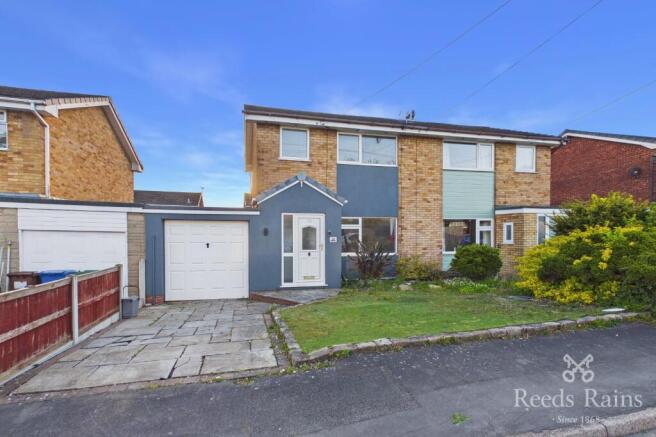
3-bedroom semi-detached house · PR7 6JF
For saleListed 5 days
Opportunity summary
See Archie’s verdict, returns by strategy and what to check before viewing.
About
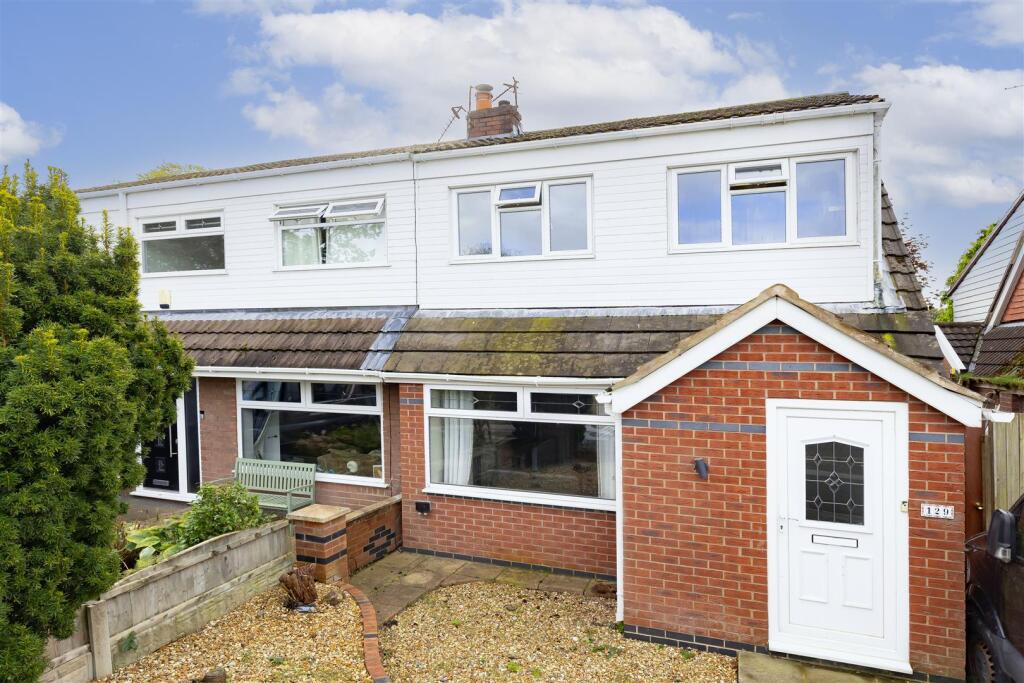
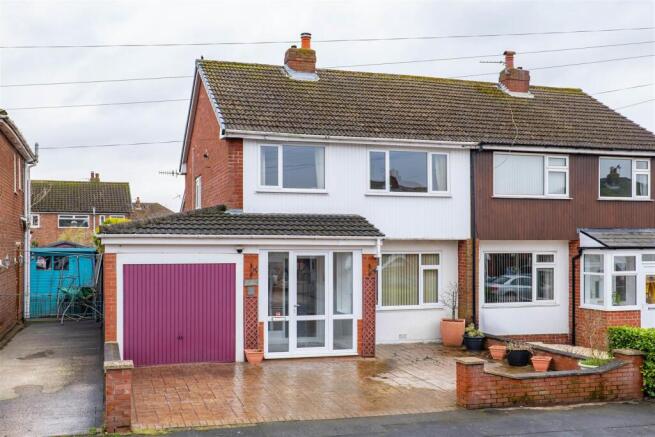
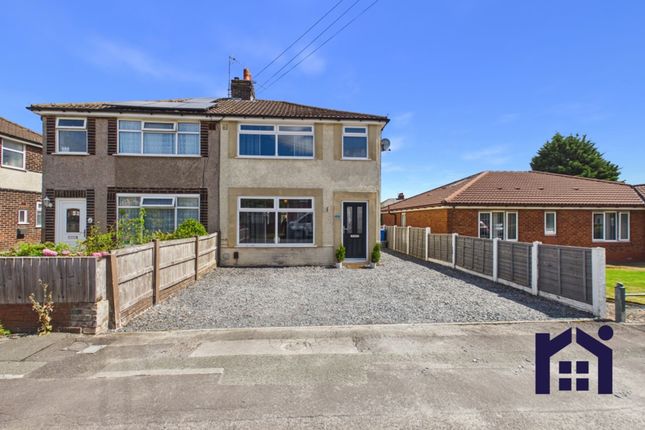
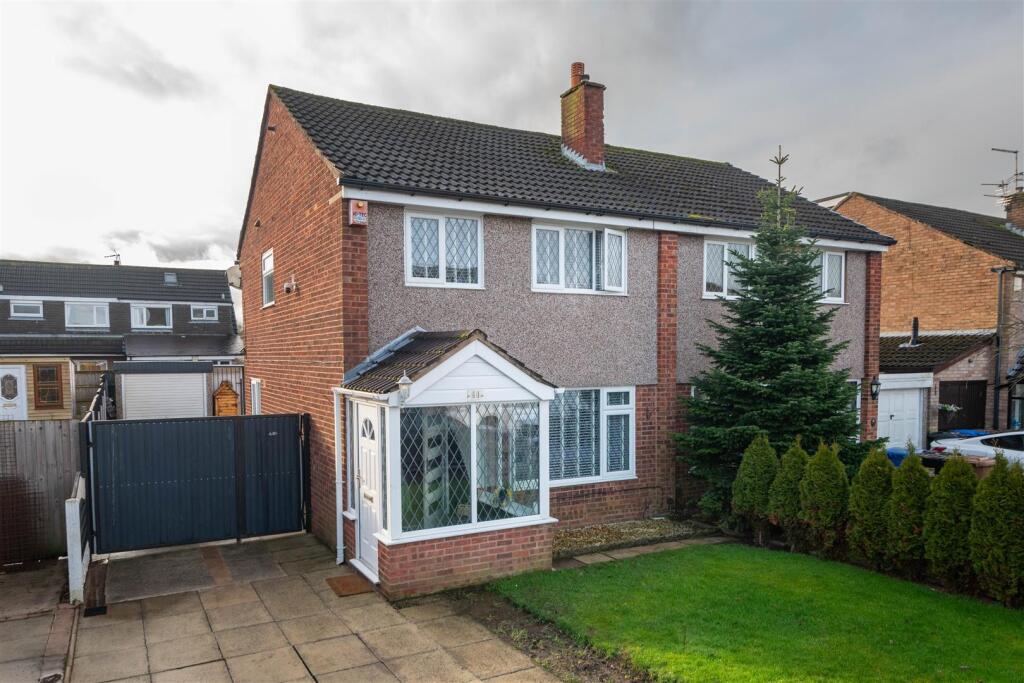
Ben Rose Estate Agents are pleased to present to market this fantastic three-bedroom semi-detached family home, situated in the popular residential area of Euxton, Chorley.
Offering generous living space throughout, a well-appointed kitchen, a bright and spacious garden room, and a versatile summerhouse to the rear, this property is ideally suited to growing families looking for a home that combines comfort, practicality and plenty of potential.
The property also benefits from solar panels, adding further appeal. Euxton offers a welcoming community atmosphere, with a range of local shops, supermarkets, schools and everyday amenities close by.
Excellent transport links are available via nearby Euxton Balshaw Lane and Buckshaw Parkway railway stations, providing connections to Preston, Manchester and surrounding areas.
The nearby M6 and M61 motorways offer convenient routes for commuters, while the neighbouring towns of Chorley and Leyland provide further shopping, leisure and dining facilities.
With its convenient location and spacious accommodation, this home is perfectly positioned for modern family living.
Upon entering the property, you are welcomed into the entrance hall, which provides access to the main living areas, a useful ground floor WC, the staircase to the first floor and several handy storage spaces.
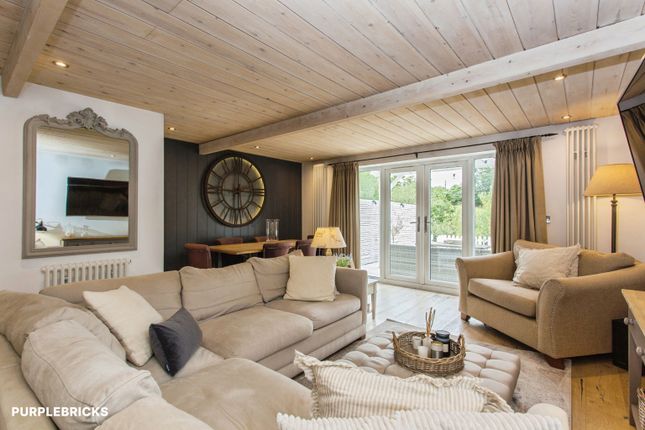
The lounge is a bright and inviting room, enhanced by plenty of natural light and featuring a fireplace that creates an attractive focal point.
Double doors lead through to the dining room, offering an ideal space for family meals and entertaining guests.
Positioned just off the dining room, the well-appointed kitchen is equipped with several integrated appliances and ample worktop space, providing a practical environment for everyday cooking.
The dining room also opens into a generously sized garden room, which is flooded with natural light and further benefits from dual skylights and a log-burning stove, creating a cosy yet airy additional reception space overlooking the rear garden.
Completing the ground floor is a separate utility room, offering further storage and laundry space, along with a second WC for added convenience.
Heading upstairs, the landing provides access to three well-proportioned double bedrooms, the family bathroom and a pull-down ladder leading to the attic.
All three bedrooms offer comfortable accommodation, with the master bedroom being particularly generous in size and providing an excellent principal retreat.
The remaining bedrooms offer flexibility for children, guests or those requiring a home office, making the layout well suited to the needs of a modern family.
The contemporary three-piece family bathroom is finished in a modern style and comprises a WC, wash basin and shower.
Further enhancing the home's practicality, the attic provides valuable additional storage space and could accommodate a variety of uses, subject to any necessary permissions and alterations.
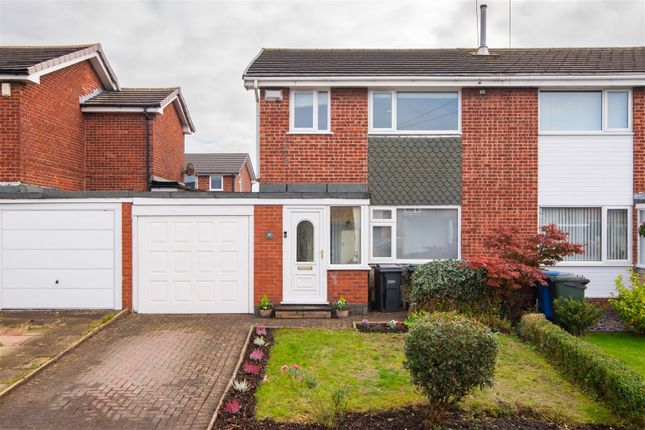
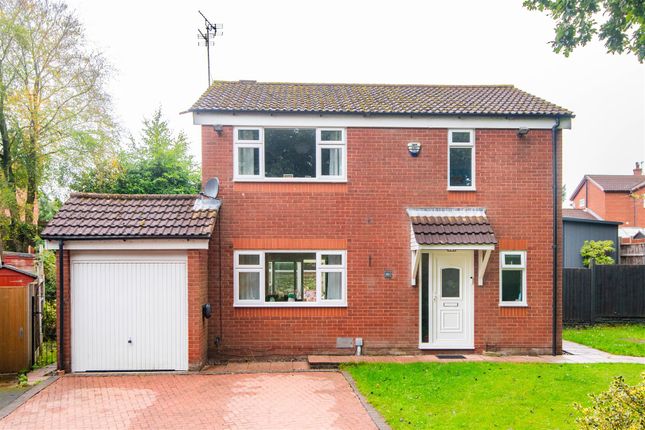
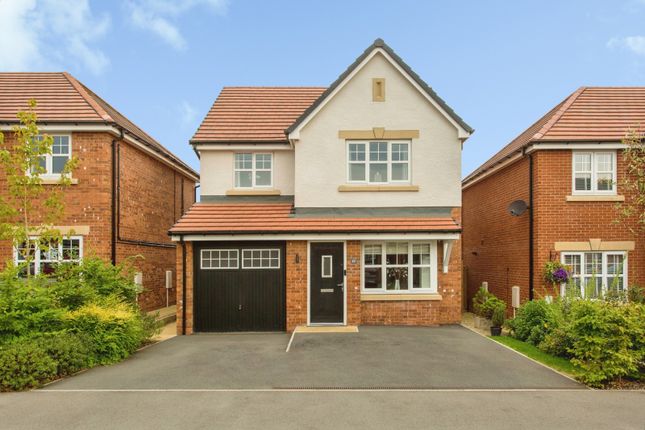
Externally, the property benefits from a private driveway providing off-road parking and leading to an integral garage, offering additional storage or secure parking.
A small lawn and established flower beds to the front add to the home's kerb appeal.
To the rear, a lovely garden provides a pleasant outdoor setting, featuring a lawn, numerous flower beds and a mature fruit tree that adds character and charm.
The garden offers plenty of space for children to play, outdoor dining and relaxing during the warmer months.
At the far end of the garden sits a versatile summerhouse, currently used as a workshop, which benefits from additional storage and its own log-burning stove, making it a particularly useful space for hobbies, diy projects or other pursuits.
Combining spacious and flexible accommodation with attractive gardens, useful outbuildings, solar panels and excellent commuter links, this appealing family home presents a wonderful opportunity for buyers seeking a property with plenty to offer both inside and out.
Value & comps
No previous sales on record.
Returns
Set an offer; the calculator follows it.
We're still gathering serviced-accommodation data for this area.
Archie refurb estimate: a Pro feature
0.0% below asking
This is not financial or investment advice. Prop AI Deals is not authorised by the Financial Conduct Authority (FCA) to provide investment advice.
All investment calculators, property analyses, and AI-generated insights are for informational purposes only. Property investment carries risk and may result in financial loss. All calculations should be independently verified and you should consult with FCA-authorised financial advisors before making any investment decisions.
Past performance does not guarantee future results. Tax implications vary by individual circumstances.
Deal
Properties like this can earn 2–3x BTL yields when converted to HMO, with retrofit costs around £10k/room. Sign in to see the full tier, yield projection, and cost breakdown.
Commercial properties like this can earn 30-50% higher yields when converted to residential under Class MA / Q / P / PA, with prior approval costing ~GBP 96/unit. Sign in to see the recommended route, yield uplift, and cost breakdown.
BRRR-suited properties can recycle 80-100% of investor capital on refi, leaving a high-yielding rental with most of the money out. Sign in to see the refurb cost stack, ARV projection, and refinance maths.
Detached + large garden = sub-division play. Pro tier unlocks the tier badge, plot size, uplift estimate, and regional land benchmark.
Short-lease flats trade at deep discount, but extending under the 1993 Act often costs far less than the discount. Pro tier unlocks the tier badge, premium breakdown, long-lease ARV and arbitrage maths.
See projected short-stay revenue vs a vanilla BTL for this property.
See real sub-let margins (HMO room rates & SA nightly rates) vs the landlord rent.
Area
Agent & docs
FAQ
About 3, Fieldside Avenue, Chorley
Explore nearby