4-bedroom house · TA19 0LS
Listing removedReduced £10k (−2.4%) on 20 JunListed 183 days
Opportunity summary
See Archie’s verdict, returns by strategy and what to check before viewing.
About
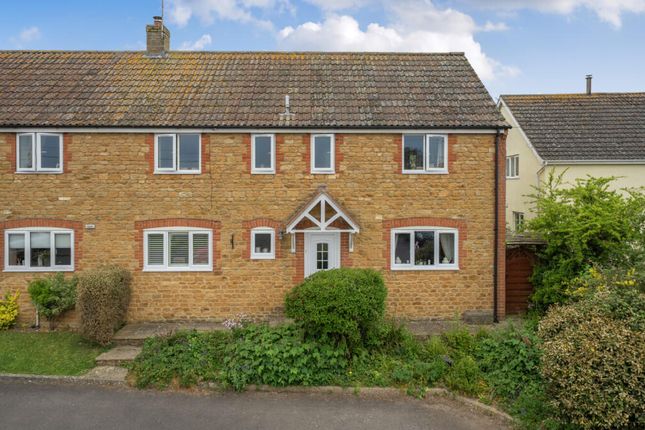
Tucked away in a quiet lane away from busy traffic this is a deceptively spacious home, within walking distance of village amenities and countryside walks.
The Property Providing lower-maintenance and family-friendly living space this lovely home is roomier than you might initially expect.
Having been improved by the current owners including a change to the previous layout, addition of a stunning kitchen / dining room and improvements to the conservatory at the rear, its the perfect home for a busy family or those looking to downsize to a lower-maintenance home that still offers plenty of space for visitors.
Accommodation The entrance hall features a neutral stone effect tiled flooring, that flows through to a handy downstairs cloakroom. There is also a useful understairs cupboard for storage.
The dual aspect living room is located at the front of the property and includes a bespoke TV / audio surround to give a contemporary clutter-free look.
The impressive kitchen / dining room lies across the rear of the property overlooking the garden and opening into the conservatory.
Fitted with an attractive range of blue fitted units with copper accents, it includes granite work surfaces with a ceramic butler sink, complemented by lime-washed timber effect lvt flooring underfoot.
The integrated appliances include neff oven and combination microwave, dishwasher and washing machine, and double fridge and freezer combination.
The central island provides extra storage as well as informal seating, and includes an induction hob with integrated downdraft extractor. There is room to one side for a further table if required.
The conservatory overlooks the garden and with its vertical contemporary radiator and solid roof with rooflight window, it makes a great extra living space all year round.
On the first floor are four bedrooms including a master bedroom at the rear with en suite shower room, The family bathroom is well appointed with stone effect tiled flooring and white suite including panelled bath with shower over and glass screen.
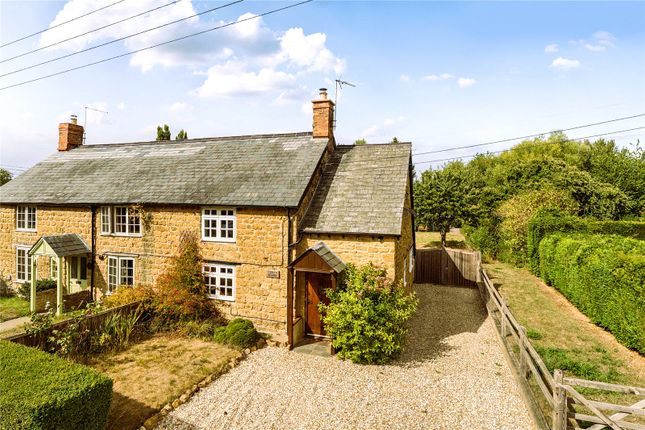
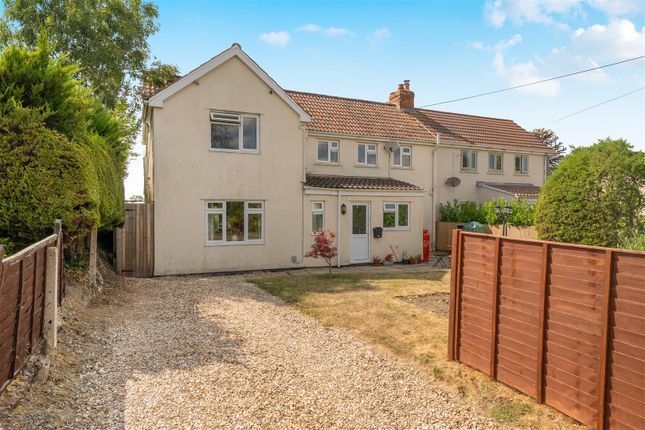
Outside To the front of the property the block-paved driveway provides ample parking and access via a pathway to the front door, bordered with herbaceous borders and an ornamental cherry tree.
The shared concrete path to the side includes a right of way on foot for the neighbouring property to access their rear path.
At the rear of the house is a pleasant lawned garden with well-placed decking / BBQ area to make the most of the sunshine. A side gate opens onto the shared path keeping it safe and private.
There is also an outside tap, external oil fired boiler and oil tank, and a useful timber garden shed that has power connected.
Situation Shepton Beauchamp is a good size village of just over 300 properties with a good sense of community and various events throughout the year.
It has some lovely local facilities including village café with small shop, popular village pub, parish church, and small primary school. There is also a recreation ground.
The village is located within a mile of Barrington, with its well-known National Trust property Barrington Court and has a multitude of local footpaths across the countryside.
The pretty market town of Ilminster lies approximately 4 miles to the south-west with its super range of facilities independent shops, supermarket and health centre.
Likewise, South Petherton lies within c.2 miles to the east. Shepton Beauchamp itself enjoys a peaceful position away from main roads, but still within easy driving distance of the A303 and A358.
Directions What3words///clan.blaze.cyclones Services Mains electricity, water and drainage are connected. Oil fired central heating. Superfast broadband is available.
There is mobile coverage at the property, please refer to Ofcom's website for further details.
Material Information Somerset Council Tax Band D As is common, the title register makes mention of easements and rights and the office is happy to provide a copy on request if any buyers would prefer to read it prior to making an appointment to view.
Please note, the photographs were taken in 2024 but we don't believe anything has materially changed at the property.
Value & comps
No previous sales on record.
Returns
Set an offer; the calculator follows it.
We're still gathering serviced-accommodation data for this area.
Archie refurb estimate: a Pro feature
0.0% below asking
This is not financial or investment advice. Prop AI Deals is not authorised by the Financial Conduct Authority (FCA) to provide investment advice.
All investment calculators, property analyses, and AI-generated insights are for informational purposes only. Property investment carries risk and may result in financial loss. All calculations should be independently verified and you should consult with FCA-authorised financial advisors before making any investment decisions.
Past performance does not guarantee future results. Tax implications vary by individual circumstances.
Deal
Properties like this can earn 2–3x BTL yields when converted to HMO, with retrofit costs around £10k/room. Sign in to see the full tier, yield projection, and cost breakdown.
Commercial properties like this can earn 30-50% higher yields when converted to residential under Class MA / Q / P / PA, with prior approval costing ~GBP 96/unit. Sign in to see the recommended route, yield uplift, and cost breakdown.
BRRR-suited properties can recycle 80-100% of investor capital on refi, leaving a high-yielding rental with most of the money out. Sign in to see the refurb cost stack, ARV projection, and refinance maths.
Detached + large garden = sub-division play. Pro tier unlocks the tier badge, plot size, uplift estimate, and regional land benchmark.
Short-lease flats trade at deep discount, but extending under the 1993 Act often costs far less than the discount. Pro tier unlocks the tier badge, premium breakdown, long-lease ARV and arbitrage maths.
See projected short-stay revenue vs a vanilla BTL for this property.
See real sub-let margins (HMO room rates & SA nightly rates) vs the landlord rent.
Area
Agent & docs
FAQ
About Stonecroft, Love Lane, Ilminster
Explore nearby