5-bedroom detached house · KT10 9JR
To rentReduced £2.5k (−14.3%) on 14 OctListed 35 days · slow let
Opportunity summary
See Archie’s verdict, returns by strategy and what to check before viewing.
About
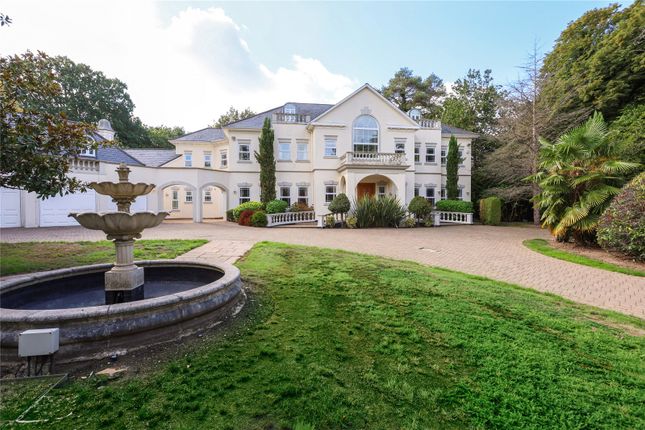
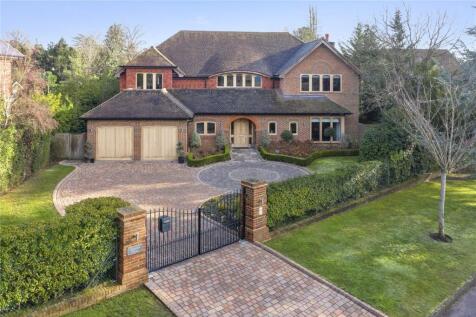
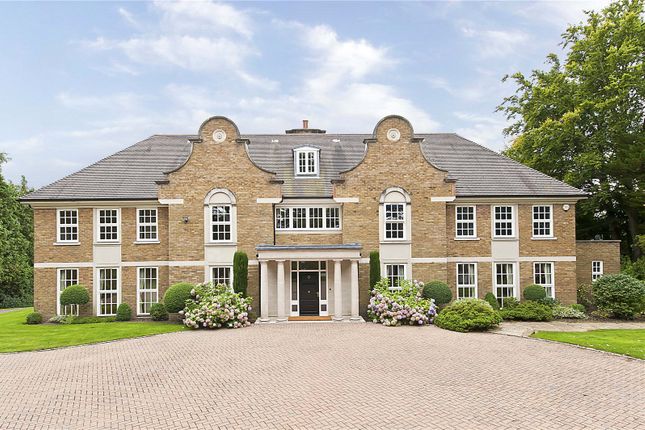
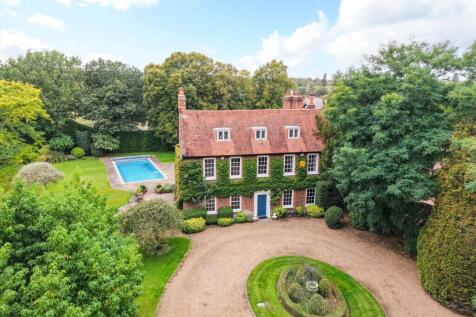
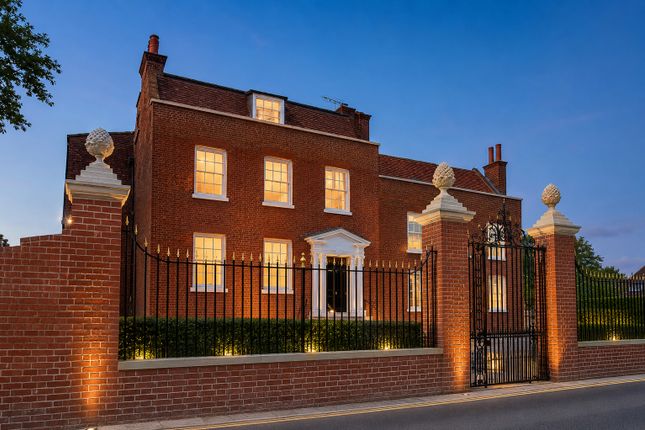
Award-winning contemporary home with five en suite bedrooms, landscaped gardens, a swimming pool and triple garage.
Description Set at the end of a cul-de-sac behind double wooden gates, this contemporary detached house was designed by Wilkinson King Architects and completed in 2006.
Occupying a private plot of approximately 0.65 acres, the property is screened by mature hedging and trees, with landscaped gardens arranged across a series of terraces.
The house received a riba award following its completion and has been featured in a number of architectural publications.
Its cantilevered design is supported by two structural walls and aluminium-clad columns, while extensive glazing creates a strong connection between the interior spaces and the surrounding gardens.
A glazed entrance leads into a central double-height atrium, where a glass staircase rises to a galleried first-floor landing.
The ground floor is arranged around a series of flexible reception spaces, including a drawing room, family room, study and dining area.
Limestone flooring runs throughout much of the ground floor, creating continuity between the principal living spaces.
The kitchen, dining area and utility room are fitted with Bulthaup cabinetry together with Gaggenau and Miele appliances.
Large areas of glazing and multiple doors provide direct access to the gardens, swimming pool and pool house.
The drawing room features a gas fireplace and glazing to two elevations overlooking the landscaped grounds.
The first floor comprises five bedrooms, each with its own en suite bath or shower room and fitted storage.
The principal bedroom is positioned above the drawing room and benefits from floor-to-ceiling glazing overlooking the garden, together with a spacious en suite bathroom with both a bath and separate shower.
Further accommodation includes an integral triple garage with access from both inside and outside the house.
The property offers substantial family accommodation within a highly private setting, combining award-winning contemporary architecture with practical everyday living.
Location Albany Close is a prestigious, private road, located off the gated Blackhills, both of which are much sought after by families wanting a picturesque and secluded setting.
It is located approximately 1.8 miles from the centre of Esher with its appealing range of shops, bars, restaurants, Waitrose supermarket, Everyman cinema and the renowned Sandown Park racecourse.
The entrance for the beautiful National Trust Claremont Landscape Gardens, which the property backs directly onto, is also found just 0.7 miles from the property.
Transport links into central London are provided at Esher and Claygate train stations with regular and direct services to Waterloo taking 23 and 29 minutes respectively.
Elmbridge has a wonderful selection of both state and independent schools, making the area ideal for families, which include acs Cobham, Claremont Fan Court, Esher Church School and Shrewsbury Lodge to name just a few.
Square Footage: 4,699 sq ft Additional Info Holding Deposit : £4,038.46 ( 1 week ) Deposit Payable : £24,230.77 ( 6 weeks ) Rent must be paid monthly in advance
Value & comps
No previous sales on record.
Rental comparables are shown in the Rental section below. Sold comparables remain for area capital context only.
Returns
We're still gathering serviced-accommodation data for this area.
This is not financial or investment advice. Prop AI Deals is not authorised by the Financial Conduct Authority (FCA) to provide investment advice.
All investment calculators, property analyses, and AI-generated insights are for informational purposes only. Property investment carries risk and may result in financial loss. All calculations should be independently verified and you should consult with FCA-authorised financial advisers before making any investment decisions.
Past performance does not guarantee future results. Tax implications vary by individual circumstances.
Deal
Properties like this can earn 2–3x BTL yields when converted to HMO, with retrofit costs around £10k/room. Sign in to see the full tier, yield projection, and cost breakdown.
Commercial properties like this can earn 30-50% higher yields when converted to residential under Class MA / Q / P / PA, with prior approval costing ~GBP 96/unit. Sign in to see the recommended route, yield uplift, and cost breakdown.
BRRR-suited properties can recycle 80-100% of investor capital on refi, leaving a high-yielding rental with most of the money out. Sign in to see the refurb cost stack, ARV projection, and refinance maths.
Detached + large garden = sub-division play. Pro tier unlocks the tier badge, plot size, uplift estimate, and regional land benchmark.
Short-lease flats trade at deep discount, but extending under the 1993 Act often costs far less than the discount. Pro tier unlocks the tier badge, premium breakdown, long-lease ARV and arbitrage maths.
See projected short-stay revenue vs a vanilla BTL for this property.
See real sub-let margins (HMO room rates & SA nightly rates) vs the landlord rent.
Area
Agent & docs
FAQ
About 8, Albany Close, Surrey
Explore nearby