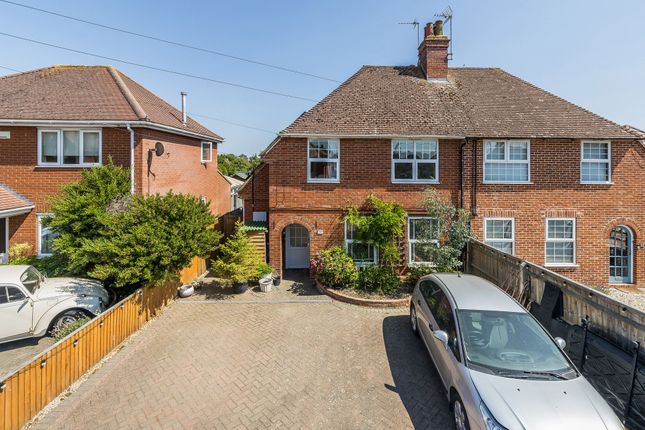
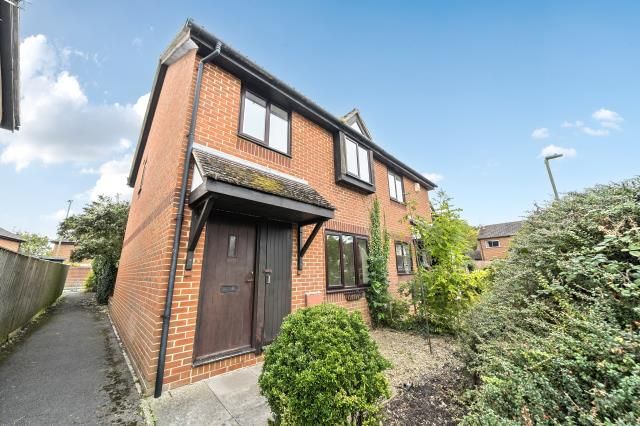
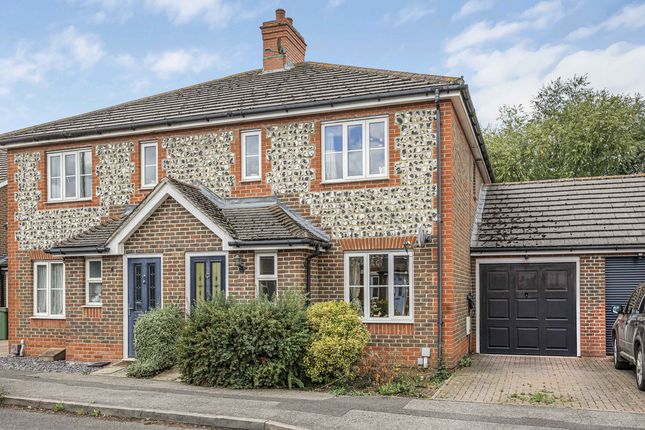
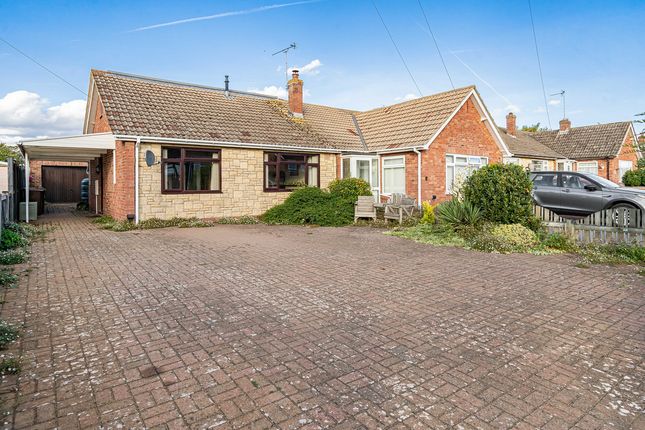
3-bedroom house · OX11 8EH
Sold STCReduced £25k (−5.3%) on 3 SepListed 67 days
Opportunity summary
See Archie’s verdict, returns by strategy and what to check before viewing.
About
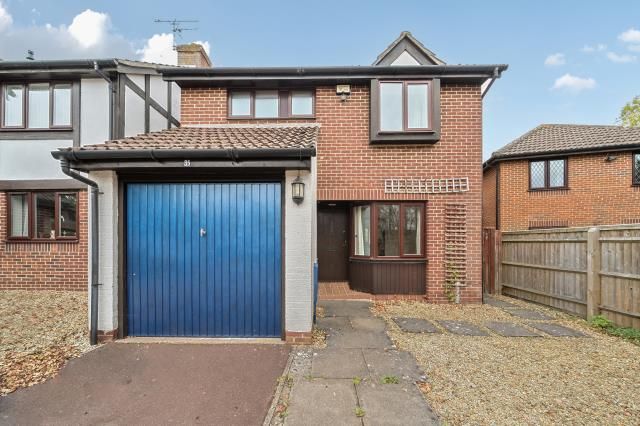
Offered to the market with no onward chain is this spacious and well presented three double bedroom detached family home located at the end of a cul-de-sac within the centre of the town.
The property benefits from entrance hallway, modern kitchen, light and airy living room with patio door out onto the garden and two additional reception rooms.
On the first floor there are three double bedrooms with en-suite shower room to the principal bedroom and a family bathroom.
Additional benefits include driveway parking for 2/3 vehicles, a generous sized south facing rear garden, gas fired central heating and UPVC double glazed windows.
For the location, size and presentation to be fully appreciated a viewing is highly recommended.
Didcot offers comprehensive leisure and sporting facilities for all ages and has a shopping complex which opened in 2005 named the Orchard Centre with multiplex cinema Cornerstone art centre and various cafes and restaurants.
Didcot has excellent road links to the A34 which in turn lead to the M40 in the north and the M4 in the south.
There is also an excellent mainline train service into London Paddington from Didcot Parkway (approx. 40 minutes). Some material information to note: Tenure - Freehold house.
The property has gas central heating and is connected to mains water, electricity and drainage. The property has driveway parking.
Ofcom checker indicates standard to ultrafast broadband is available at this postcode. Ofcom checker indicates mobile availability is fine with major providers.
The government portal generally highlights this as an unlikely/low risk address for flooding. According to the property is subject to low flood risk.
Properties built or renovated pre-1999 may contain asbestos in certain building materials e.g. Artex, vinyl tiles, sheet boards and corrugated roofing, pipework and lagging/insulation.
These are generally considered safe unless disturbed but prospective buyers must take their own advice.
We are not aware of any planning permissions in place which would negatively affect the property. Further information relating to 'The Register of Title' can be requested from the estate agent
Value & comps
No previous sales on record.
Returns
Set an offer; the calculator follows it.
We're still gathering serviced-accommodation data for this area.
Archie refurb estimate: a Pro feature
0.0% below asking
This is not financial or investment advice. Prop AI Deals is not authorised by the Financial Conduct Authority (FCA) to provide investment advice.
All investment calculators, property analyses, and AI-generated insights are for informational purposes only. Property investment carries risk and may result in financial loss. All calculations should be independently verified and you should consult with FCA-authorised financial advisors before making any investment decisions.
Past performance does not guarantee future results. Tax implications vary by individual circumstances.
Deal
Properties like this can earn 2–3x BTL yields when converted to HMO, with retrofit costs around £10k/room. Sign in to see the full tier, yield projection, and cost breakdown.
Commercial properties like this can earn 30-50% higher yields when converted to residential under Class MA / Q / P / PA, with prior approval costing ~GBP 96/unit. Sign in to see the recommended route, yield uplift, and cost breakdown.
BRRR-suited properties can recycle 80-100% of investor capital on refi, leaving a high-yielding rental with most of the money out. Sign in to see the refurb cost stack, ARV projection, and refinance maths.
Detached + large garden = sub-division play. Pro tier unlocks the tier badge, plot size, uplift estimate, and regional land benchmark.
Short-lease flats trade at deep discount, but extending under the 1993 Act often costs far less than the discount. Pro tier unlocks the tier badge, premium breakdown, long-lease ARV and arbitrage maths.
See projected short-stay revenue vs a vanilla BTL for this property.
See real sub-let margins (HMO room rates & SA nightly rates) vs the landlord rent.
Area
Agent & docs
FAQ
About Chestnut House, 9a Bourne Street, Didcot
Explore nearby