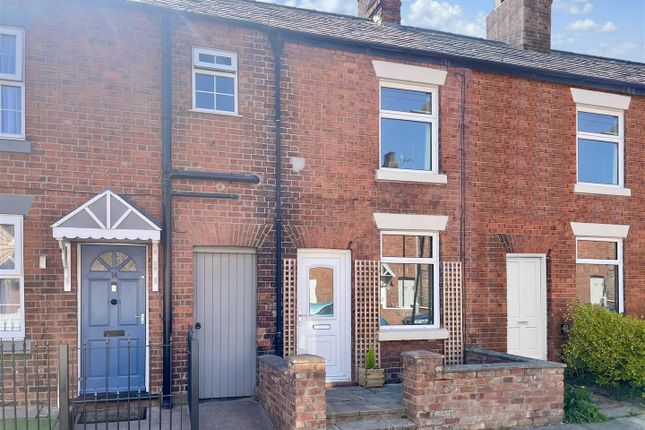
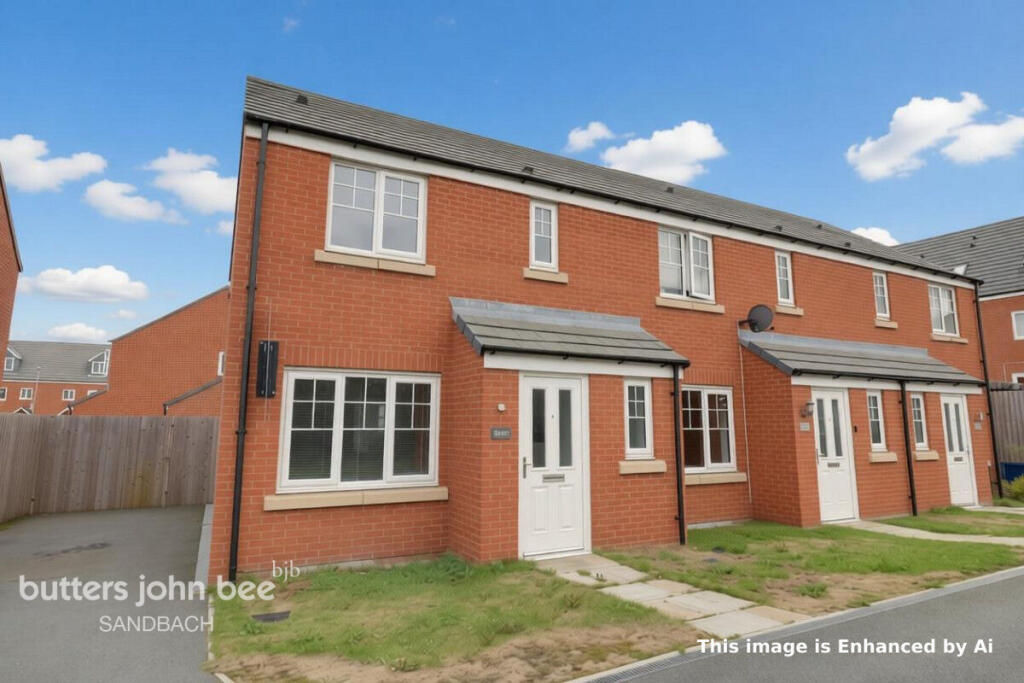
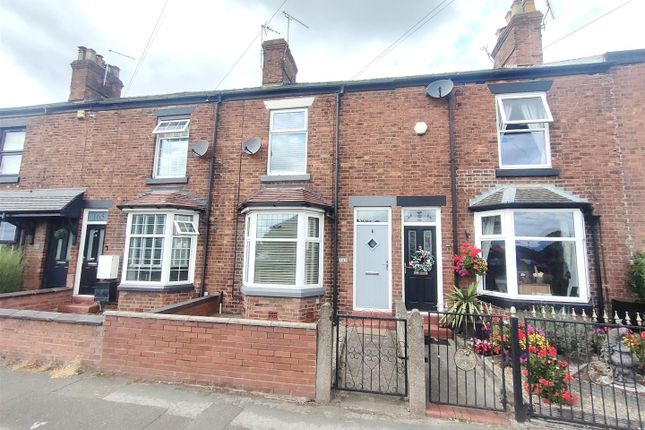
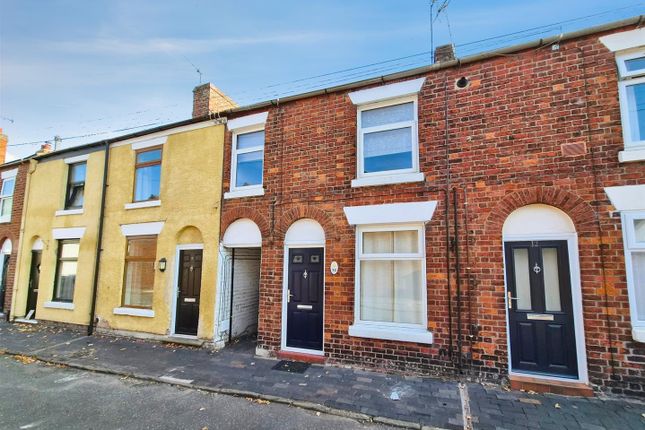
2-bedroom property · CW11 4HQ
Listing removedReduced £30k (−13%) on 21 JunListed 271 days
Opportunity summary
See Archie’s verdict, returns by strategy and what to check before viewing.
About
Take a moment to view our guided tour of this period, semi-detached home!
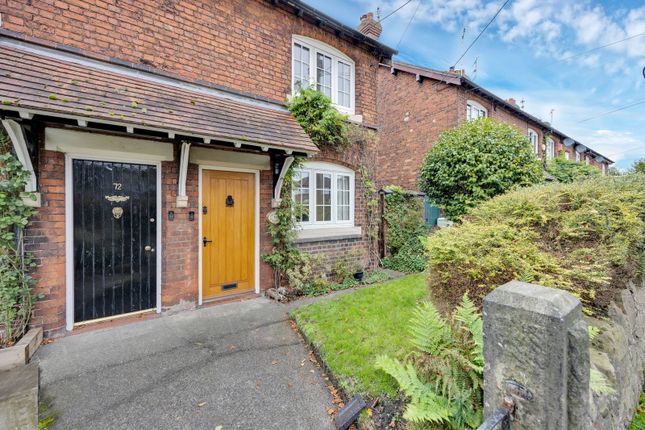
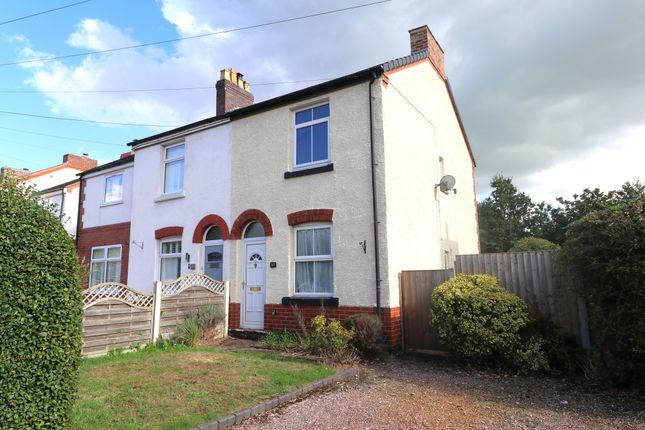
Offered for sale with no onward chain, this mature 1930's semi-detached house standing on a generous plot and enjoying an established position on this popular residential road conveniently situated for Sandbach town centre and its many amenities.
The home does require some cometic improvements internally and currently has electric heating but offers one lucky buyer the opportunity to create their dream home!
Accompanying the property are a number of notable features some of which include: A contemporary style fireplace with cast iron multi-fuel burning stove and bay window to the lounge, a fitted kitchen with tiled floor and ample space for appliances, double glazing throughout and a ground floor WC located just off the dining area.
Upstairs, there is a split level landing, a walk in wardrobe off bedroom one and a white, refitted shower room suite.
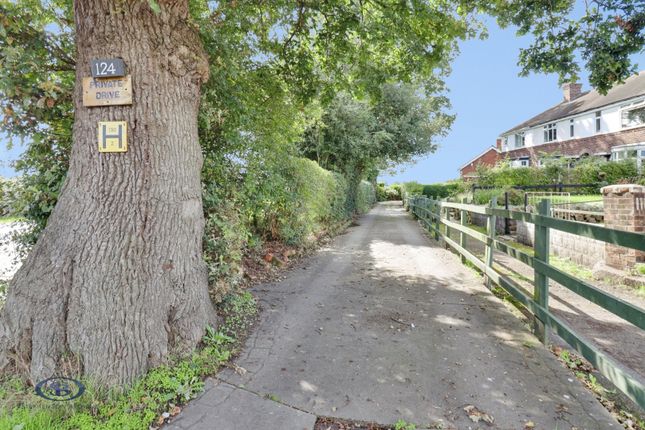
Externally, the property benefits from a gravel driveway providing off road parking for a number of vehicles, a generous rear garden with a timber garden cabin, slate style patio and a large lawned area which leads to a scondary patio.
What's not to love! View our video, photos and floorplan then call the Sandbach experts here at Chris hamriding to book your all-important viewing!
EPC Rating: D Entrance Hall Dimensions: 1.53 x 1.37 (5'0" x 4'5"). Lounge Dimensions: 4.39 x 3.66 (14'4" x 12'0"). Kitchen/Dining Room Dimensions: 4.70 x 2.31 (15'5" x 7'6").
WC Dimensions: 1.29 x 1.03 (4'2" x 3'4"). First Floor Landing Dimensions: 2.23 x 0.86 (7'3" x 2'9"). Bedroom One Dimensions: 3.73 x 2.95 (12'2" x 9'8").
Walk-In Wardrobe Dimensions: 1.14 x 0.84 (3'8" x 2'9"). Bedroom Two Dimensions: 3.35 x 2.36 (10'11" x 7'8"). Shower Room Dimensions: 2.40 x 2.24 (7'10" x 7'4").
Disclaimer As the Sellers agent, we are not Surveyors or Conveyancing experts and as such we cannot and do not comment on the condition of the property or other issues relating to title or other legal issues that may affect this property, unless we have been made aware of such matters.
Interested parties should employ their own professionals to make such enquiries before making any transactional decisions.
We have not carried out a structural survey and the services, appliances and specific fittings have not been tested.
All photographs, measurements, floor plans and distances referred to are given as a guide only.
Lease details, service charges and ground rent (where applicable) and council tax are given as a guide only and should be checked and confirmed by a solicitor prior to exchange of contracts.
The copyright of all details, photographs and floorplans remain the possession of Chris Hamriding Lettings & Estates.
Value & comps
No previous sales on record.
Returns
Set an offer; the calculator follows it.
We're still gathering serviced-accommodation data for this area.
Archie refurb estimate: a Pro feature
0.0% below asking
This is not financial or investment advice. Prop AI Deals is not authorised by the Financial Conduct Authority (FCA) to provide investment advice.
All investment calculators, property analyses, and AI-generated insights are for informational purposes only. Property investment carries risk and may result in financial loss. All calculations should be independently verified and you should consult with FCA-authorised financial advisors before making any investment decisions.
Past performance does not guarantee future results. Tax implications vary by individual circumstances.
Deal
Properties like this can earn 2–3x BTL yields when converted to HMO, with retrofit costs around £10k/room. Sign in to see the full tier, yield projection, and cost breakdown.
Commercial properties like this can earn 30-50% higher yields when converted to residential under Class MA / Q / P / PA, with prior approval costing ~GBP 96/unit. Sign in to see the recommended route, yield uplift, and cost breakdown.
BRRR-suited properties can recycle 80-100% of investor capital on refi, leaving a high-yielding rental with most of the money out. Sign in to see the refurb cost stack, ARV projection, and refinance maths.
Detached + large garden = sub-division play. Pro tier unlocks the tier badge, plot size, uplift estimate, and regional land benchmark.
Short-lease flats trade at deep discount, but extending under the 1993 Act often costs far less than the discount. Pro tier unlocks the tier badge, premium breakdown, long-lease ARV and arbitrage maths.
See projected short-stay revenue vs a vanilla BTL for this property.
See real sub-let margins (HMO room rates & SA nightly rates) vs the landlord rent.
Area
Agent & docs

FAQ
About 13 Hassall Road, Sandbach
Explore nearby