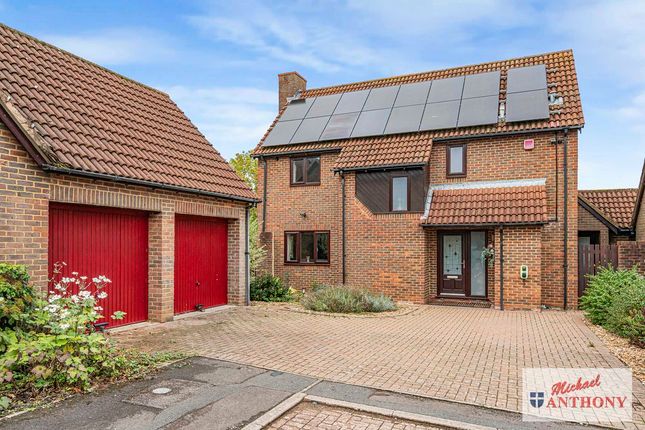
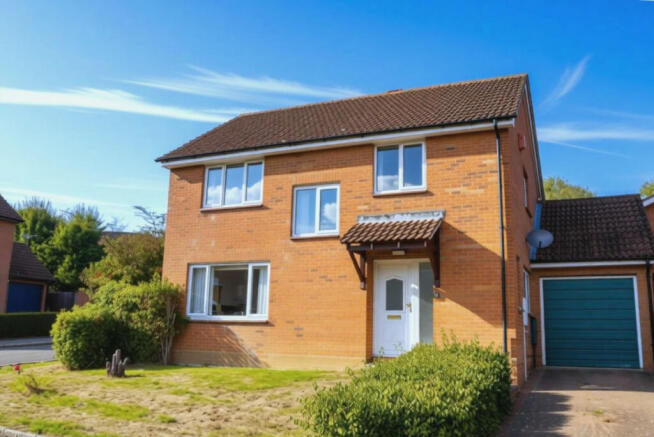
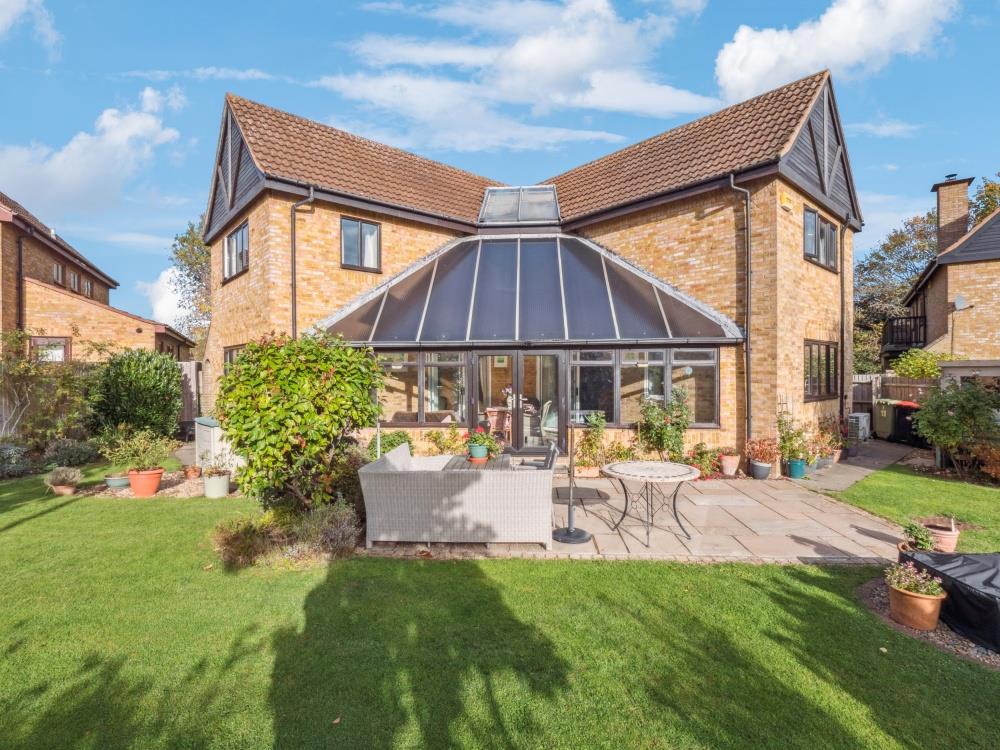
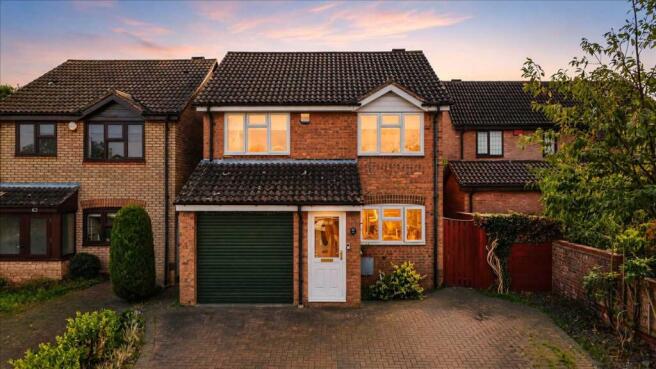
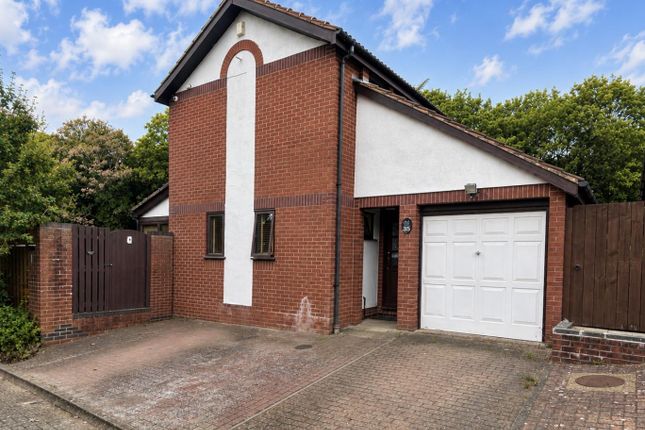
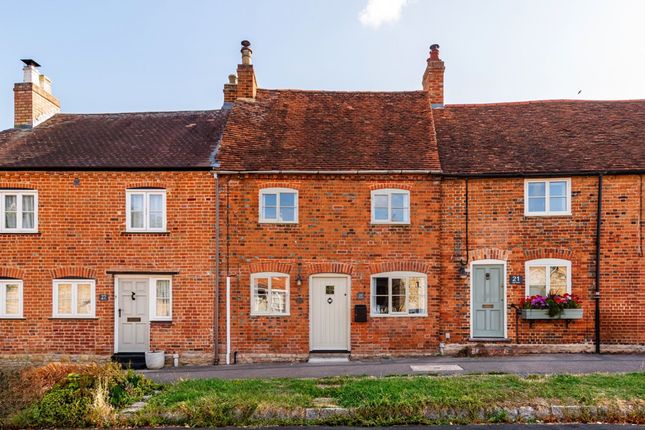
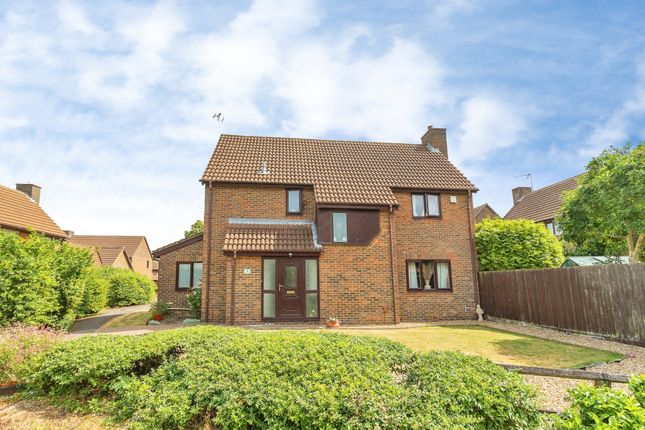
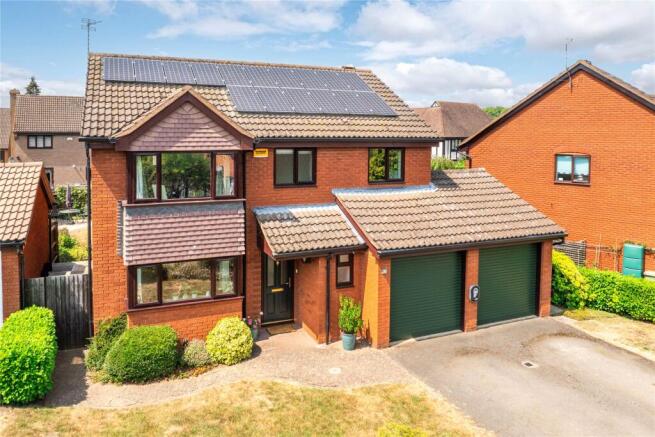
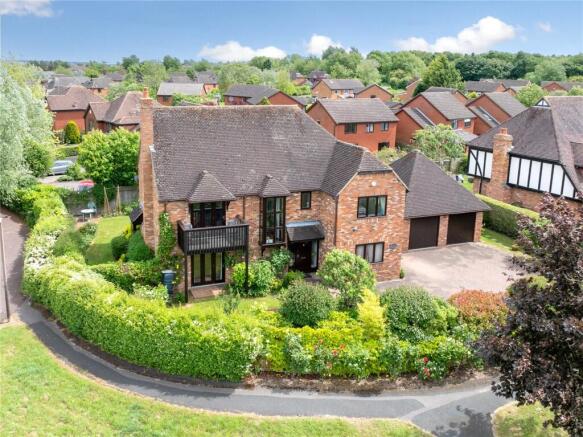
4-bedroom detached house · MK14 6HX
Sold STCListed 23 days
Opportunity summary
See Archie’s verdict, returns by strategy and what to check before viewing.
About
Finished to an impressive standard throughout, the property has undergone an extensive programme of renovation and modernisation.
Key upgrades include a brand new roof, solar panel system, 100mm external wall insulation, under floor heating throughout, a new boiler, completely renewed plumbing and fully upgraded electrics, with provision for future smart home automation.
Comfort and efficiency have been considered at every level.
Triple glazed windows, whole house air conditioning and a mechanical ventilation with heat recovery (mvhr) system provide an excellent internal environment throughout the seasons, complemented by a two zone thermostat system for precise and efficient climate control.
At the heart of the home is a beautifully appointed, high specification kitchen equipped with a comprehensive suite of premium Miele appliances, including an integrated fridge, microwave, dishwasher and oven, together with an induction hob.
The same attention to detail continues throughout the accommodation.
All bedrooms feature fitted wardrobes, while an elegant wooden staircase and bespoke under stairs storage combine craftsmanship with practicality.
The first floor incorporates soundproof plaster board, enhanced acoustic insulation and osb reinforcement, creating a reassuring sense of solidity, privacy and refinement.
Technology has been seamlessly integrated into the property, with a whole house sound system, including discreet built in speakers within the bathrooms.
Contemporary entrance doors with fingerprint access control provide enhanced security and convenience, while the garage benefits from an automatic door. Externally, the property is equally impressive.
A private driveway provides parking for up to four vehicles, while a comprehensive drainage system has been installed across the plot.
The garden also features a charming garden house with an eco friendly fireplace, creating an inviting space for year round enjoyment.
For an additional touch of luxury, the property boasts a private sauna with its own dedicated bathroom, providing a superb wellness and relaxation space within the home.
Further practical benefits include a fully insulated attic, thoughtfully designed with custom storage, fitted shelving and dedicated staircase access, providing excellent additional storage without compromising the principal living areas.
Neath Hill is a popular and established residential area of Milton Keynes, offering an excellent balance of convenience and green open space.
The area benefits from a range of local amenities, nearby schools and excellent walking and cycling routes, with Linford Wood, Great Linford Manor Park and Willen Lake all within easy reach.
Central Milton Keynes is easily accessible, offering extensive shopping, dining and leisure facilities, together with Milton Keynes Central railway station and convenient road links to the A5 and M1.
A well connected location ideally suited to families, professionals and commuters alike. Notice Please note we have not tested any apparatus, fixtures, fittings, or services.
Interested parties must undertake their own investigation into the working order of these items. All measurements are approximate and photographs provided for guidance only.
Gdpr: Submitting a viewing request for the above property means you are giving us permission to pass your contact details to Beasley & Partners allowing for our estate agency and lettings agencies communication related to viewing arrangement, or more information related to the above property.
If you disagree, please write to us within the message field so we do not forward your details to the vendor or landlord or their managing company.
Value & comps
No previous sales on record.
Returns
Set an offer; the calculator follows it.
We're still gathering serviced-accommodation data for this area.
Archie refurb estimate: a Pro feature
0.0% below asking
This is not financial or investment advice. Prop AI Deals is not authorised by the Financial Conduct Authority (FCA) to provide investment advice.
All investment calculators, property analyses, and AI-generated insights are for informational purposes only. Property investment carries risk and may result in financial loss. All calculations should be independently verified and you should consult with FCA-authorised financial advisors before making any investment decisions.
Past performance does not guarantee future results. Tax implications vary by individual circumstances.
Deal
Properties like this can earn 2–3x BTL yields when converted to HMO, with retrofit costs around £10k/room. Sign in to see the full tier, yield projection, and cost breakdown.
Commercial properties like this can earn 30-50% higher yields when converted to residential under Class MA / Q / P / PA, with prior approval costing ~GBP 96/unit. Sign in to see the recommended route, yield uplift, and cost breakdown.
BRRR-suited properties can recycle 80-100% of investor capital on refi, leaving a high-yielding rental with most of the money out. Sign in to see the refurb cost stack, ARV projection, and refinance maths.
Detached + large garden = sub-division play. Pro tier unlocks the tier badge, plot size, uplift estimate, and regional land benchmark.
Short-lease flats trade at deep discount, but extending under the 1993 Act often costs far less than the discount. Pro tier unlocks the tier badge, premium breakdown, long-lease ARV and arbitrage maths.
See projected short-stay revenue vs a vanilla BTL for this property.
See real sub-let margins (HMO room rates & SA nightly rates) vs the landlord rent.
Area
Agent & docs
FAQ
About 17, Tower Drive, Milton Keynes
Explore nearby