3-bedroom house · DH5 9DF
Listing removedListed 108 days · slow let
Opportunity summary
See Archie’s verdict, returns by strategy and what to check before viewing.
About
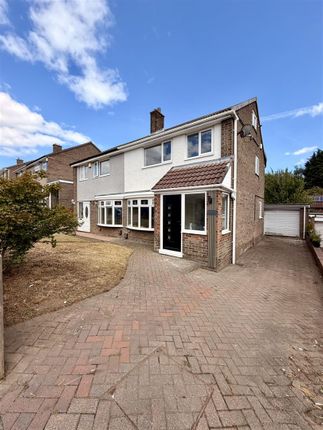
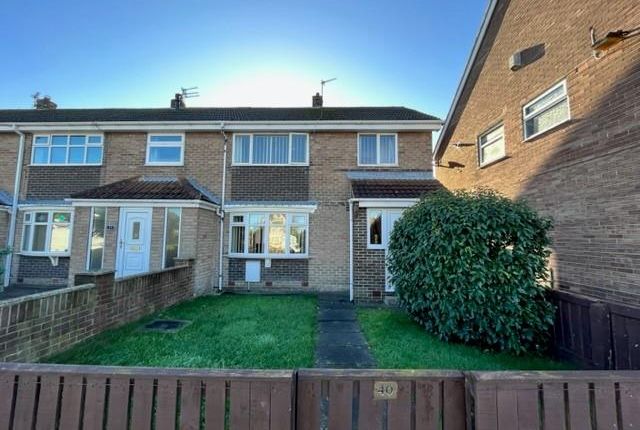
Three bedroom rental home | Modern open plan living space | Private courtyard and off street parking A beautifully presented three bedroom terraced home, offering bright, modern and practical accommodation within the well connected community of Hetton le Hole.
Freshly decorated and fitted with new neutral carpets, the property has a clean contemporary feel throughout.
The layout centres around a spacious open plan living and dining area, complemented by a stylish fitted kitchen, three comfortable bedrooms and a modern family bathroom.
Off street parking and a private enclosed courtyard add valuable convenience, making this an appealing rental home for families, couples or professionals.
Ground Floor The open plan reception space provides a generous setting for both relaxing and dining.
Large windows bring plenty of natural light into the room, while the neutral decoration and new carpeting create a bright and welcoming atmosphere.
The open arrangement gives tenants flexibility when positioning furniture and creates a comfortable space for everyday living or entertaining.
A contemporary staircase adds character while maintaining the sense of space.
The kitchen is finished with modern grey cabinetry, ample worktop space, a tiled splashback and an integrated electric hob.
Herringbone style flooring adds warmth and visual interest, while the large window creates a bright and practical cooking environment.
Sliding glazed doors open directly from the living area onto the private courtyard, creating an easy connection between the internal and external spaces.
First Floor The first floor includes three bedrooms, each finished in neutral tones and fitted with new carpeting.
The rooms offer flexibility for family living, guests, home working or additional storage, with built in storage available within the accommodation.
The family bathroom has been finished in a clean modern style, with white tiling, a fitted bath with shower screen, pedestal wash basin and contemporary fittings.
Outside To the front of the property, off street parking provides convenient space for residents.
The private rear courtyard is enclosed and designed for straightforward maintenance, offering space for outdoor seating, small gatherings or relaxing during the warmer months.
Location Hetton le Hole is a well established community within the City of Sunderland, offering a useful selection of shops, schools, community facilities and everyday services.
Further shopping, employment and leisure opportunities are available in nearby Houghton le Spring, Sunderland and Durham. Families are served by local primary schools and Hetton Academy.
Following its December 2024 inspection, Hetton Academy received Good judgements for quality of education, behaviour and attitudes, personal development, and leadership and management.
Public transport connections provide access towards Sunderland, Durham and surrounding communities.
Bus services through Hetton le Hole include routes towards Sunderland, Houghton le Spring, Durham, Seaham and Dalton Park, making the location practical for tenants who travel throughout the region.
EPC Rating: D Location Hetton le Hole is a well established community within the City of Sunderland, offering a useful selection of shops, schools, community facilities and everyday services.
Further shopping, employment and leisure opportunities are available in nearby Houghton le Spring, Sunderland and Durham.
Living Room (4.12m x 3.76m) Dining Room (4.50m x 4.14m) Kitchen (2.81m x 1.80m) Hallway (1.79m x 1.04m) Bathroom (1.81m x 1.78m) Bedroom 1 (3.96m x 3.42m) Bedroom 2 (3.89m x 2.44m) Bedroom 3 (5.08m x 2.88m)
Value & comps
No previous sales on record.
Rental comparables are shown in the Rental section below. Sold comparables remain for area capital context only.
Returns
We're still gathering serviced-accommodation data for this area.
This is not financial or investment advice. Prop AI Deals is not authorised by the Financial Conduct Authority (FCA) to provide investment advice.
All investment calculators, property analyses, and AI-generated insights are for informational purposes only. Property investment carries risk and may result in financial loss. All calculations should be independently verified and you should consult with FCA-authorised financial advisers before making any investment decisions.
Past performance does not guarantee future results. Tax implications vary by individual circumstances.
Deal
Properties like this can earn 2–3x BTL yields when converted to HMO, with retrofit costs around £10k/room. Sign in to see the full tier, yield projection, and cost breakdown.
Commercial properties like this can earn 30-50% higher yields when converted to residential under Class MA / Q / P / PA, with prior approval costing ~GBP 96/unit. Sign in to see the recommended route, yield uplift, and cost breakdown.
BRRR-suited properties can recycle 80-100% of investor capital on refi, leaving a high-yielding rental with most of the money out. Sign in to see the refurb cost stack, ARV projection, and refinance maths.
Detached + large garden = sub-division play. Pro tier unlocks the tier badge, plot size, uplift estimate, and regional land benchmark.
Short-lease flats trade at deep discount, but extending under the 1993 Act often costs far less than the discount. Pro tier unlocks the tier badge, premium breakdown, long-lease ARV and arbitrage maths.
See projected short-stay revenue vs a vanilla BTL for this property.
See real sub-let margins (HMO room rates & SA nightly rates) vs the landlord rent.
Area
Agent & docs

FAQ
About Victoria Street, Houghton Le Spring
Explore nearby