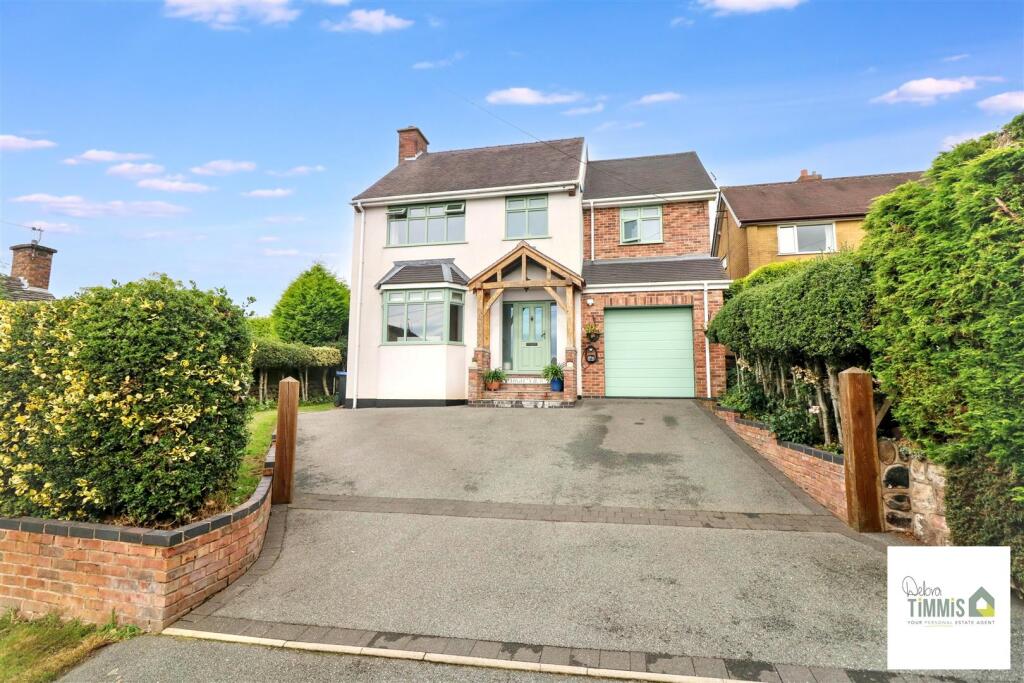
4-bedroom detached house · ST6 8UG
For saleListed 259 days
Opportunity summary
See Archie’s verdict, returns by strategy and what to check before viewing.
About
The present mill replaced the old mill in 1827 when the original was demolished to make way for the new dam and Knypersley Pool.
This breath-taking three-storey building of solid dressed sandstone and slate construction was milling until its retirement after World War Two.
This Grade II listed corn mill still has many of the working features forming part of this characterful home.
Its location is a wonderful setting next to Knypersely Pool with all its wildlife and tranquillity. The present owners have added to the property but still retaining its character.
There is full scope to convert the lower ground floor to make use of the already substantial living accommodation, if required.
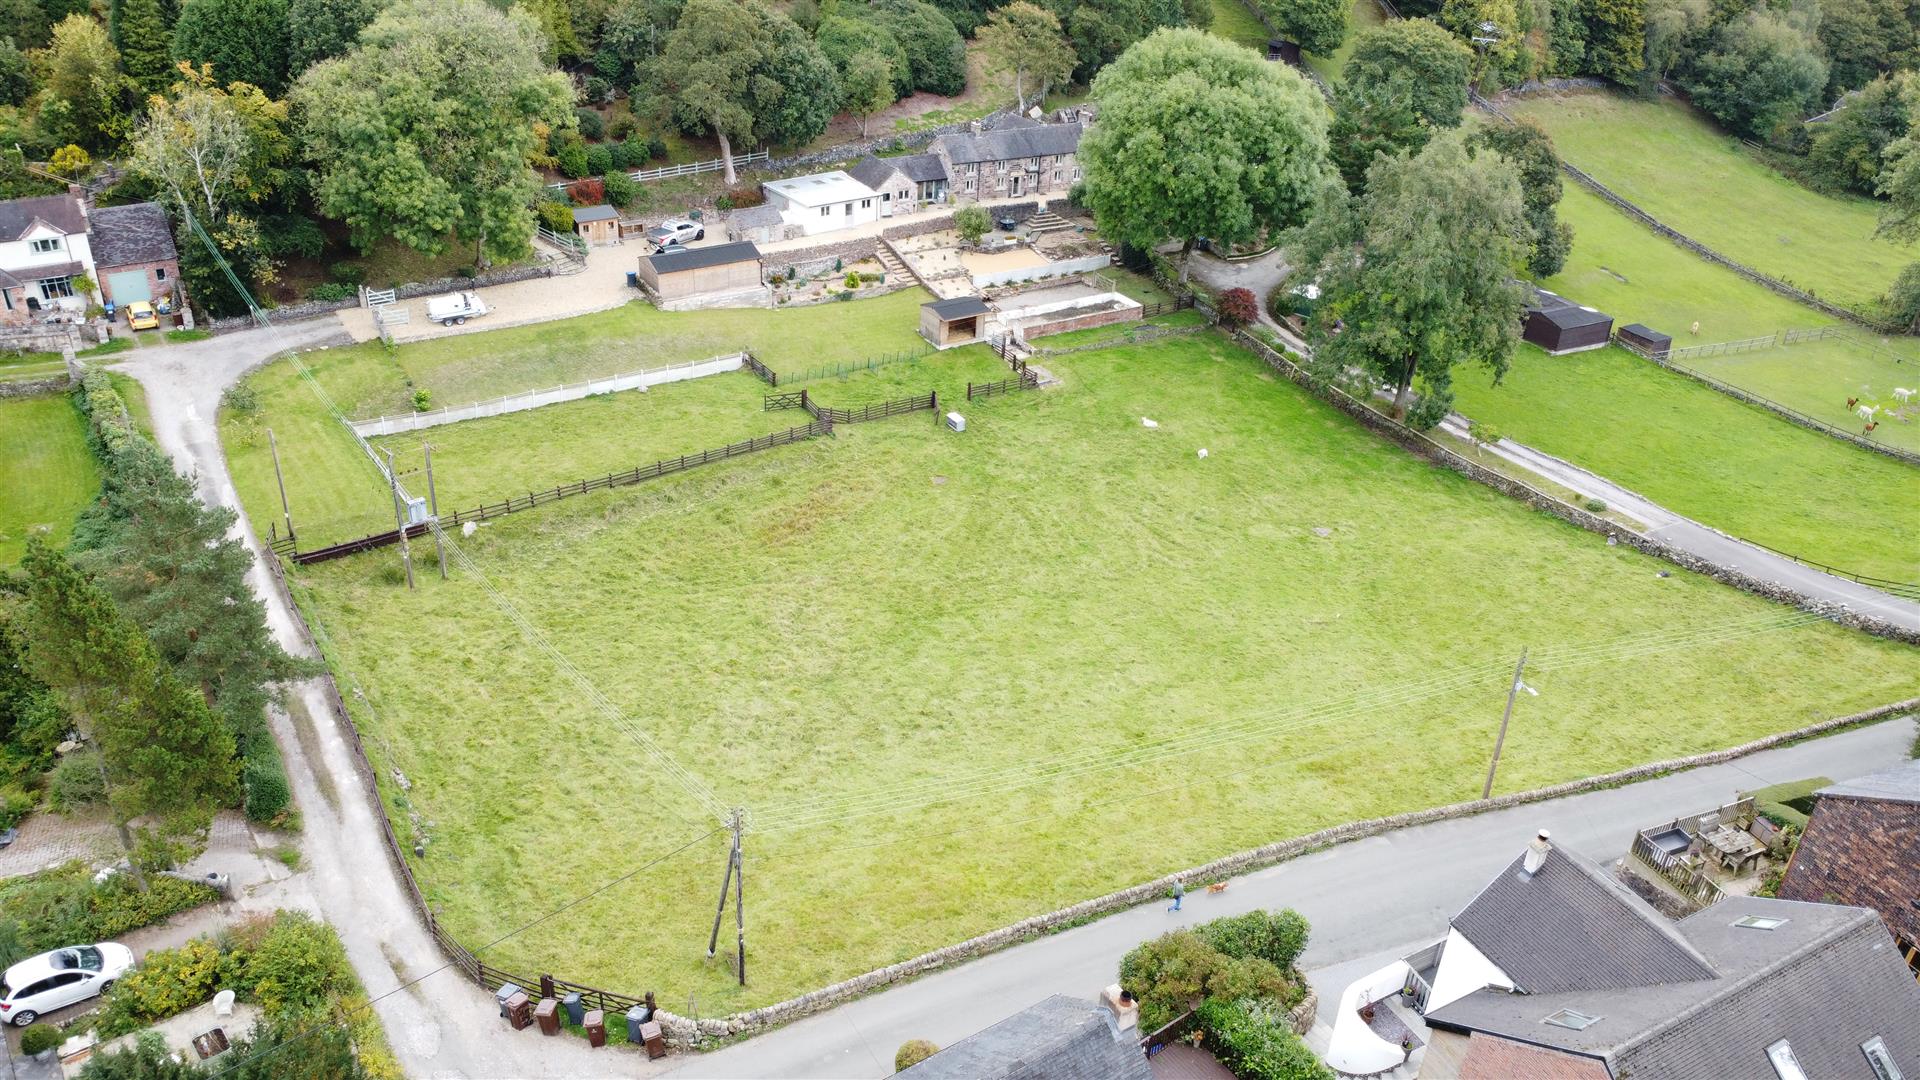
The access to this property is is via an electric vehicle access shared with the neighbouring property down a track leading to the attractive garden and grounds of the mill which extends to approximately half an acre or thereabouts on the bank of the pool.
Steps lead up to the main door which allows access to the reception dining room with access to the recently fitted quality kitchen with integrated appliances, doors to lounge, large bedroom with balcony and shower room.
Stairs lead down to the central floor which has three bedrooms, bathroom, cinema/living room and utility area.
At basement level (ground level) this is presently used as storage and is split into two rooms and has vast potential to convert to further living areas which opens onto the rear lawn garden and countryside beyond.
Externally, the property has a sweeping driveway with turning circle, a detached garage for a small car and various entertaining al fresco areas in the garden or the bank of the pool to enjoy those quiet moments.
This home is a one off and viewing is the only way to appreciate the character of the property which incorporates the original workings of the mill and the opportunity to add your dreams and ideas to this grand design.
RECEPTION DINING HALL 20' 0'' x 11' 6'' (6.09m x 3.50m) max PVCu double glazed door, double glazed window and velux roof light. Exposed beams to ceiling. Feature period style radiator.
Feature larder cupboard. Timber floor. Stairs to lower level. Doors to principal rooms. Large opening to: KITCHEN 20' 0'' x 10' 0'' (6.09m x 3.05m) Double glazed window. Two Velux roof lights.
Top of range Wren Infinity Plus units comprising granite preparation surfaces, island unit having ceramic electric hob and down draft extractor with lights, Samsung smart dual cooks oven and separate smart combination microwave, drawer heater, large integrated Hotpoint fridge freezer, integrated cupboards and drawers.
Deep sink unit inset with feature mixer tap and a stamps feature splashback. Radiator. Feature vintage timber pantry. Laminate floor. LOUNGE 19' 4'' x 21' 3'' (5.89m x 6.47m) Velux roof lights.
Access to roof space storage. Timber beams. Dual aspect double glazed windows. Cast iron dual fuel fire. Two radiators. TV point.
BEDROOM 1 21' 4'' x 15' 0'' (6.50m x 4.57m) max Double glazed windows to three aspects. Double glazed door to timber balcony. Two radiators. Timber floor. Access to roof space.
SHOWER ROOM Double sized shower enclosure with feature tiles. Low level W.C. Feature wash hand basin with brass swan style tap. Heated towel rail. Tile floor.
Lower Level CINEMA ROOM / LIVING ROOM 21' 2'' x 24' 3'' (6.45m x 7.39m) Beams to ceiling. Double glazed window to rear aspect. Exposed stone walls. Two radiators.
Feature mill stone and grinding wheels. Concealed trap door to basement level. Doors to bedrooms and bathroom. UTILITY AREA 9' 0'' x 8' 8'' (2.74m x 2.64m) Double glazed window.
Base units with single drainer stainless steel double sink unit inset. Space and plumbing for washing machine and tumble dryer. Oil fired central heating boiler. Pressurised hot water cylinder.
Small door to outside. BEDROOM 2 19' 7'' x 12' 0'' (5.96m x 3.65m) Double glazed window to two aspects. Feature stone walls. Two radiators. Feature grinding stones.
BATHROOM White suite comprising: Low level W.C., wash hand basin set in vanity unit and deep bath with central mixer shower tap. Heated towel rail. Part tiled walls. Cornish slate floor.
Door to storage cupboard. BEDROOM 3 14' 10'' x 11' 10'' (4.52m x 3.60m) Exposed beams to ceiling. Double glazed window to rear aspect. Stone walls. Radiator.
BEDROOM 4 14' 11'' x 9' 2'' (4.54m x 2.79m) Exposed beams to ceiling. Double glazed window. Radiator.
Basement Level STORAGE ROOM 1 21' 0'' x 31' 0'' (6.40m x 9.44m) Window to rear aspect. Large access door to rear garden. Stairs to floor above.
Door to: STORAGE ROOM 2 21' 0'' x 15' 0'' (6.40m x 4.57m) Garden tap. Door to rear garden. GARAGE 21' 9'' x 8' 6'' (6.62m x 2.59m) Double doors. Power and light.
Window and pedestrian door. Timber elevations with corrugated roof. GREENHOUSE Timber framed. TENURE Freehold (subject to solicitor's verification).
MILL POND FISHING RIGHTS Rights have been granted for two rods to fish in the mill pond.
EPC As it is in a Grade II listed building, this premises is exempt from an energy performance certificate. SERVICES Mains electricity and water. Oil fired central heating.
Septic tank drainage. VIEWING Strictly by appointment through sole selling agent TIMOTHY A BROWN.
Value & comps
No previous sales on record.
Returns
Set an offer; the calculator follows it.
We're still gathering serviced-accommodation data for this area.
Archie refurb estimate: a Pro feature
0.0% below asking
This is not financial or investment advice. Prop AI Deals is not authorised by the Financial Conduct Authority (FCA) to provide investment advice.
All investment calculators, property analyses, and AI-generated insights are for informational purposes only. Property investment carries risk and may result in financial loss. All calculations should be independently verified and you should consult with FCA-authorised financial advisers before making any investment decisions.
Past performance does not guarantee future results. Tax implications vary by individual circumstances.
Deal
Properties like this can earn 2–3x BTL yields when converted to HMO, with retrofit costs around £10k/room. Sign in to see the full tier, yield projection, and cost breakdown.
Commercial properties like this can earn 30-50% higher yields when converted to residential under Class MA / Q / P / PA, with prior approval costing ~GBP 96/unit. Sign in to see the recommended route, yield uplift, and cost breakdown.
BRRR-suited properties can recycle 80-100% of investor capital on refi, leaving a high-yielding rental with most of the money out. Sign in to see the refurb cost stack, ARV projection, and refinance maths.
Detached + large garden = sub-division play. Pro tier unlocks the tier badge, plot size, uplift estimate, and regional land benchmark.
Short-lease flats trade at deep discount, but extending under the 1993 Act often costs far less than the discount. Pro tier unlocks the tier badge, premium breakdown, long-lease ARV and arbitrage maths.
See projected short-stay revenue vs a vanilla BTL for this property.
See real sub-let margins (HMO room rates & SA nightly rates) vs the landlord rent.
Area
Agent & docs
FAQ
About Judgefield Lane, Brown Edge
Explore nearby