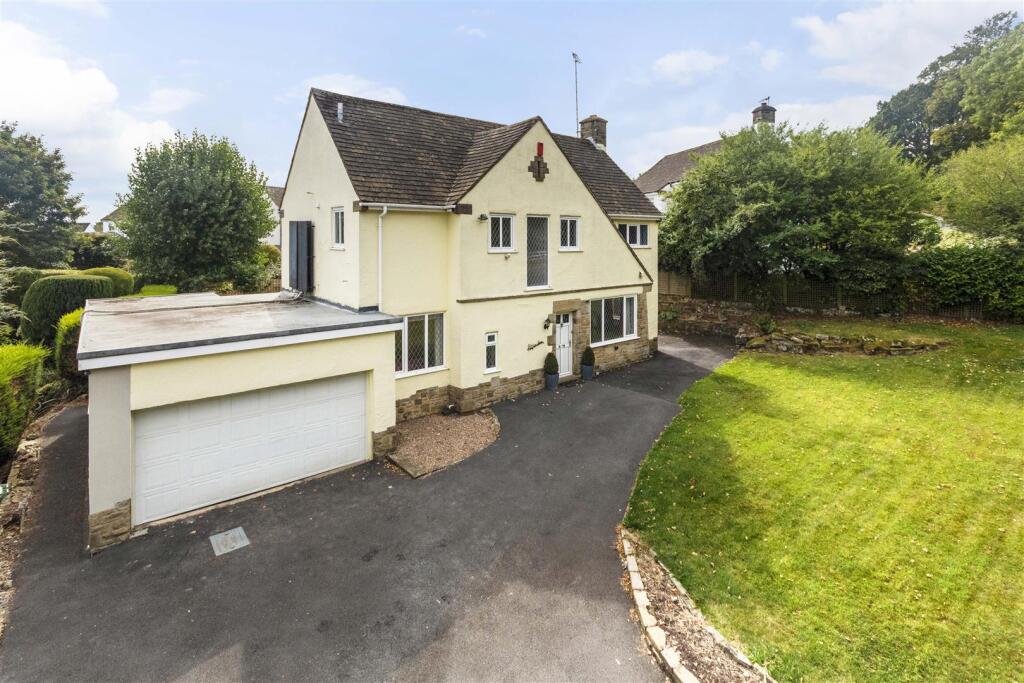
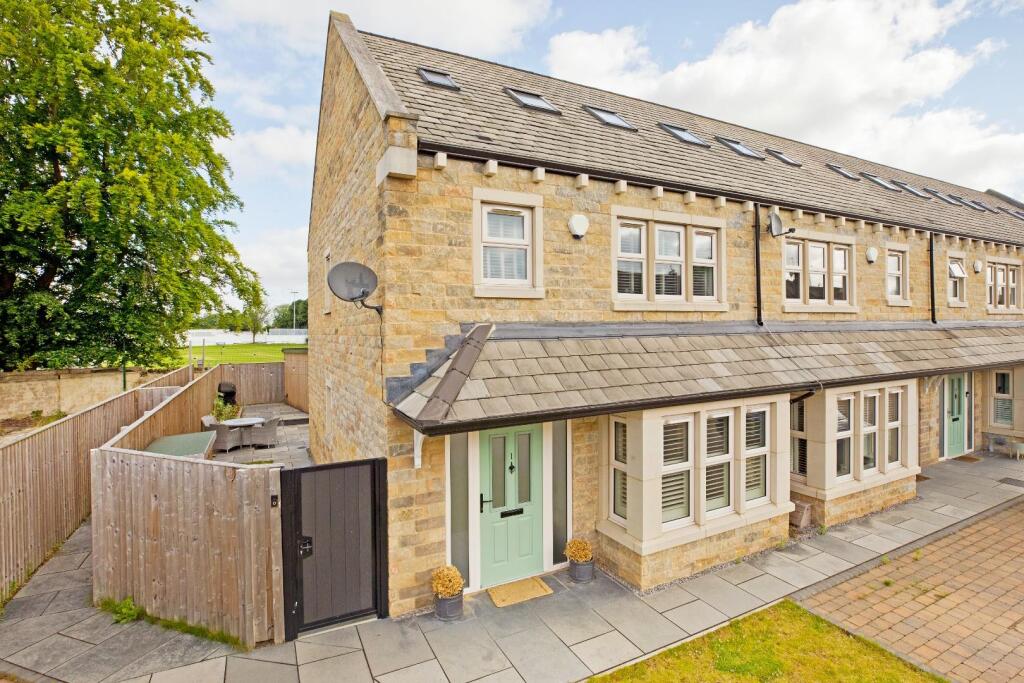
5-bedroom semi-detached house · LS20 8JZ
For saleListed 48 days
Opportunity summary
See Archie’s verdict, returns by strategy and what to check before viewing.
About
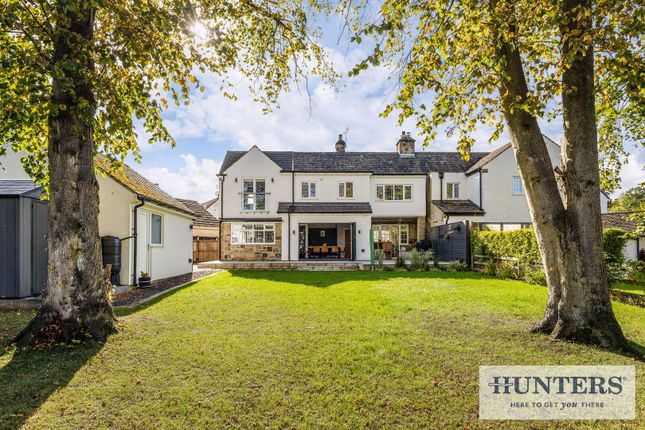
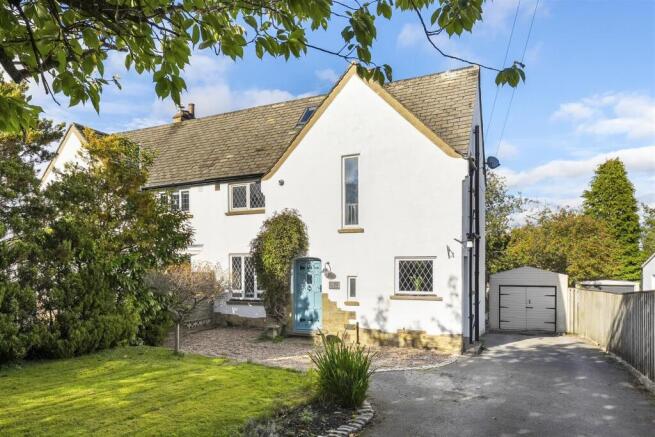
Don't Miss The BAX Video Tour (Click "360 Tour" Under The Photographs) Useful Information: Seller Position: No Chain (Ready To Move Into) Boiler: Installed February 2020 (Serviced Annually - Last Service January 2026) Built: 1936 Retaining original character features Freehold EPC: D Council Tax Band: F Water Meter: Yes Parking: Driveway parking for multiple vehicles Entrance Hall: Entry via traditional oak door with stained glass window Stained glass windows to hallway Original bannister Living Room: Triple windows Open fireplace TV point Dining Room: Gas fireplace Access to conservatory via double doors Conservatory: Double doors leading to Rear Garden Tiled flooring Fitted blinds Lighting Power sockets Radiator Dining Kitchen: A range of fitted appliances: Belling 4-ring electric hob Electrolux combi oven/microwave/grill Electrolux oven Blomberg dishwasher Under-counter fridge Fully tiled splashbacks Pantry cupboard with fitted shelving Breakfast bar Belfast sink Dual aspect windows, with fitted blinds to dining area Access to Garage via single door Access to Rear Garden via single door Landing: Stained glass windows Access to loft, via hatch and ladder (insulated and boarded) Master Bedroom: Double bedroom Fitted wardrobes Bedroom Two: Double bedroom Fitted shelves to alcoves Bay window overlooking Rear Garden and Otley Chevin Bedroom Three: Double bedroom Fitted wardrobes Fitted blind to window Bedroom Four: Single bedroom Dual aspect Currently utilised as an office, with fitted shelving Bedroom Five: Single bedroom Fitted wardrobes Bathroom: Fully tiled Vanity sink with storage Fitted shelf Bath with shower/hose attachment Quadrant shower with rainfall shower head and separate hose attachment Chrome heated towel rail Radiator Storage cupboard housing boiler (installed in February 2020, last serviced in January 2026) WC: Fully tiled WC Externally: Driveway parking for multiple vehicles Lawned area with planted boarders Resin driveway installed in Access to Rear Garden via secure 5-bar gate Access to Single Garage via up-and-over door: Plumbing for washing machine Space for fridge freezer Dual aspect Lighting Electrical sockets Fitted shelving Rear Garden: Fully enclosed Patio seating area Outdoor tap Lawned area with planted borders Additional patio area at the back Access to summerhouse/shed Residents of The Oval collectively own and manage the green at The Oval, and an annual service charge is agreed between the residents.
For 2026, this was £210 per annum. All viewings are accompanied by BAX Property, our priority is being flexible to make it as easy as possible for you to view our properties.
Please get in touch to arrange a viewing at a time to suit you.
Please Note - Our Floor-plans & Site-plans are drawn to be as accurate as possible however we cannot confirm they are to scale and they should be used for illustration purposes only.
Some of the information provided in this description was provided by the current owner and we have not sought confirmation.
Fixtures & Fittings not mentioned on in our property description, whether included in the photographs or video are not included. This is to be agreed on the fixtures & fittings forms via solicitors.
Some information concerning the property has been provided by the vendors. This description provides only a general overview of the property and does not form any part of a contract.
Prospective purchasers are advised to instruct their solicitors to verify the accuracy of this information and confirm that it remains unchanged.
HMRC Anti-Money Laundering Regulations 2017 - We are required to obtain Identification and Proof of Funds from all prospective buyers; once the price and terms of a purchase have been agreed.
A fee of £36 (including VAT) per buyer is payable by the successful purchaser[s].
We request all buyers to complete this promptly, as the property will not be marked as “Sold Subject To Contract" until the necessary documentation has been provided.
Value & comps
No previous sales on record.
Returns
Set an offer; the calculator follows it.
We're still gathering serviced-accommodation data for this area.
Archie refurb estimate: a Pro feature
0.0% below asking
This is not financial or investment advice. Prop AI Deals is not authorised by the Financial Conduct Authority (FCA) to provide investment advice.
All investment calculators, property analyses, and AI-generated insights are for informational purposes only. Property investment carries risk and may result in financial loss. All calculations should be independently verified and you should consult with FCA-authorised financial advisers before making any investment decisions.
Past performance does not guarantee future results. Tax implications vary by individual circumstances.
Deal
Properties like this can earn 2–3x BTL yields when converted to HMO, with retrofit costs around £10k/room. Sign in to see the full tier, yield projection, and cost breakdown.
Commercial properties like this can earn 30-50% higher yields when converted to residential under Class MA / Q / P / PA, with prior approval costing ~GBP 96/unit. Sign in to see the recommended route, yield uplift, and cost breakdown.
BRRR-suited properties can recycle 80-100% of investor capital on refi, leaving a high-yielding rental with most of the money out. Sign in to see the refurb cost stack, ARV projection, and refinance maths.
Detached + large garden = sub-division play. Pro tier unlocks the tier badge, plot size, uplift estimate, and regional land benchmark.
Short-lease flats trade at deep discount, but extending under the 1993 Act often costs far less than the discount. Pro tier unlocks the tier badge, premium breakdown, long-lease ARV and arbitrage maths.
See projected short-stay revenue vs a vanilla BTL for this property.
See real sub-let margins (HMO room rates & SA nightly rates) vs the landlord rent.
Area
Agent & docs

FAQ
About The Oval, Guiseley, Leeds, LS20 8JZ
Explore nearby