2-bedroom semi-detached house · DE3 9BU
Sold STCListed 222 days
Opportunity summary
See Archie’s verdict, returns by strategy and what to check before viewing.
About
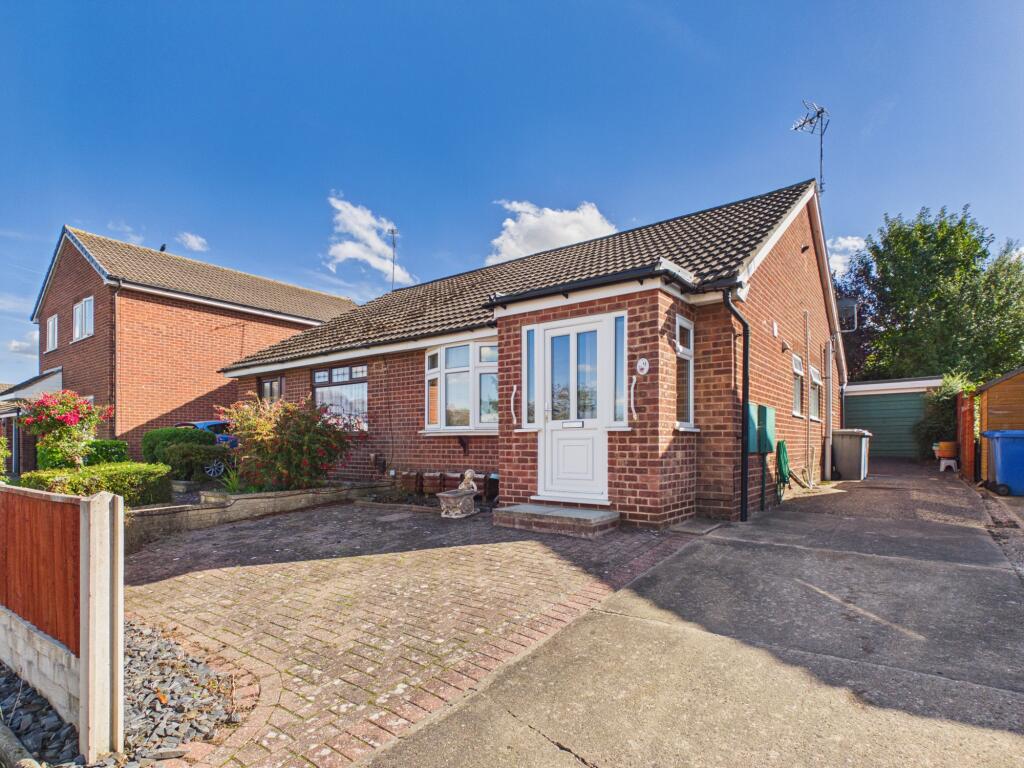
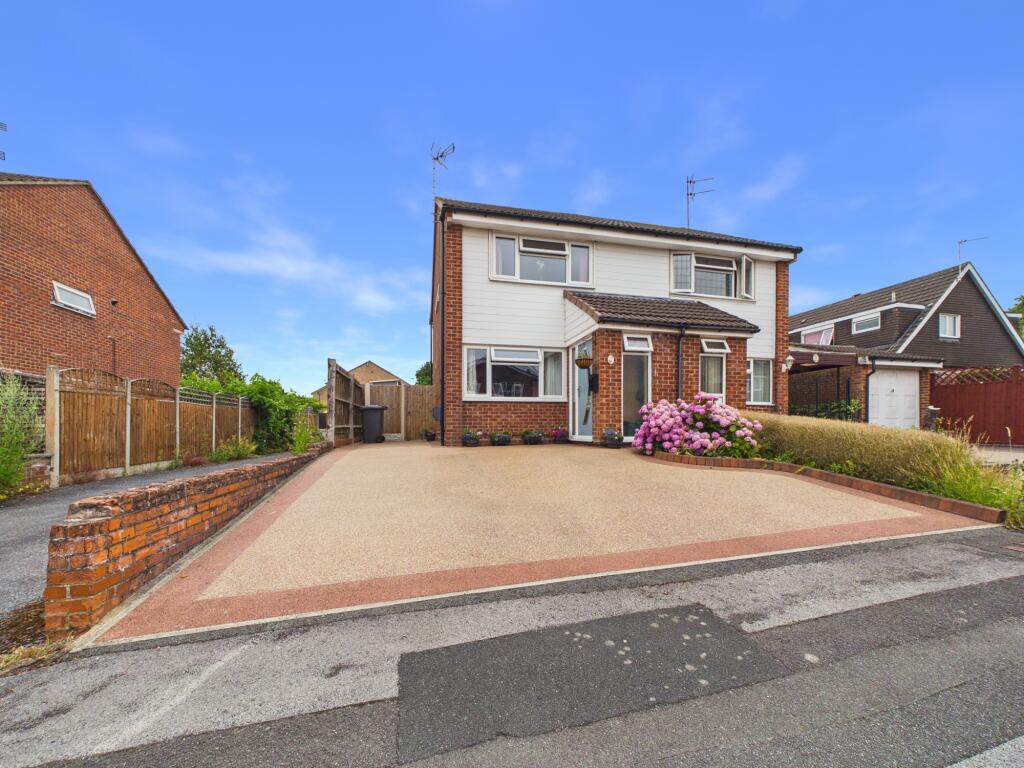
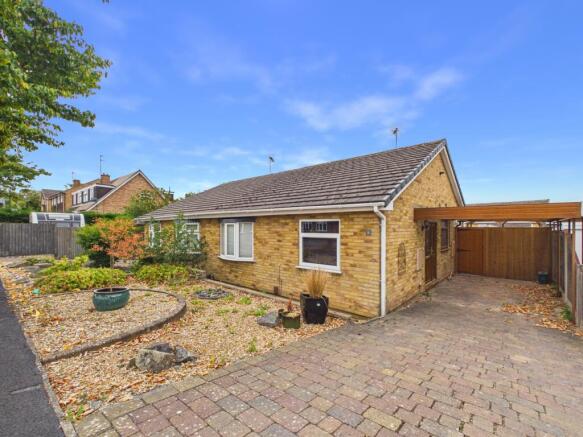
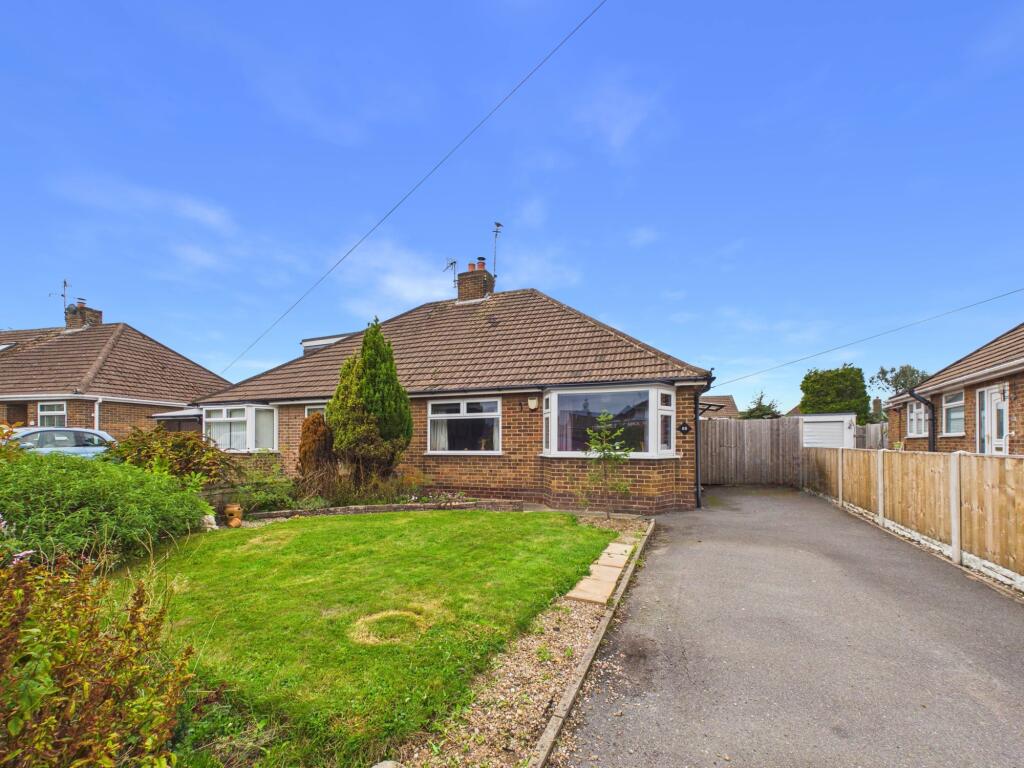
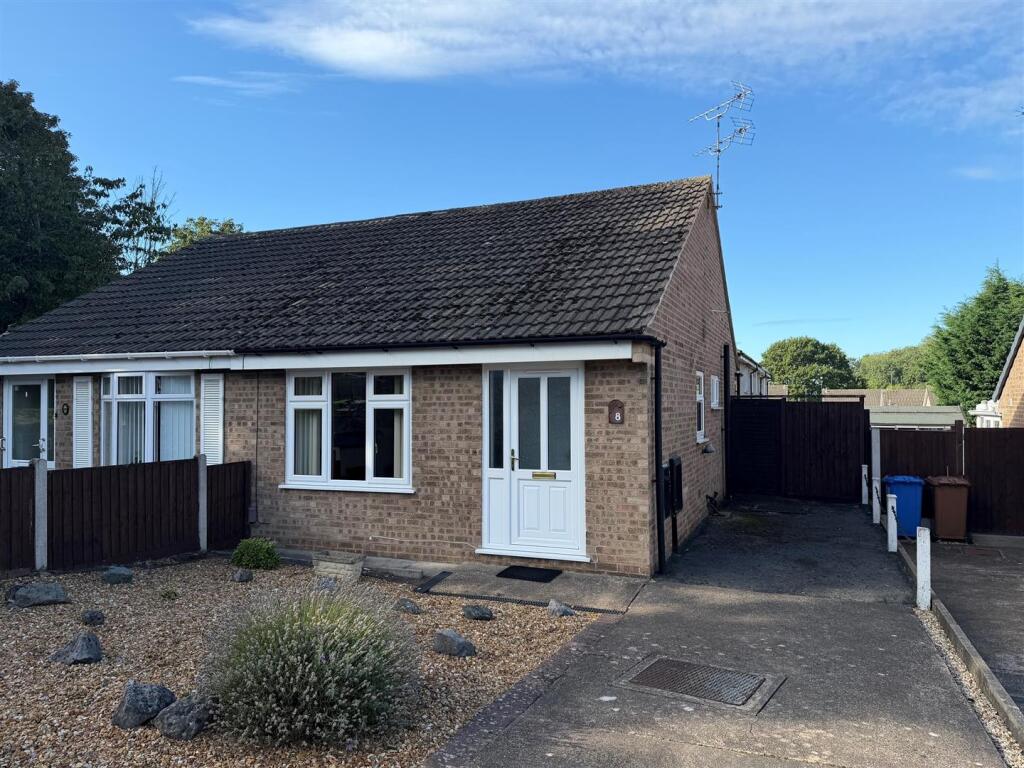
A generally sized, well presented extended two bedroom semi detached bungalow situated in this popular and established residential location.
With newly fitted gas fired combination boiler in 2025, re-wired in 2018, recently re-fitted kitchen, three piece shower room, off-street parking, detached garage and enclosed rear garden.
The property is located on a level lying generous plot within easy reach of nearby transport links and amenities, ideally suiting those looking to downsize or reside in a single level property.
We highly recommend an internal viewing.
ROBERT ELLIS ARE DELIGHTED TO BRING TO THE MARKET THIS EXTREMELY WELL PRESENTED EXTENDED TWO BEDROOM SEMI DETACHED BUNGALOW SITUATED IN THIS POPULAR AND ESTABLISHED RESIDENTIAL LOCATION.
With accommodation on one level comprising "L" shaped entrance hallway, two bedrooms to the front, central three piece shower room, living room, dining area and generous (recently re-fitted) kitchen.
The property also benefits from a newly fitted gas fired combination boiler in 2025 situated in the roof space, re-wired in 2018, off-street parking to the front and side, detached garage and generous rear garden.
Subject to the relevant permissions and approvals, the loft space has been prepped for the installation of both central heating, hot and cold water facilities for potential loft conversion, utilising space off the main bedroom for a turning staircase.
The property is located in this popular and established residential location situated on a relatively level lying plot within easy reach of good nearby transport links to and from the city, as well as the Royal Derby Hospital.
There is easy access to shops and amenities, as well as being located not far from open space and green areas.
We believe the property is ideal for those looking to downsize or retire and highly recommend an internal viewing.
"L" Shaped Entrance Hall - 3.30 x 2.00 (10'9" x 6'6") - uPVC panel and double glazed front entrance door with double glazed window to the side of the door, radiator, doors to both bedrooms, living area and kitchen, dual panel loft access point via pull-down loft ladders to a board, lit, powered and insulated loft space with a double glazed window to the side and recently installed gas fired combination boiler for central heating and hot water purposes.
The loft has provision with pipework set in place for central heating, as well as a hot and cold water supply for anybody looking to potentially convert the roof space, subject to the relevant permissions and approvals in the future.
Bedroom One - 5.36 x 3.36 (17'7" x 11'0") - Double glazed bow window to the front (with fitted blinds), decorative panelling, radiator, coving.
Bedroom Two - 3.01 x 2.73 (9'10" x 8'11") - Double glazed window to the front (with fitted blinds), radiator, coving.
Shower Room - 2.45 x 1.68 (8'0" x 5'6") - Three piece suite comprising shower cubicle with glass screen and sliding glass doors with mains shower and decorative boarding, wash hand basin, push flush WC.
Double glazed window to the side (with fitted blinds), part tiling and panelling to the walls, shelving, extractor fan, radiator, in-built bathroom storage cupboards.
Breakfast Kitchen - 5.21 x 2.72 (17'1" x 8'11") - Recently installed breakfast kitchen comprising of a matching range of fitted base and wall storage cupboards and drawers, with marble style square edge work surfacing incorporating a matching overhanging breakfast bar with space for two barstools.
Fitted four ring AEG induction hob with extractor over and double oven beneath, inset single sink and draining board with central swan-neck style mixer tap, marble style upstands, integrated 50/50 fridge/freezer and integrated dishwasher, space for behind the cabinet washing machine and stacked tumble dryer, double glazed windows to both the side and rear (with fitted blinds), decorative panelling, vertical radiator, laminate flooring, uPVC panel and double glazed side exit door to outside.
Living Room Area - 4.69 x 3.34 (15'4" x 10'11") - Central chimney breast incorporating an Adam-style fire surround with marble inset and hearth housing a log effect fire, media points, coving, radiator, decorative panelling, opening through to the dining area.
Dining Area - 2.89 x 2.27 (9'5" x 7'5") - Sliding double glazed patio doors opening out to the rear garden, radiator, coving, wall light point.
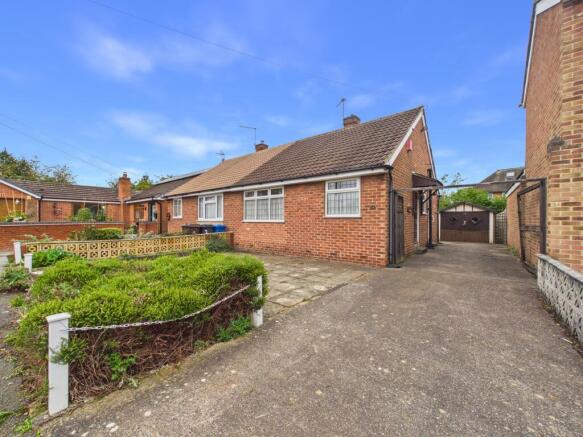
Outside - To the front of the property, there is a lowered kerb entry point to a front and side tarmac driveway providing off-street parking, the front also incorporates an additional block paved parking space and decorative gravel stone chippings.
The tarmac continues down the right hand side leading to pedestrian gates which provide access into the rear garden, as well as the open brick porch with an external lighting point and tiled floor.
From the front, via the double pedestrian gates, the driveway continues and leads to the detached pitched roof garage and open access into the rear part of the garden.
To The Rear - The rear garden is split into various sections with an initial lower paved patio entertaining space with stepped access onto the main part of the lawn which incorporates a rockery area and planted bushes, shrubs, trees and plants.
Within the garden there is an external water tap and lighting point, as well as a pitched roof timber summerhouse tucked away in the bottom right hand corner of the plot.
Detached Garage - Breezeblock construction with pitched roof incorporating an up and over door to the front, two double glazed windows to the side, power and lighting points.
AN EXTENDED TWO BEDROOM SEMI DETACHED BUNGALOW.
Value & comps
No previous sales on record.
Returns
Set an offer; the calculator follows it.
We're still gathering serviced-accommodation data for this area.
Archie refurb estimate: a Pro feature
0.0% below asking
This is not financial or investment advice. Prop AI Deals is not authorised by the Financial Conduct Authority (FCA) to provide investment advice.
All investment calculators, property analyses, and AI-generated insights are for informational purposes only. Property investment carries risk and may result in financial loss. All calculations should be independently verified and you should consult with FCA-authorised financial advisers before making any investment decisions.
Past performance does not guarantee future results. Tax implications vary by individual circumstances.
Deal
Properties like this can earn 2–3x BTL yields when converted to HMO, with retrofit costs around £10k/room. Sign in to see the full tier, yield projection, and cost breakdown.
Commercial properties like this can earn 30-50% higher yields when converted to residential under Class MA / Q / P / PA, with prior approval costing ~GBP 96/unit. Sign in to see the recommended route, yield uplift, and cost breakdown.
BRRR-suited properties can recycle 80-100% of investor capital on refi, leaving a high-yielding rental with most of the money out. Sign in to see the refurb cost stack, ARV projection, and refinance maths.
Detached + large garden = sub-division play. Pro tier unlocks the tier badge, plot size, uplift estimate, and regional land benchmark.
Short-lease flats trade at deep discount, but extending under the 1993 Act often costs far less than the discount. Pro tier unlocks the tier badge, premium breakdown, long-lease ARV and arbitrage maths.
See projected short-stay revenue vs a vanilla BTL for this property.
See real sub-let margins (HMO room rates & SA nightly rates) vs the landlord rent.
Area
Agent & docs
FAQ
About Wells Road, Mickleover, Derby
Explore nearby