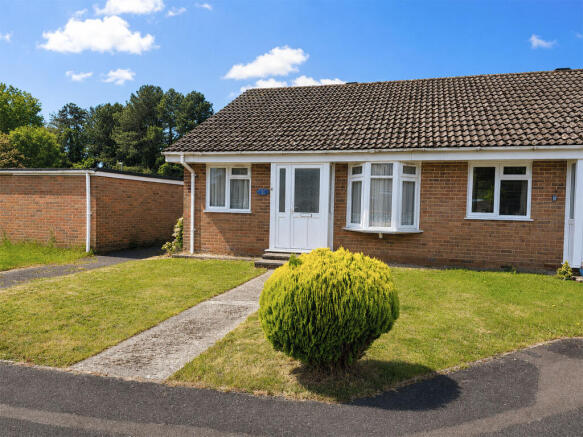
2-bedroom house · SO41 8BB
For saleReduced £25.1k (−5.9%) on 9 OctListed 84 days
Opportunity summary
See Archie’s verdict, returns by strategy and what to check before viewing.
About
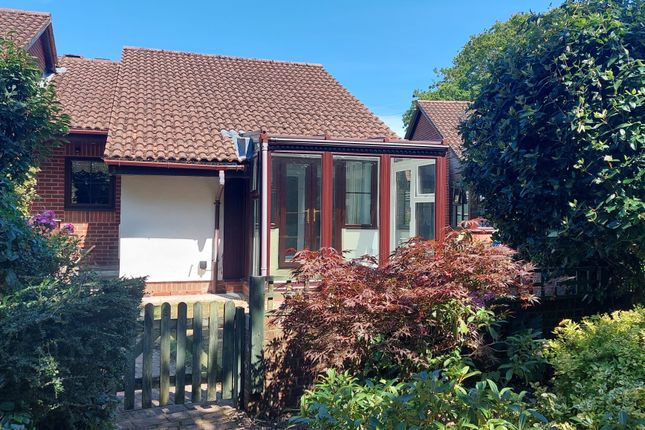
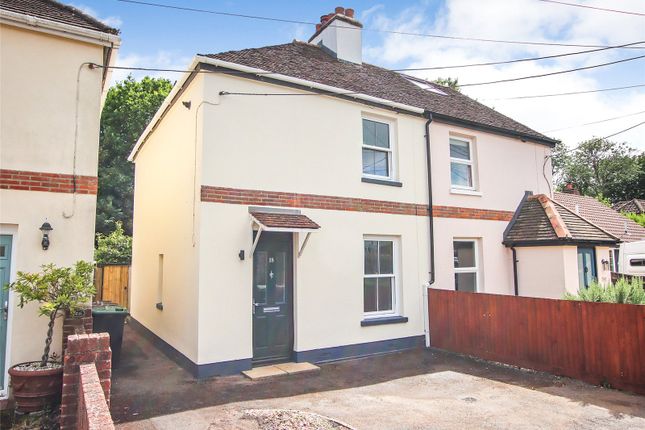
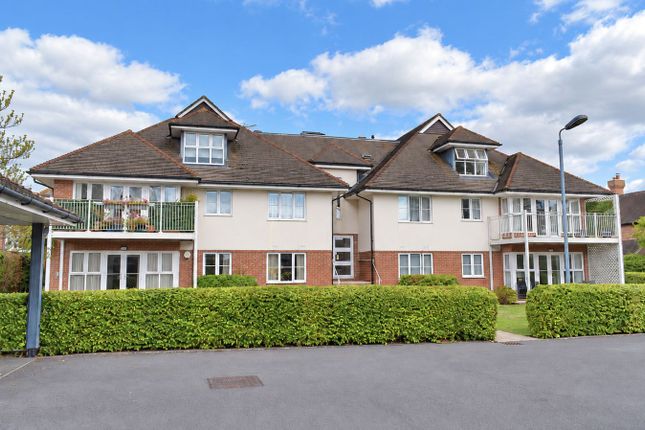
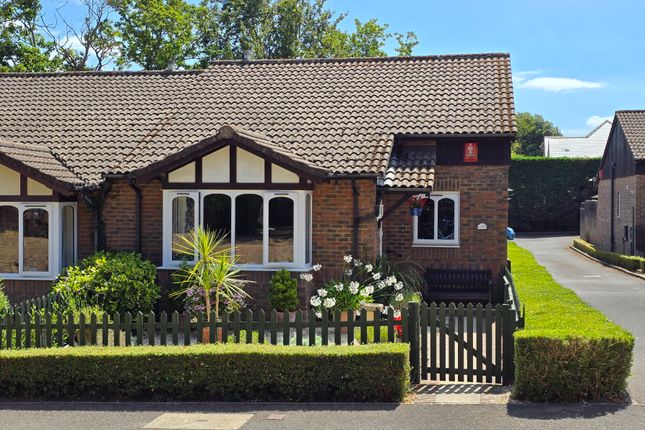
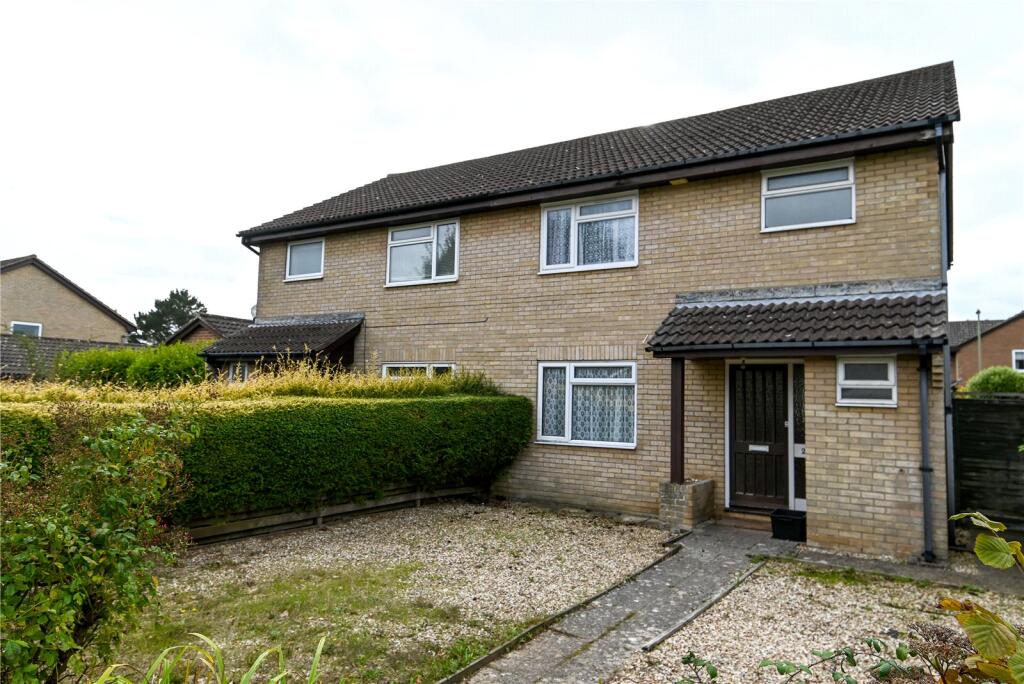
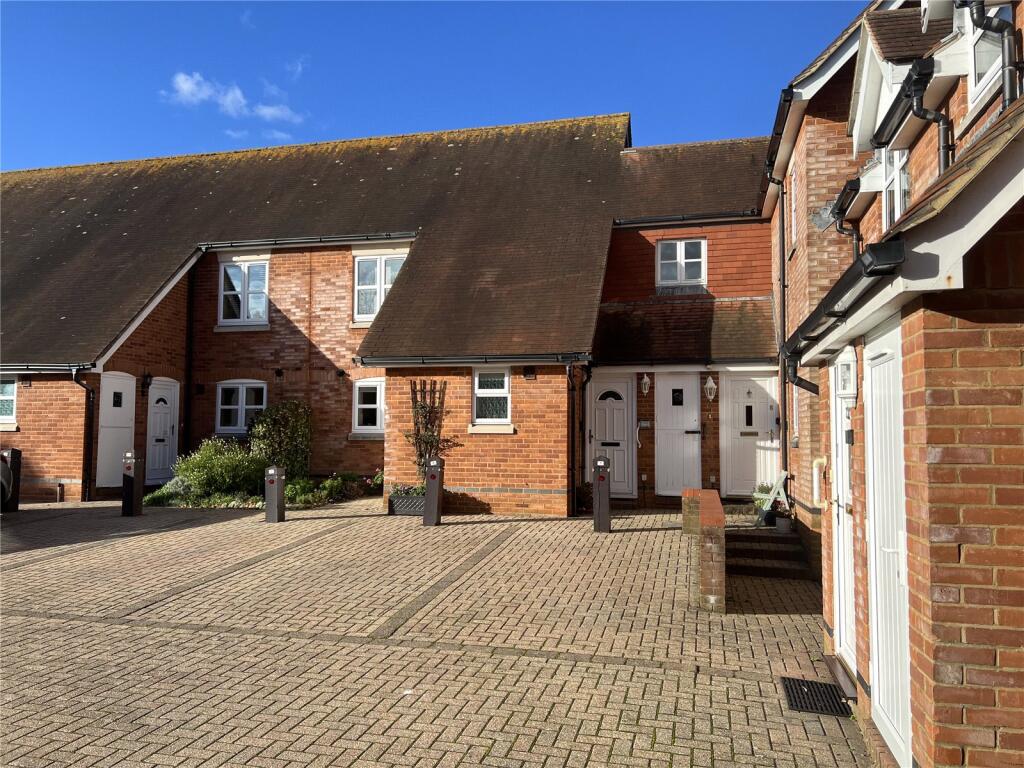
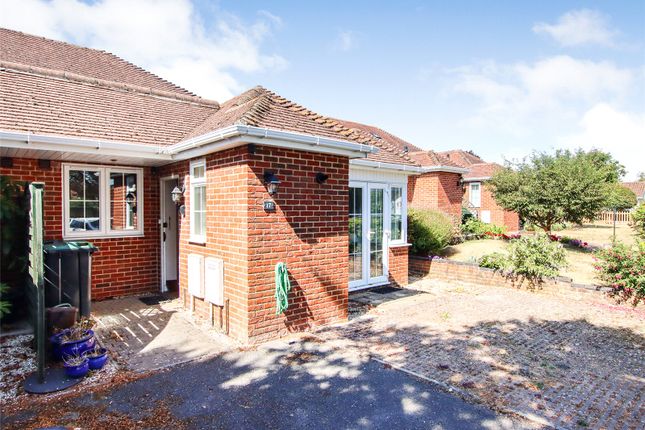
A beautiful two bedroom end of terrace property constructed by Colten Developments in 2012.
Located in an extremely convenient location with allocated parking and a patio garden within walking distance of Lymington High Street, Waitrose and the marinas.
Situation The property is located in the village of Pennington, there is a general store with Post Office, Tesco metro and a busy shopping parade.
Nearby is a pub, an extensive leisure centre and schools for all age groups within walking distance.
Around approximately 1 mile from the house is the picturesque Georgian market town of Lymington which is famed for its attractive High Street, river, marinas and yacht clubs.
The town offers an excellent range of schooling, both state and private, catering for all ages.
There is a useful branch line rail connection that links with the neighbouring village of Brockenhurst (situated approximately 6 miles to the north) that in turn has an efficient mainline railway station (London Waterloo approximately 90 minutes) and its own tertiary college.
The property The front door opens in to the wide entrance hallway with a coats cupboard for boots and umbrellas.
There is a contemporary shower room on the ground floor along with stairs which rise to the first floor. Doors open from the hallway in to the lounge and kitchen.
The open plan lounge/dining room has double doors opening on to the rear garden and offers spacious and well maintained sunny accommodation.
The dining area over looks the rear garden and can be separated from the lounge area to create a ground floor bedroom should a new owner have the need to future proof.
The fitted kitchen looks out to the front and is fitted with integral appliances including a built-in oven and hob, dishwasher, fridge freezer and plumbing for a washing machine.
The quality of the finish is very evident here with stylish units and modern finishings.
Stairs rise to the first floor, opening onto a galleried landing with an airing cupboard and access to the loft.
Here, you’ll find a spacious family bathroom featuring a shower over the bath, along with an impressive large double bedroom with fitted wardrobes, offering a delightful room filled with natural light.
The second bedroom is also a double, with a rear aspect and fitted wardrobes. Overall, this is a very well-presented family home with easy access to shops and local amenities.
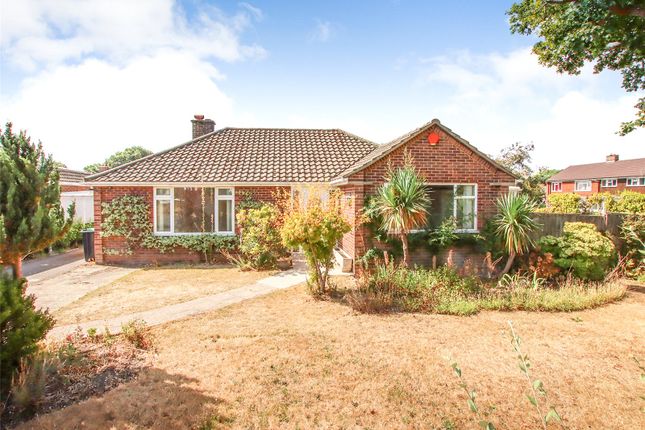
Grounds & gardens The front garden is laid to lawn and complemented by mature shrubs, with an allocated parking space positioned in front of the house.
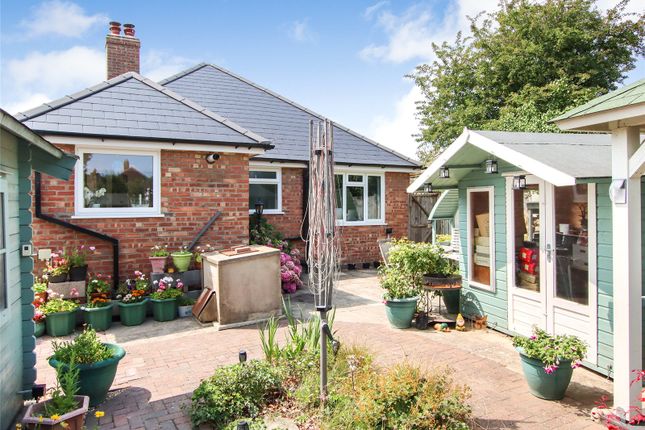
To the rear, there is a small patio area, along with the added benefit of a rear access gate leading to the bin and bicycle store.
Additional information Tenure: Freehold Council Tax: Band E EPC: C Current: 75 Potential: 79 Property Construction: Traditional brick and block Utilities: Mains electricity, water & drainage Heating: Gas central heating Broadband: Ultrafast broadband achievable at this property with download speeds of up to 10000mbps (Ofcom).
Parking: Allocated space Managed Common Areas: Annual fee of £1493 to cover buildings insurance, gardens, car parking, bin storage & lighting.
Value & comps
No previous sales on record.
Returns
Set an offer; the calculator follows it.
We're still gathering serviced-accommodation data for this area.
Archie refurb estimate: a Pro feature
0.0% below asking
This is not financial or investment advice. Prop AI Deals is not authorised by the Financial Conduct Authority (FCA) to provide investment advice.
All investment calculators, property analyses, and AI-generated insights are for informational purposes only. Property investment carries risk and may result in financial loss. All calculations should be independently verified and you should consult with FCA-authorised financial advisors before making any investment decisions.
Past performance does not guarantee future results. Tax implications vary by individual circumstances.
Deal
Properties like this can earn 2–3x BTL yields when converted to HMO, with retrofit costs around £10k/room. Sign in to see the full tier, yield projection, and cost breakdown.
Commercial properties like this can earn 30-50% higher yields when converted to residential under Class MA / Q / P / PA, with prior approval costing ~GBP 96/unit. Sign in to see the recommended route, yield uplift, and cost breakdown.
BRRR-suited properties can recycle 80-100% of investor capital on refi, leaving a high-yielding rental with most of the money out. Sign in to see the refurb cost stack, ARV projection, and refinance maths.
Detached + large garden = sub-division play. Pro tier unlocks the tier badge, plot size, uplift estimate, and regional land benchmark.
Short-lease flats trade at deep discount, but extending under the 1993 Act often costs far less than the discount. Pro tier unlocks the tier badge, premium breakdown, long-lease ARV and arbitrage maths.
See projected short-stay revenue vs a vanilla BTL for this property.
See real sub-let margins (HMO room rates & SA nightly rates) vs the landlord rent.
Area
Agent & docs

FAQ
About 16, North Greenlands, Lymington
Explore nearby