4-bedroom terraced house · TA13 5FH
Opportunity summary
See Archie’s verdict, returns by strategy and what to check before viewing.
About
A beautifully appointed, Grade II listed, three storey contemporary barn conversion, within this select development offering spacious and flexible accommodation with attractive gardens, garage, double carport and potting shed.
Located between South Petherton and Norton Sub Hamdon. EPC exempt.
Situation This beautiful home lies within a fine rural, yet accessible location within 1⁄2 mile of the A303 and 1 mile from South Petherton, where an excellent range of day-to-day facilities can be found, including various shops, pub, café, restaurant, together with a modern hospital and doctors’ surgery, chemist and veterinary surgery.
Church, primary school and library are also available along with various clubs including, Tennis and Bowls.
For a greater selection, Ilminster and Crewkerne are within 6 miles and Yeovil 10 miles, where an excellent range of shopping, recreational and scholastic facilities can be enjoyed, together with a mainline rail link to Exeter and London Waterloo.
Description 6 Yeabridge Court comprises a three storey Grade II listed, barn conversion situated within this select development.
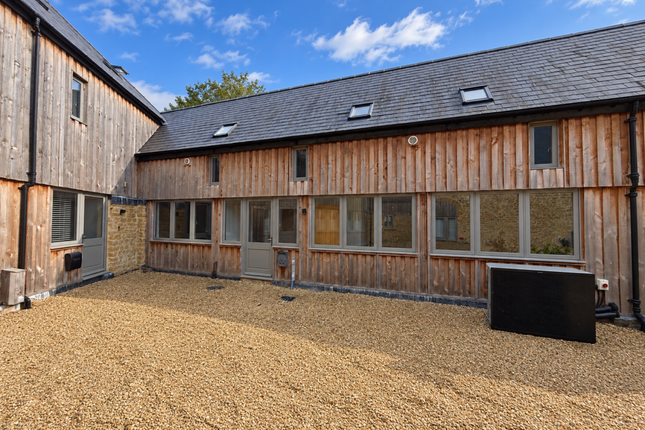
It is constructed partly of Hamstone, and timber cladding and is contained beneath a slate roof.
Since purchasing the property in 2022 off the plan, the current owners have undertaken a series of improvements including oak flooring throughout the ground floor and 100% wool carpets to all other rooms with the exception of the bathrooms.
Attractive white timber shutters are fitted to all ground floor windows and doors, together with the principle bedroom.
The property also benefits from electric air source heating with underfloor-heating on the ground floor and radiators to the first and second floor.
Outside the property benefits from attractive landscaped gardens with a large sun terrace and external lighting, together with a double carport, incorporating a workshop area, along with an adjoining garage/workshop and useful potting shed.
Accommodation Substantial timber door to entrance hallway with oak flooring and stairs to the first floor with cupboard under.
Cloakroom with low level WC, vanity unit with circular bowl and attractive tiled flooring.
Superb open plan living/kitchen/dining room which is a wonderful living space with windows to both the east and west, including glazed french doors to the garden and attractive window shutters.
Oak flooring with under-floor heating and a wonderful kitchen comprising 1 1⁄4 bowl sink with mixer tap over, attractive Silestone worktops and upstands with glass splashbacks.
Bora induction hob with central extraction unit and built in Zanussi electric double oven and grill. Space and plumbing for dishwasher, washing machine and American style fridge.
First floor landing with west facing window to front, staircase rising to the first floor and airing cupboard housing the pressurised hot water cylinder.
Bedroom one with extensive glazing together with white timber shutters with views over the garden and countryside views beyond.
Fitted wardrobes and en suite shower room, comprising walk-in shower, low level WC, vanity unit, tiled floor and heated towel rail.
Bedroom two with window to front, fitted wardrobe and en suite bathroom, comprising bath with shower over, low level WC and vanity unit, obscure glazed window, tiled floor and heated towel rail.
Second floor landing with Velux roof light. Bedroom four currently used as a home office with Velux roof light and built in cupboard and bookshelves.
Shower room with shower cubicle, vanity unit, low level WC, tiled floor and heated towel rail. Bedroom three with Velux roof light and fitted wardrobe.
Outside A communal courtyard sits in the heart of the development, which gives access to the front door.
To the rear of the property is a large private garden which has been beautifully landscaped with two large lawned areas, together with a spacious Indian limestone sun terrace, ideal for outdoor entertaining, along with a matching pathway flanked by lighting.
The gardens are fully fenced giving much privacy, along with attractive shrub and rose garden, together with a useful garden shed and rain water taps as well as mains water tap.
Gateway leads to the garage, approached through double timber doors and is connected with power and light.
Adjoining is a double carport, also connected with power and light and incorporates a workshop with light and power along with two personal doors.
Beyond is an adjoining potting shed with fitted shelving and water butt. Viewings Strictly by appointment through the vendors selling agent.
Stags, Yeovil office, telephone Services Mains water and electricity are connected. Private drainage. (STP) installed in 2021 Central heating via electric Daikin Air Source Heat Pump.
Broadband : Standard (Ofcom) Fibre broadband is currently available at the property.
Mobile Coverage : EE, Three, O2 and Vodafone (Ofcom - some service may be limited) Flood Risk Status : Low Risk (environment agency) Directions From Yeovil, head towards the A303 and at Cartgate roundabout bear left towards South Petherton.
At the South Petherton roundabout take the 1st exit signposted Yeabridge and follow this lane for approximately 1⁄2 a mile, passing Yeabridge Farm and Storage facility on the left.
Immediately after take the next left into Yeabridge Court. Follow the gravelled driveway to the far end where the gateway to No6 and its parking/garaging will be seen on the right hand side.
Value & comps
No previous sales on record.
Returns
Set an offer; the calculator follows it.
We're still gathering serviced-accommodation data for this area.
Archie refurb estimate: a Pro feature
0.0% below asking
This is not financial or investment advice. Prop AI Deals is not authorised by the Financial Conduct Authority (FCA) to provide investment advice.
All investment calculators, property analyses, and AI-generated insights are for informational purposes only. Property investment carries risk and may result in financial loss. All calculations should be independently verified and you should consult with FCA-authorised financial advisors before making any investment decisions.
Past performance does not guarantee future results. Tax implications vary by individual circumstances.
Deal
Properties like this can earn 2–3x BTL yields when converted to HMO, with retrofit costs around £10k/room. Sign in to see the full tier, yield projection, and cost breakdown.
Commercial properties like this can earn 30-50% higher yields when converted to residential under Class MA / Q / P / PA, with prior approval costing ~GBP 96/unit. Sign in to see the recommended route, yield uplift, and cost breakdown.
BRRR-suited properties can recycle 80-100% of investor capital on refi, leaving a high-yielding rental with most of the money out. Sign in to see the refurb cost stack, ARV projection, and refinance maths.
Detached + large garden = sub-division play. Pro tier unlocks the tier badge, plot size, uplift estimate, and regional land benchmark.
Short-lease flats trade at deep discount, but extending under the 1993 Act often costs far less than the discount. Pro tier unlocks the tier badge, premium breakdown, long-lease ARV and arbitrage maths.
See projected short-stay revenue vs a vanilla BTL for this property.
See real sub-let margins (HMO room rates & SA nightly rates) vs the landlord rent.
Area
Agent & docs
FAQ
About 6 Yeabridge Court, South Petherton
Explore nearby