4-bedroom detached house · NP18 2AG
Listing removedListed 262 days
Opportunity summary
See Archie’s verdict, returns by strategy and what to check before viewing.
About
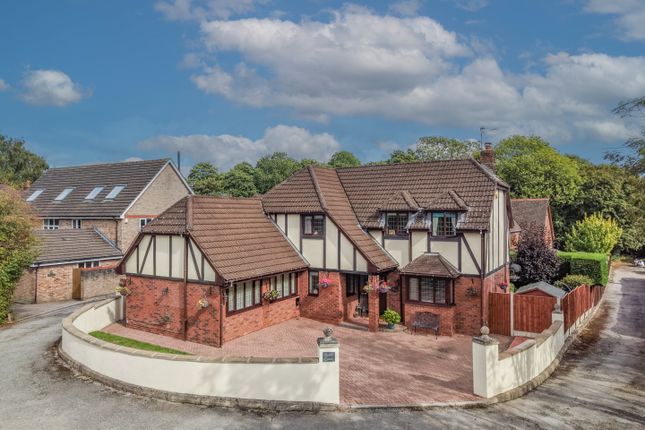
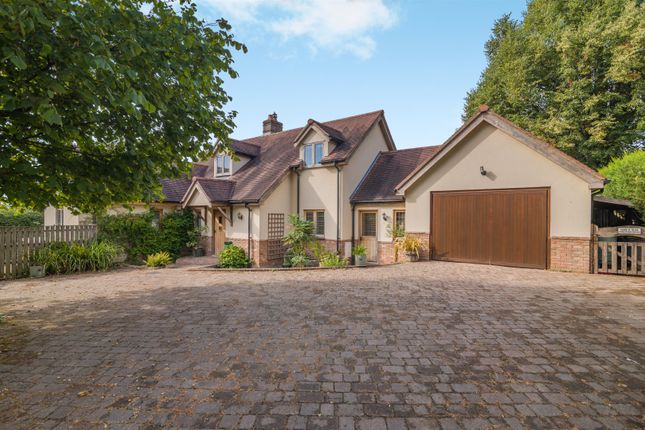
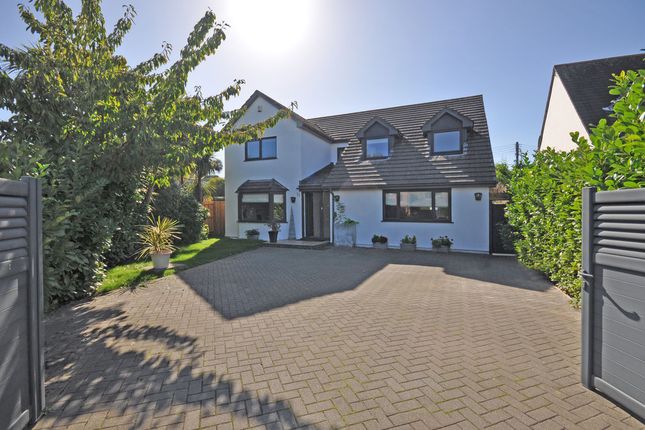
Set within the charming hamlet of properties in Llandevaud, The Oaklands is an impressive four-bedroom detached residence offering generous accommodation and an enviable semi-rural lifestyle.
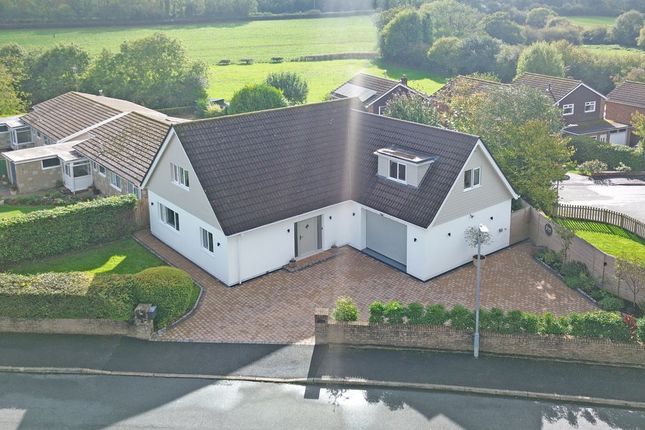
Occupying a 0.22 acre plot, the property enjoys a high degree of privacy while remaining well connected to surrounding areas.
Inside, spacious and versatile reception rooms provide ideal settings for both everyday family living and larger-scale entertaining, enhanced throughout by an abundance of natural light.
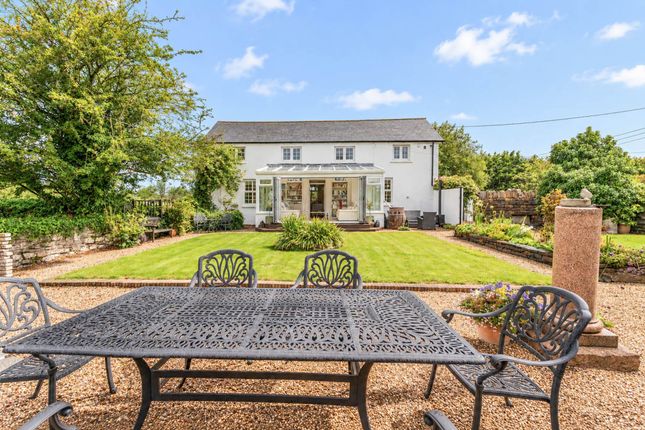
Externally, the south-facing garden is a particular highlight, offering ample space for outdoor dining, children's play, and relaxation during the warmer months.
Additional benefits include a double garage and ample off-road parking.
Conveniently located within close proximity to Newport's Spytty Retail and Leisure Park and offering easy access to the M4 corridor and The Celtic Manor Resort, this is a superb opportunity for families seeking a spacious, well-connected forever home in a peaceful setting.
Step inside: - As you step inside the property, you are welcomed into a spacious and inviting entrance hall that sets the tone for the accommodation throughout, with the added comfort of underfloor heating enhancing the sense of quality and warmth.
From right to left, the staircase rises to the first floor, while a generous reception room, currently utilised as a home office, offers a flexible space ideal for modern family living.
Continuing through, you will find a comfortable living room with patio doors that overlook and open onto the rear garden, creating a seamless connection between indoor and outdoor spaces.
Continuing from the entrance, you have access to a Howdens kitchen fitted with modern neff appliances and ample storage, perfectly suited for everyday use.
From the kitchen, there is access to a practical utility room, a convenient downstairs WC and shower room, and an additional reception room, ideal for entertaining and family gatherings.
All main rooms and bedrooms benefit from network, satellite and aerial points, catering perfectly for modern connectivity.
To the first floor, the property offers four well-proportioned double bedrooms and a family bathroom.
The principal bedroom further benefits from a dressing room with existing plumbing, offering excellent potential to convert to an en-suite.
Completing the accommodation is a fully boarded attic, providing excellent additional storage space.
Outside - Stepping outside, the property sits on a generous 0.22-acre plot with a desirable south-facing orientation.
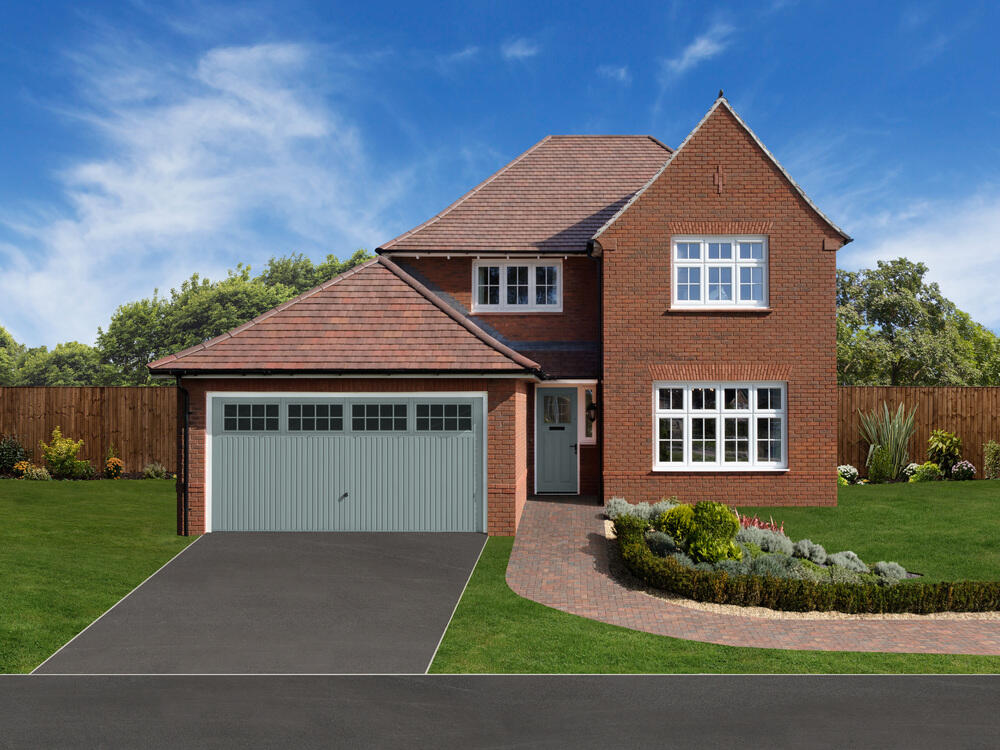
To the front, a driveway provides access to the entrance and leads to an electric double garage, complemented by mature shrubs that add privacy and kerb appeal.
Wrap-around access guides you through to the rear garden, creating a practical and well-planned layout.
The rear garden is designed to be fairly low maintenance, featuring a spacious patio area ideal for outdoor dining, which flows onto a neatly laid lawn.
Enjoying open countryside views, this outdoor space offers a peaceful setting for relaxation and entertaining.
Further access to the double garage is also available directly from the rear garden, adding to the property's overall convenience.
Viewings Please make sure you have viewed all of the marketing material to avoid any unnecessary physical appointments.
Pay particular attention to the floorplan, dimensions, video (if there is one) as well as the location marker.
In order to offer flexible appointment times, we have a team of dedicated Viewings Specialists who will show you around.
Whilst they know as much as possible about each property, in-depth questions may be better directed towards the Sales Team in the office.
If you would rather a ‘virtual viewing’ where one of the team shows you the property via a live streaming service, please just let us know. Selling?
We offer free Market Appraisals or Sales Advice Meetings without obligation. Find out how our award winning service can help you achieve the best possible result in the sale of your property.
Legal You may download, store and use the material for your own personal use and research.
You may not republish, retransmit, redistribute or otherwise make the material available to any party or make the same available on any website, online service or bulletin board of your own or of any other party or make the same available in hard copy or in any other media without the website owner's express prior written consent.
The website owner's copyright must remain on all reproductions of material taken from this website. - ref ACP45040_NPT_105
Value & comps
No previous sales on record.
Returns
Set an offer; the calculator follows it.
We're still gathering serviced-accommodation data for this area.
Archie refurb estimate: a Pro feature
0.0% below asking
This is not financial or investment advice. Prop AI Deals is not authorised by the Financial Conduct Authority (FCA) to provide investment advice.
All investment calculators, property analyses, and AI-generated insights are for informational purposes only. Property investment carries risk and may result in financial loss. All calculations should be independently verified and you should consult with FCA-authorised financial advisors before making any investment decisions.
Past performance does not guarantee future results. Tax implications vary by individual circumstances.
Deal
Properties like this can earn 2–3x BTL yields when converted to HMO, with retrofit costs around £10k/room. Sign in to see the full tier, yield projection, and cost breakdown.
Commercial properties like this can earn 30-50% higher yields when converted to residential under Class MA / Q / P / PA, with prior approval costing ~GBP 96/unit. Sign in to see the recommended route, yield uplift, and cost breakdown.
BRRR-suited properties can recycle 80-100% of investor capital on refi, leaving a high-yielding rental with most of the money out. Sign in to see the refurb cost stack, ARV projection, and refinance maths.
Detached + large garden = sub-division play. Pro tier unlocks the tier badge, plot size, uplift estimate, and regional land benchmark.
Short-lease flats trade at deep discount, but extending under the 1993 Act often costs far less than the discount. Pro tier unlocks the tier badge, premium breakdown, long-lease ARV and arbitrage maths.
See projected short-stay revenue vs a vanilla BTL for this property.
See real sub-let margins (HMO room rates & SA nightly rates) vs the landlord rent.
Area
Agent & docs
FAQ
About The Oaklands, Llandevaud, Newport
Explore nearby