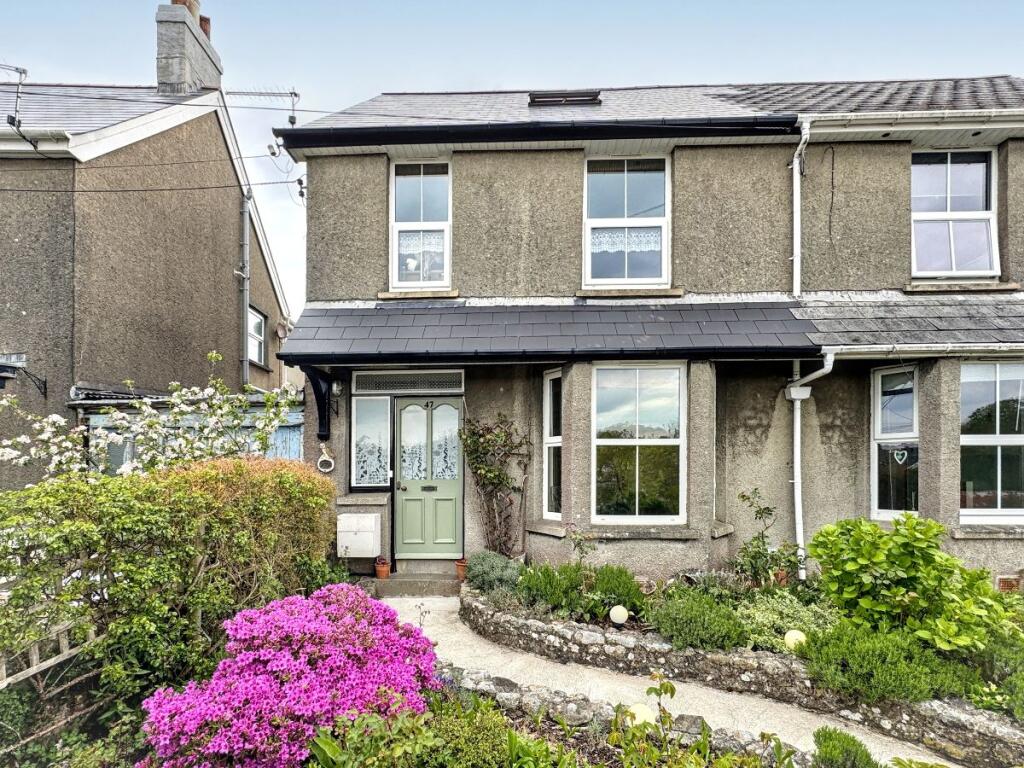
4-bedroom semi-detached house · EX20 1DS
For saleListed 162 days
Opportunity summary
See Archie’s verdict, returns by strategy and what to check before viewing.
About
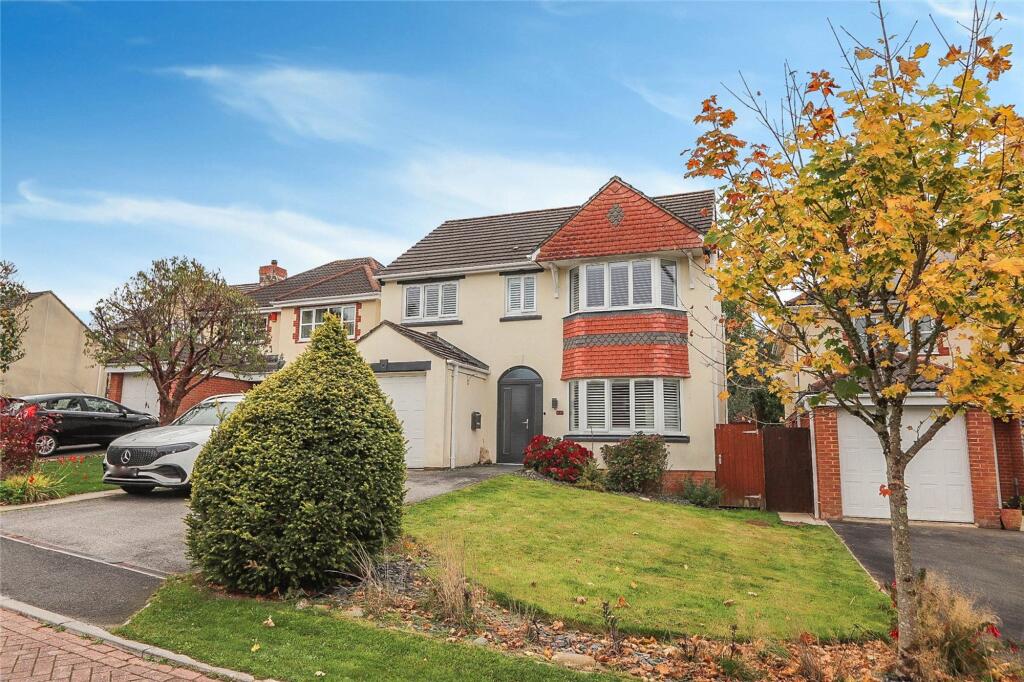
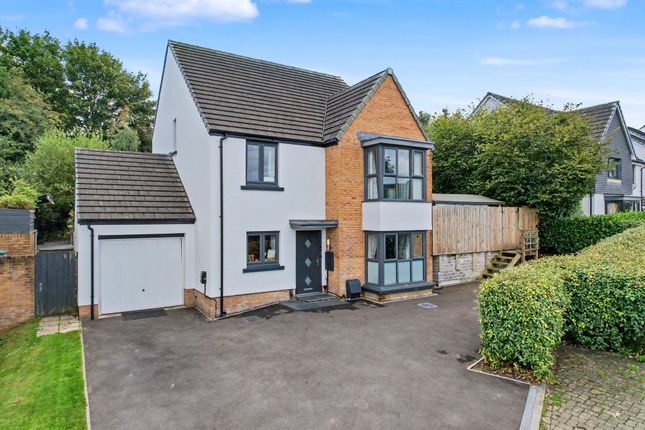
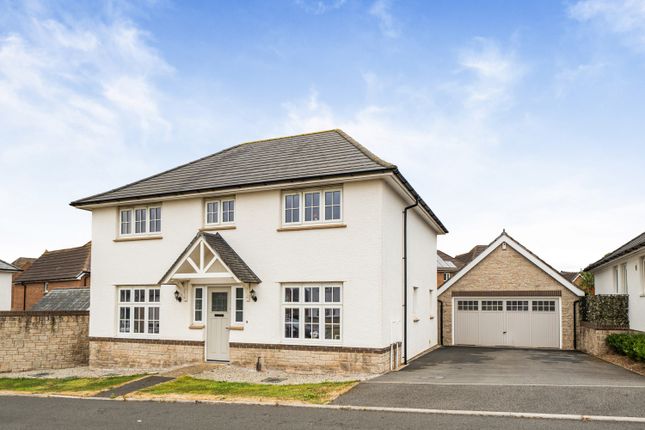
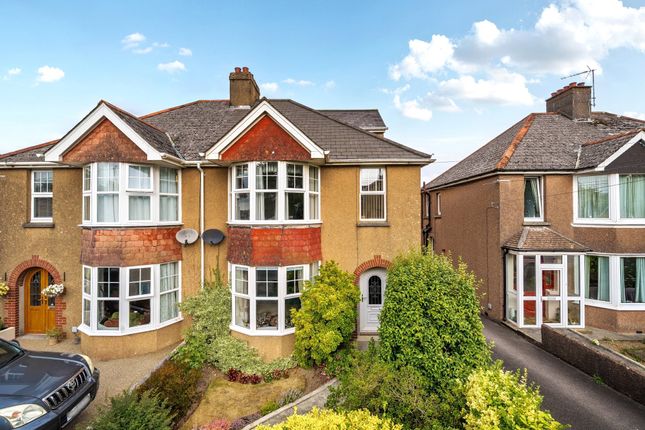
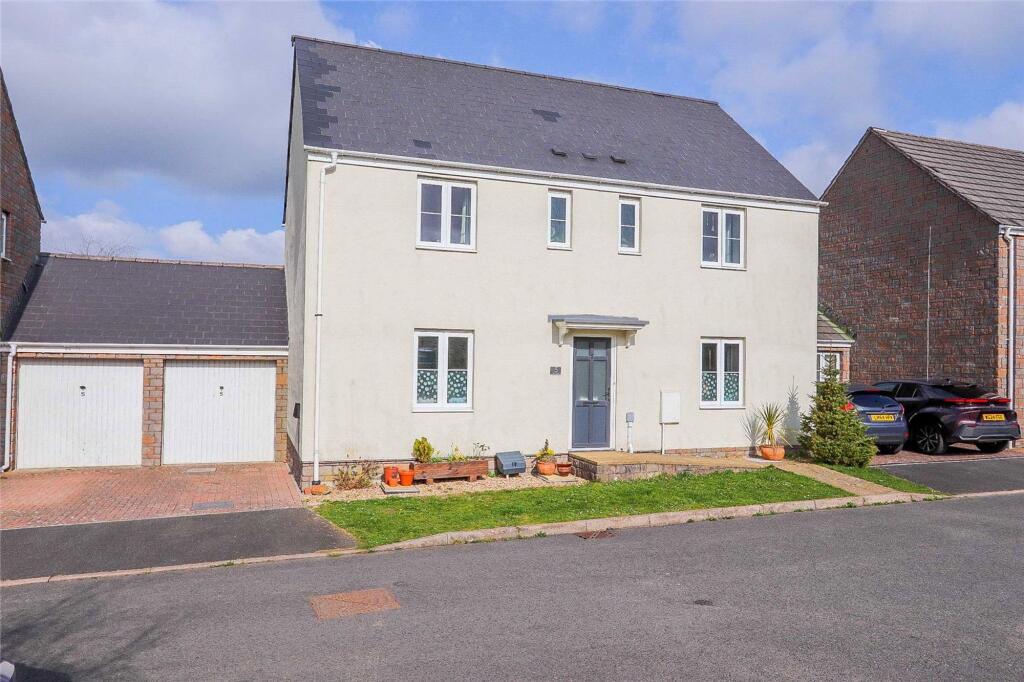
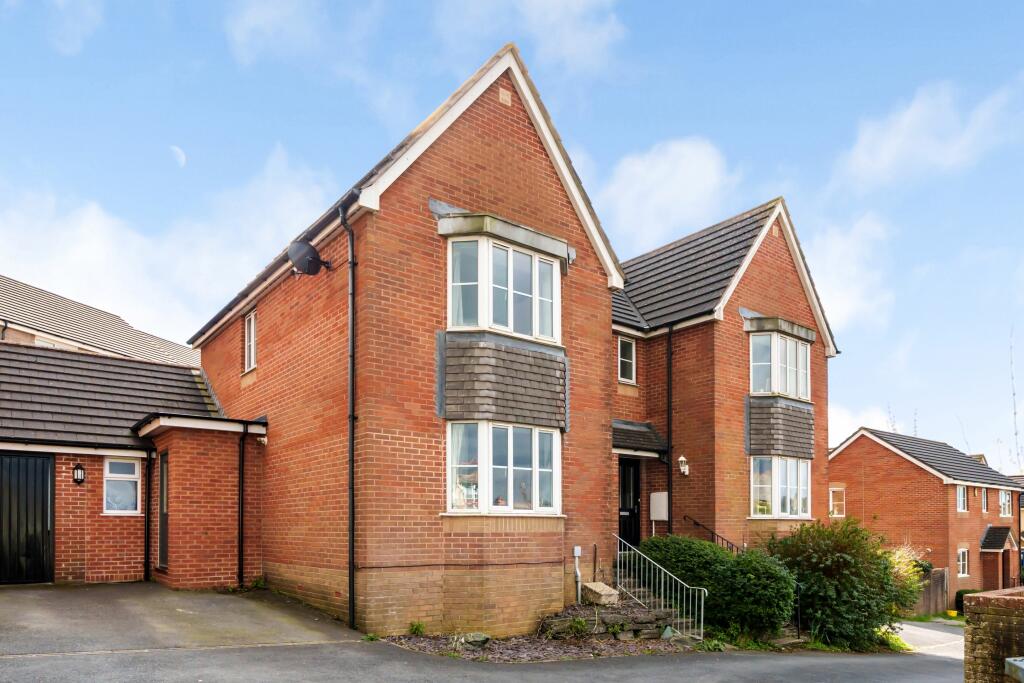
This impressive four-bedroom, two-bathroom semi-detached house offers spacious and versatile living, perfect for families seeking comfort and style.
The property features two generously sized reception rooms, each enhanced by large bay windows that allow natural light to flood the interiors, highlighting elegant wooden flooring and decorative ceiling mouldings.
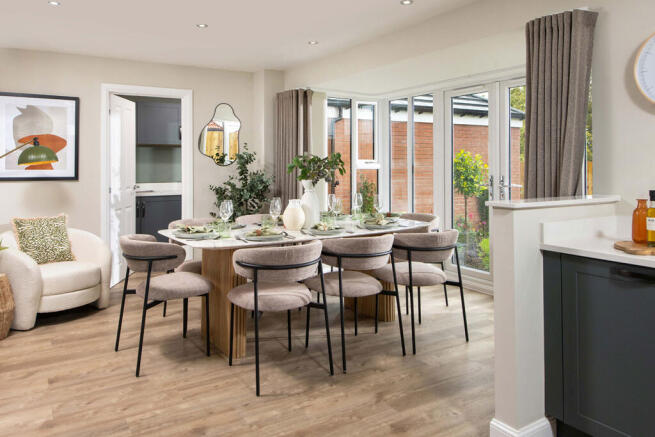
The open plan kitchen and dining area is a true heart of the home, and runs the length of the property making the perfect sociable/entertaining space.
Each of the four bedrooms benefits from large windows, built-in wardrobes, and neutral décor, creating bright, restful retreats throughout the home.
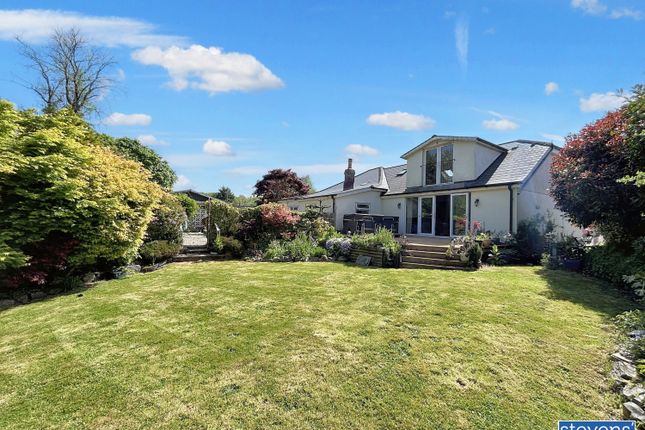
The property excels in outdoor living, with a beautifully landscaped garden that includes lawns, vibrant flower beds, and charming stone wall borders.
A private swimming pool is set within the garden, complemented by a spacious patio area perfect for outdoor seating, dining, or hosting gatherings.
A conservatory adjacent to the pool provides a versatile space to enjoy garden views year-round.
Additional features include a well-equipped utility room with integrated appliances and ample storage, a modern bathroom with a stylish bath and integrated storage, and a practical garden shed.
Elegant finishing touches such as chandeliers, fireplaces, wood-burning stoves, and built-in shelving create a welcoming, sophisticated atmosphere throughout.
This property offers an exceptional blend of indoor comfort and outdoor luxury, making it an outstanding choice for discerning buyers seeking a flexible and inviting family home in the heart of Okehampton.
Sitting Room (4.5m x 4.3m) Kitchen/Dining/Family Room (4.3m x 4.1m) Utility Room (3.4m x 3.4m) Bedroom 3 (4.0m x 3.4m) Bedroom 4 (4.3m x 3.7m) Bedroom 2 (4.4m x 4.1m) Bedroom 1 (4.6m x 3.0m) Bathroom (3.20m x 2.08m) Loft Room (10m x 8m) Garden The garden is a lovely level and private space that offers either a lovely garden for a family or a keen gardener.
Heated Swimming Pool. There is garden shed which also houses the heating system for the pool.
Parking - Driveway Disclaimer These particulars are intended to give a fair and reliable description of the property but no responsibility for any inaccuracy or error can be accepted and do not constitute an offer or contract.
We have not tested any services or appliances (including central heating if fitted) referred to in these particulars and the purchasers are advised to satisfy themselves as to the working order and condition.
If a property is unoccupied at any time there may be reconnection charges for any switched off/disconnected or drained services or appliances - All measurements are approximate.
Value & comps
No previous sales on record.
Returns
Set an offer; the calculator follows it.
We're still gathering serviced-accommodation data for this area.
Archie refurb estimate: a Pro feature
0.0% below asking
This is not financial or investment advice. Prop AI Deals is not authorised by the Financial Conduct Authority (FCA) to provide investment advice.
All investment calculators, property analyses, and AI-generated insights are for informational purposes only. Property investment carries risk and may result in financial loss. All calculations should be independently verified and you should consult with FCA-authorised financial advisers before making any investment decisions.
Past performance does not guarantee future results. Tax implications vary by individual circumstances.
Deal
Properties like this can earn 2–3x BTL yields when converted to HMO, with retrofit costs around £10k/room. Sign in to see the full tier, yield projection, and cost breakdown.
Commercial properties like this can earn 30-50% higher yields when converted to residential under Class MA / Q / P / PA, with prior approval costing ~GBP 96/unit. Sign in to see the recommended route, yield uplift, and cost breakdown.
BRRR-suited properties can recycle 80-100% of investor capital on refi, leaving a high-yielding rental with most of the money out. Sign in to see the refurb cost stack, ARV projection, and refinance maths.
Detached + large garden = sub-division play. Pro tier unlocks the tier badge, plot size, uplift estimate, and regional land benchmark.
Short-lease flats trade at deep discount, but extending under the 1993 Act often costs far less than the discount. Pro tier unlocks the tier badge, premium breakdown, long-lease ARV and arbitrage maths.
See projected short-stay revenue vs a vanilla BTL for this property.
See real sub-let margins (HMO room rates & SA nightly rates) vs the landlord rent.
Area
Agent & docs
FAQ
About 13 Kempley Road, Okehampton
Explore nearby