3-bedroom flat · ML11 8JZ
For saleReduced £10k (−5.9%) on 6 OctListed 118 days
Opportunity summary
See Archie’s verdict, returns by strategy and what to check before viewing.
About
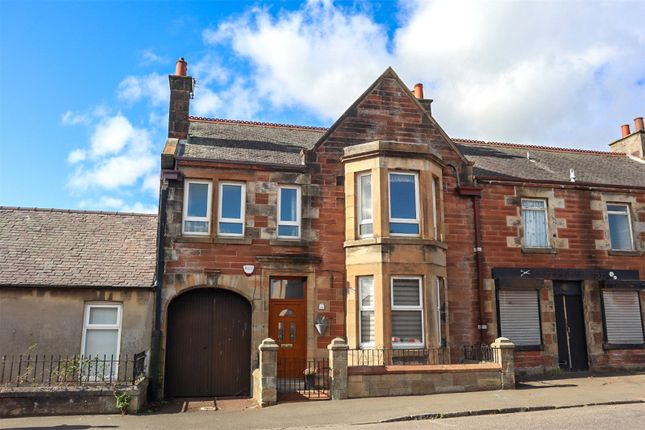
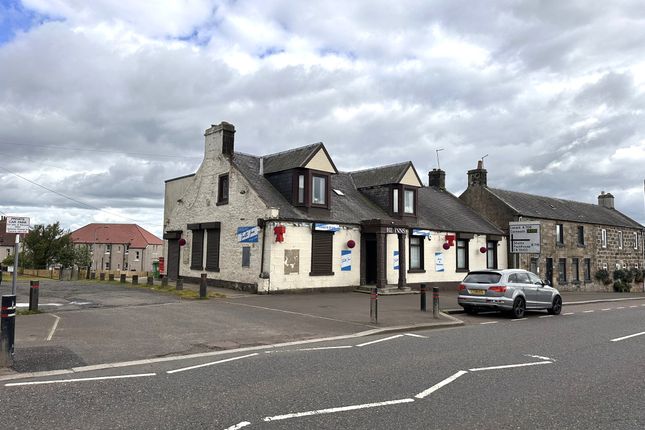
Situated within a converted former public house, this impressive three-bedroom upper flat successfully combines traditional character with modern comforts.
Recently converted into two separate dwellings by the current owner, the property retains a wealth of period features whilst benefiting from double glazing, oil-fired central heating, modern décor and designated parking within a shared communal parking area to the rear.
EPC - E. The property is entered from the rear of the building via a private staircase leading to a welcoming entrance vestibule.
A glazed 15-pane internal door opens into a bright and spacious reception hallway which provides access to the principal accommodation.
The hallway also benefits from two substantial storage cupboards, one of which houses the hot water storage tank, whilst the second is located beneath the staircase leading to the attic room and contains the electrical consumer unit.
The generously proportioned dual-aspect lounge is flooded with natural light from a front-facing bay window incorporating traditional sash windows together with a further side-facing sash window.
The room is finished in contemporary neutral tones and centred around an attractive feature fireplace with tiled hearth and timber surround.
Whilst currently blocked off and not in use, the fireplace remains vented. A secondary doorway from the lounge leads to a small inner hallway with staircase access to the attic room.
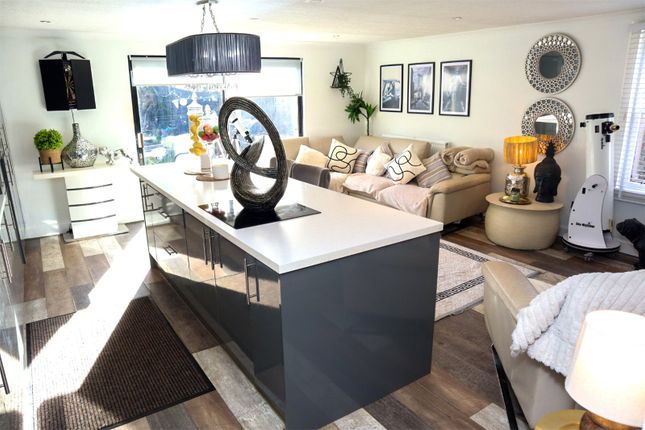
The well-appointed kitchen enjoys a side-facing aspect and is fitted with an excellent selection of painted shaker-style base and wall mounted units complemented by solid timber worktops, tiled splashbacks and a Belfast sink.
Integrated appliances include a fridge freezer, dishwasher, electric oven and four-ring electric hob with stainless steel extractor hood above.
A peninsula unit provides additional workspace and informal dining, whilst there remains space for a breakfasting table. The room is finished with attractive sage green décor and practical flooring.
The primary bedroom is a spacious front-facing double bedroom featuring twin sash windows, contemporary décor and recently fitted carpeting.
Bedroom Two is a well-proportioned double bedroom with a side-facing casement window overlooking the communal parking area. The room is finished in modern grey tones with matching carpeting.
Bedroom Three is another double bedroom enjoying a side-facing aspect. Finished in neutral magnolia tones, the room also benefits from recently fitted carpeting.
The family bathroom is fitted with a quality three-piece suite comprising WC, wash hand basin and bath with electric shower over.
Sage green wall finishes complement the attractive stone-effect tiled flooring, whilst a skylight provides excellent natural light.
A staircase accessed from the lounge leads to a useful attic room offering flexible accommodation, ideal for use as a home office, hobby room or additional storage space.
The attic room benefits from two Velux-style roof windows which flood the space with natural light and further enhance its versatility.
The property has been tastefully presented throughout, with recently fitted carpeting to the principal accommodation and a modern neutral colour palette.
Combined with its generous room sizes, excellent storage provision and attractive traditional features, this unique home offers a rare opportunity within the heart of Carnwath.
The property further benefits from a designated parking space located within the communal rear parking area. Dimensions - measurements are approximate and taken at the longest and widest points.
Lounge: 4.60m x 5.58m Kitchen: 3.05m x 4.76m Bedroom 1: 4.55m x 3.49m Bedroom 2: 3.79m x 4.03m Bedroom 3: 2.94m x 3.39m Bathroom: 1.41m x 2.82m Attic Room: 10.12m x 2.37m Area Carnwath is a small rural village in central Scotland, known for its quiet countryside setting and historical character.
It sits roughly halfway between Edinburgh and Glasgow, making it a peaceful spot within commuting distance of two major cities.
It's part of South Lanarkshire and surrounded by farmland, rolling hills, and open countryside.
Value & comps
Land Registry doesn’t cover Scotland or Northern Ireland, so previous sales may not be on record.
Returns
Set an offer; the calculator follows it.
We're still gathering serviced-accommodation data for this area.
Archie refurb estimate: a Pro feature
0.0% below asking
This is not financial or investment advice. Prop AI Deals is not authorised by the Financial Conduct Authority (FCA) to provide investment advice.
All investment calculators, property analyses, and AI-generated insights are for informational purposes only. Property investment carries risk and may result in financial loss. All calculations should be independently verified and you should consult with FCA-authorised financial advisors before making any investment decisions.
Past performance does not guarantee future results. Tax implications vary by individual circumstances.
Deal
Properties like this can earn 2–3x BTL yields when converted to HMO, with retrofit costs around £10k/room. Sign in to see the full tier, yield projection, and cost breakdown.
Commercial properties like this can earn 30-50% higher yields when converted to residential under Class MA / Q / P / PA, with prior approval costing ~GBP 96/unit. Sign in to see the recommended route, yield uplift, and cost breakdown.
BRRR-suited properties can recycle 80-100% of investor capital on refi, leaving a high-yielding rental with most of the money out. Sign in to see the refurb cost stack, ARV projection, and refinance maths.
Detached + large garden = sub-division play. Pro tier unlocks the tier badge, plot size, uplift estimate, and regional land benchmark.
Short-lease flats trade at deep discount, but extending under the 1993 Act often costs far less than the discount. Pro tier unlocks the tier badge, premium breakdown, long-lease ARV and arbitrage maths.
See projected short-stay revenue vs a vanilla BTL for this property.
See real sub-let margins (HMO room rates & SA nightly rates) vs the landlord rent.
Area
Agent & docs
FAQ
About 68A, Main Street, Carnwath
Explore nearby