2-bedroom semi-detached house · TA8 2PS
Listing removedListed 301 days
Opportunity summary
See Archie’s verdict, returns by strategy and what to check before viewing.
About
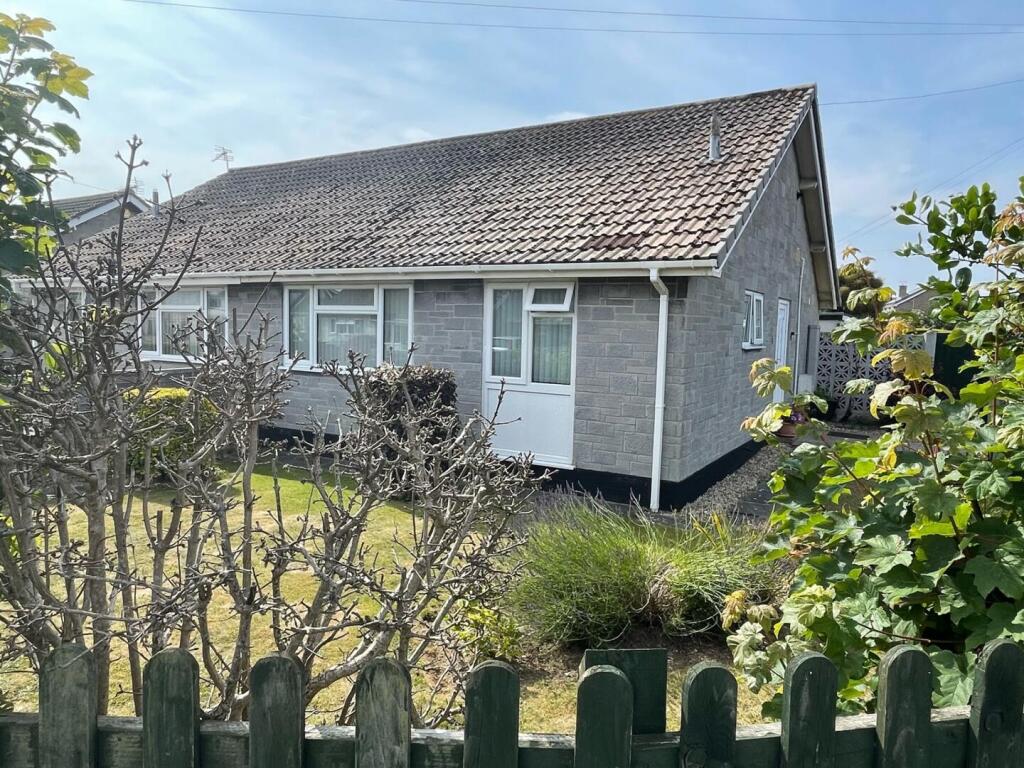
This extended two-bedroom semi-detached bungalow offers an excellent opportunity for buyers seeking a well-proportioned home with considerable potential.
Accommodation (Measurements Are Approximate) - Obscure double glazed door to the: Entrance Porch - 0.90 x 0.62 (2'11" x 2'0") - Further double glazed obscured door to the: Entrance Hall - 2.97 x 2.52 (9'8" x 8'3") - Radiator, access to roof space.
Lounge - 3.81 x 3.52 (12'5" x 11'6") - Double glazed window to the front, radiator, feature fireplace, television point.
Kitchen/Dining Area - 6.64 maximum x 3.57 maximum (21'9" maximum x 11'8" - Range of matching wall and floor units with contrasting worktop over, central island with further drawers and storage area, triple aspect double glazed windows and sliding door to the conservatory.
Inset sink with mixer tap, four ring gas hob with extractor fan over, eye level oven, tiled splashbacks, tiled floor and space and plumbing for washing machine and dishwasher.
Obscure double glazed door to the side. Conservatory - 3.72 x 2.83 (12'2" x 9'3") - Double glazed windows on low brick walls with polycarbonate roof.
Tiled floor and French doors opening to the rear garden. Bedroom 1 - 3.42 x 2.94 (11'2" x 9'7") - Built in wardrobes with mirror fronted sliding doors. Double glazed window to the rear, radiator.
Bedroom 2 - 3.75 x 2.27 (12'3" x 7'5") - Double gazed window to the front, radiator.
Bathroom - 2.32 x 1.50 (7'7" x 4'11") - Obscure double glazed window to the side, close coupled w.c., wash hand basin with mixer tap and storage under, bath with shower over, tiled walls and tiled floor.
Heated towel rail.
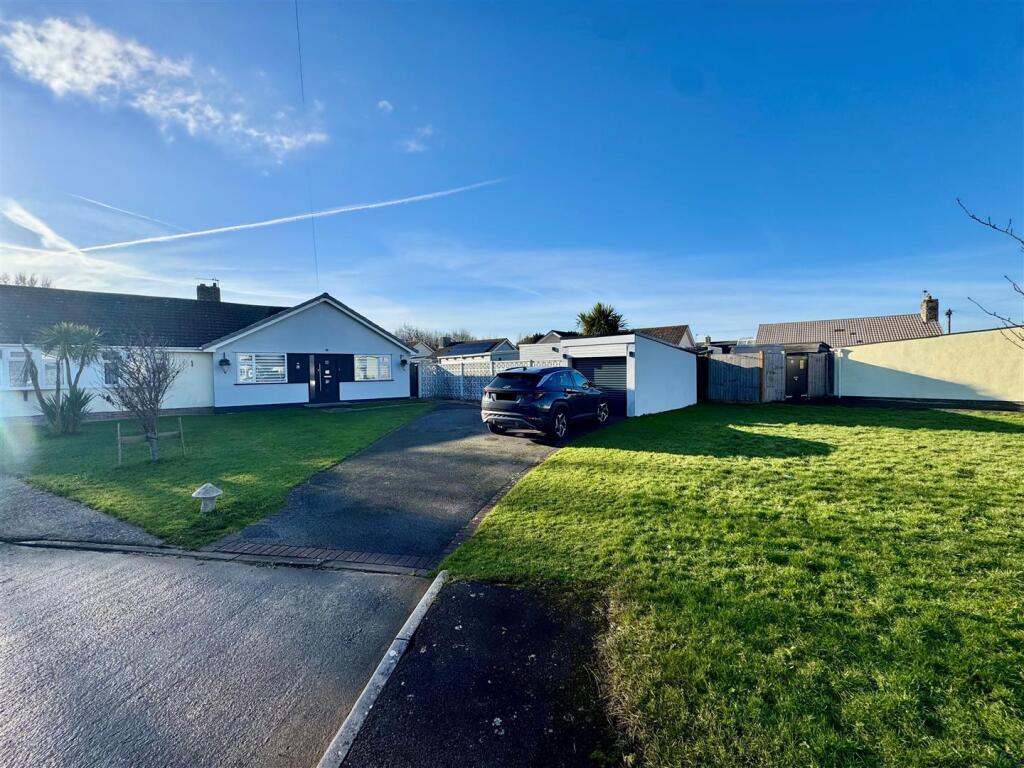
Outside - To the front of the property there is a lawned garden area with brick pavier driveway giving access to the: Carport - Electric roller door, side gate to the rear garden and upvc double glazed door to the porch.
Rear Garden - Laid to lawn with patio area with part fenced boundaries and various shrubs and bushes. Greenhouse. Raised pond.
Workshop - 4.78 x 2.44 (15'8" x 8'0") - With power, light and separate fuse box.
Description - The property benefits from a car port and a private, level and generously sized rear garden, ideal for outdoor enjoyment or future enhancement.
Internally, the bungalow provides flexible accommodation, with the extension creating a spacious kitchen/dining area that adds valuable living space and enhances the overall layout and appeal.
With no compromise on outdoor space, this property will particularly appeal to downsizers, first-time buyers, or those looking for a manageable project in a desirable setting.
Offered with no onward chain, early viewing is highly recommended to fully appreciate the space and potential on offer.
Directions - Proceed in a northerly direction along Berrow Road passing the inland lighthouse on the left hand side. Take a left turn into Saxondale Avenue.
Proceed down the road where the property will be found on the left hand side.
Material Information - Additional information not previously mentioned •Mains electric, gas and water - Owned Solar Panels •Water metered •Gas central heating •Mains drainage •No flooding in the last 5 years •Broadband and Mobile signal or coverage in the area.
For an indication of specific speeds and supply or coverage in the area, we recommend potential buyers to use the Ofcom checkers below: checker.ofcom.org.uk/en-gb/mobile-coverage checker.ofcom.org.uk/en-gb/broadband-coverage Flood Information: flood-map-for-planning.service.gov.uk/location
Value & comps
No previous sales on record.
Returns
Set an offer; the calculator follows it.
We're still gathering serviced-accommodation data for this area.
Archie refurb estimate: a Pro feature
0.0% below asking
This is not financial or investment advice. Prop AI Deals is not authorised by the Financial Conduct Authority (FCA) to provide investment advice.
All investment calculators, property analyses, and AI-generated insights are for informational purposes only. Property investment carries risk and may result in financial loss. All calculations should be independently verified and you should consult with FCA-authorised financial advisers before making any investment decisions.
Past performance does not guarantee future results. Tax implications vary by individual circumstances.
Deal
Properties like this can earn 2–3x BTL yields when converted to HMO, with retrofit costs around £10k/room. Sign in to see the full tier, yield projection, and cost breakdown.
Commercial properties like this can earn 30-50% higher yields when converted to residential under Class MA / Q / P / PA, with prior approval costing ~GBP 96/unit. Sign in to see the recommended route, yield uplift, and cost breakdown.
BRRR-suited properties can recycle 80-100% of investor capital on refi, leaving a high-yielding rental with most of the money out. Sign in to see the refurb cost stack, ARV projection, and refinance maths.
Detached + large garden = sub-division play. Pro tier unlocks the tier badge, plot size, uplift estimate, and regional land benchmark.
Short-lease flats trade at deep discount, but extending under the 1993 Act often costs far less than the discount. Pro tier unlocks the tier badge, premium breakdown, long-lease ARV and arbitrage maths.
See projected short-stay revenue vs a vanilla BTL for this property.
See real sub-let margins (HMO room rates & SA nightly rates) vs the landlord rent.
Area
Agent & docs
FAQ
About Saxondale Avenue, Burnham-On-Sea
Explore nearby