2-bedroom flat · SE5 7RG
For saleListed 1 day
Opportunity summary
See Archie’s verdict, returns by strategy and what to check before viewing.
About
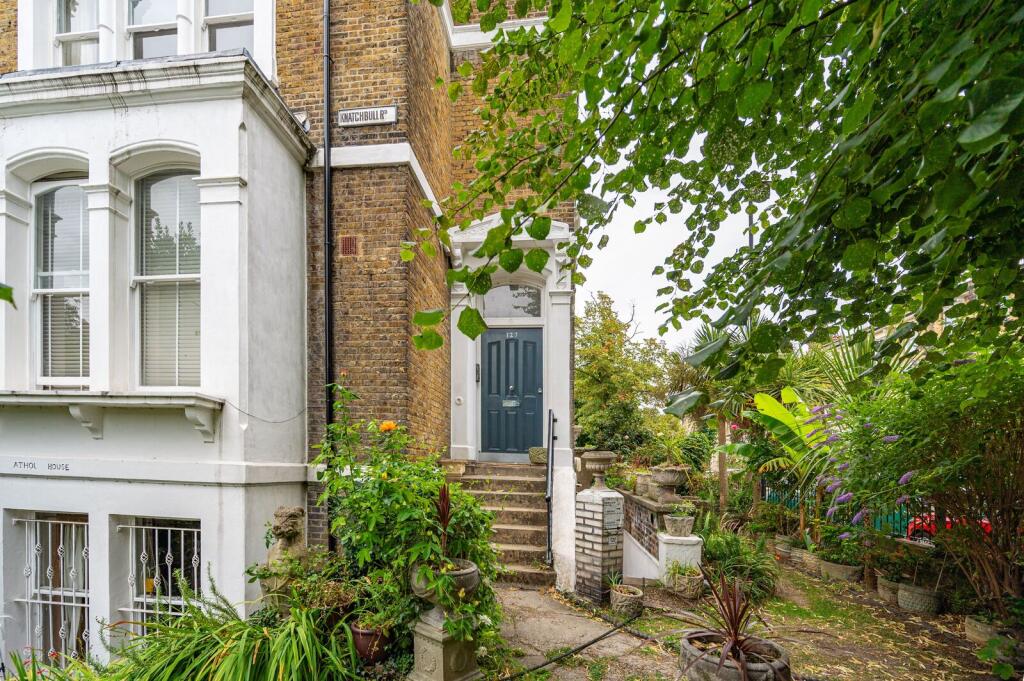
"This beautiful two-bedroom apartment unfolds across the ground floor of Peacock House, a former Victorian hospital in Camberwell." The Tour Approached via a quiet tree-lined street with an enclosed garden opposite, the building sits behind secure gates and a private car park.
The flat is accessed on the raised ground floor level via immaculate communal areas designed with the original fabric of the building in mind.
The front door opens onto a long corridor, where a curved metal cupboard sits at one end, adding a playful focal point for the living spaces while housing plenty of concealed storage.
To the left is a useful shower room largely executed in small white mosaic tiles with smooth curved features and stainless steel fixtures.
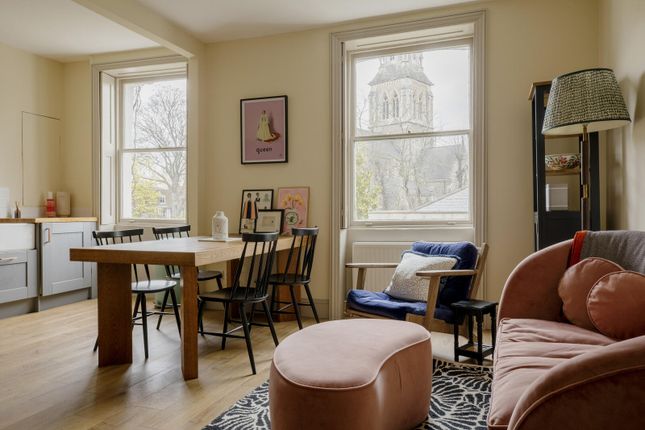
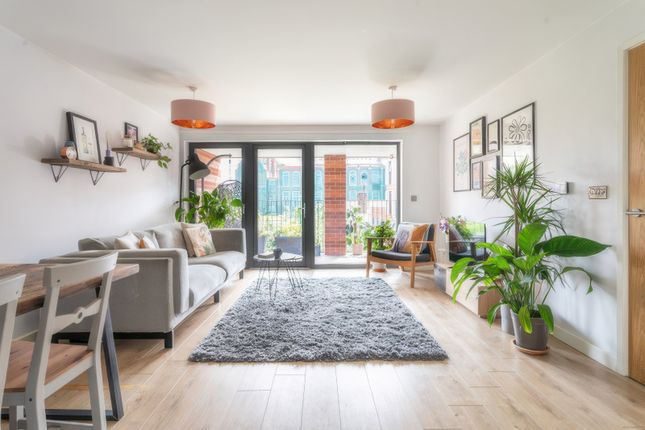
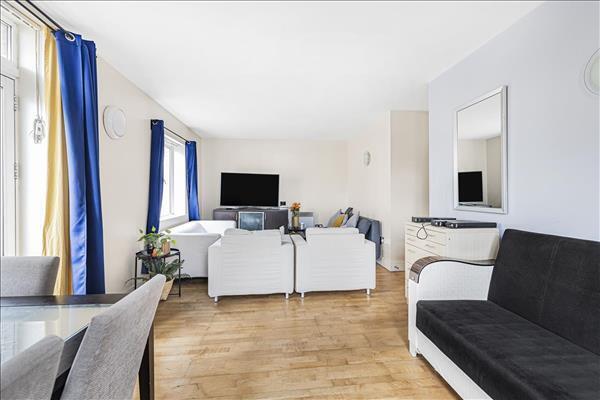
A largely open-plan kitchen, dining and living space opens from the hallway.
This room is filled with an exceptional quality of light care of large windows, with double-height ceilings beautifully highlighted by Bauwerk limewash walls.
Bespoke oak joinery on the opposite takes advantage of the tall ceilings with plenty of open bookshelves.
The kitchen extends the length of the rear wall, neatly recessed to maximise the internal plan.
Vivid green veined marble adds a striking pop of colour against the neutral white cabinetry with muted grey handles.
The main bedroom has an excellent provision of storage in the form of full-height wardrobes.
The en-suite bathroom has recently been updated with John Pawson fixtures, zellige tiles, and an Oxblood marble sink. There is also a large oval bathtub.
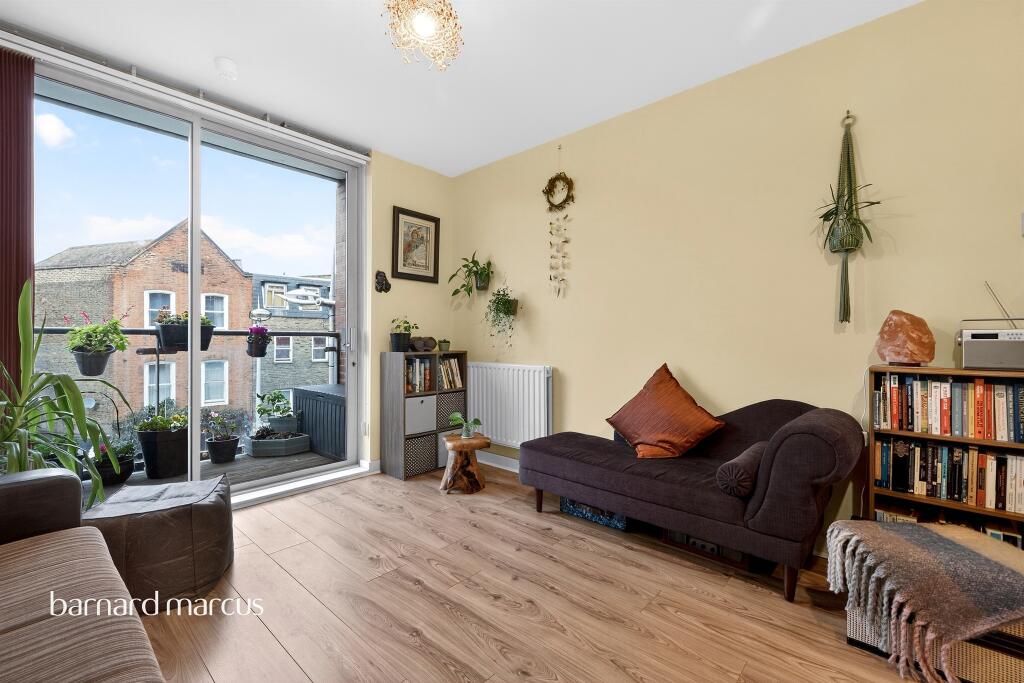
The second bedroom is triple aspect, framing leafy views across the rear garden.
Currently configured as an additional living area, this well-proportioned room suits a variety of uses and could easily be adapted as an office or as a child's bedroom.
Planning permission has also been granted to build an additional bedroom. Please enquire for more information.
Outdoor Space A charming garden laid with shingle wraps around the rear of the apartment, accessed through full-height French doors.
Bordered with luscious planters and built-in seating, this area is something of an oasis and is only one of a few flats that have their own gardens within the building.
The Area Camberwell is a thriving neighbourhood, kept young at heart by the presence of the Camberwell College of Art.
The area has traditionally been home to lots of creatives; the studios of Anish Kapoor, recently designed by Caseyfiero Architects, and Raqib Shaw, are both nearby; South London Gallery, designed by 6A Architects, is a short walk away too.
The iconic Jazzlive at the Crypt consistently puts on excellent shows every Friday night. Southampton Way is very close to Camberwell Church Street and its esteemed culinary scene.
An excellent selection of independent restaurants, cafés and delis are all within walking distance from the house, including Silk Road, The Daily Goods, The Camberwell Arms and Theo’s Pizzeria.
There is also a weekly farmers' market on Camberwell Green.
Bellenden Road, Peckham’s pretty village, which has an equally desirable selection of restaurants, cafés, and pubs, is just a 20-minute walk away.
The local Tesco Express and 24-hour Pure Gym are just around the corner. Burgess Park is a five-minute walk and recently benefitted from a £6m facelift.
Its 140 acres feature tennis courts, sports pitches, two community gardens, a gallery and an expansive lake where fishermen can enjoy a spot of carp fishing.
The green spaces of Ruskin Park and Peckham Rye are both within easy walking distance. Local leisure facilities also include the nearby Butterfly Tennis Club and a swimming pool by Camberwell Green.
There are several excellent state and public schools in the area, including Dulwich College, James Allen’s Girls’ School, Alleyn’s School, The Villa Pre-Prep and Nursery, and Dog Kennel Hill Primary School.
Denmark Hill Station is a 20-minute walk and runs direct rail services to Victoria, Blackfriars and St Pancras International, and overground services to Clapham Junction or Dalston Junction via Canada Water, which connects to the Jubilee underground line.
Camberwell is also well-served by at least 10 bus routes. Tenure: Share of Freehold Lease Length: Approx. 98 years remaining Service Charge: Approx. £2,600 per annum Council Tax Band: C
Value & comps
No previous sales on record.
Returns
Set an offer; the calculator follows it.
We're still gathering serviced-accommodation data for this area.
Archie refurb estimate: a Pro feature
0.0% below asking
This is not financial or investment advice. Prop AI Deals is not authorised by the Financial Conduct Authority (FCA) to provide investment advice.
All investment calculators, property analyses, and AI-generated insights are for informational purposes only. Property investment carries risk and may result in financial loss. All calculations should be independently verified and you should consult with FCA-authorised financial advisors before making any investment decisions.
Past performance does not guarantee future results. Tax implications vary by individual circumstances.
Deal
Properties like this can earn 2–3x BTL yields when converted to HMO, with retrofit costs around £10k/room. Sign in to see the full tier, yield projection, and cost breakdown.
Commercial properties like this can earn 30-50% higher yields when converted to residential under Class MA / Q / P / PA, with prior approval costing ~GBP 96/unit. Sign in to see the recommended route, yield uplift, and cost breakdown.
BRRR-suited properties can recycle 80-100% of investor capital on refi, leaving a high-yielding rental with most of the money out. Sign in to see the refurb cost stack, ARV projection, and refinance maths.
Detached + large garden = sub-division play. Pro tier unlocks the tier badge, plot size, uplift estimate, and regional land benchmark.
Short-lease flats trade at deep discount, but extending under the 1993 Act often costs far less than the discount. Pro tier unlocks the tier badge, premium breakdown, long-lease ARV and arbitrage maths.
See projected short-stay revenue vs a vanilla BTL for this property.
See real sub-let margins (HMO room rates & SA nightly rates) vs the landlord rent.
Area
Agent & docs
FAQ
About 38 St Giles Road, London
Explore nearby