3-bedroom house · WS10 8HU
Let agreedReduced £100 (−9.1%) on 11 SepListed 90 days · slow let
Opportunity summary
See Archie’s verdict, returns by strategy and what to check before viewing.
About
To suit single/ couple working professional with 2 children max. Sorry No Company Lets.
Pets considered under the conditions tenants(s) agree to maintain Pet Damage Insurance throught the duration of the tenancy and provide an end of tenancy Professional Pet Specific full house clean including washing of carpets.
All applicants will be asked to confirm suitability and their affordability will be checked prior to a viewing being offered. A spacious 3 bed terraced house in the Darlaston area of Wednesbury.
The property has been improved to include a conservatory and a boarded up loft providing additional living space.
Local to all amenities the property is situated approximately 0.5 miles from the Darlaston Town Centre with good bus routes (34,334,310) into Wednesbury, Willenhall, West Bromwich & Wolverhampton City Centre.
Serviced by the 2 Metro stations nearby in Wednesbury and Tipton which both operate a park and ride facility into Birmingham & Wolverhampton Cities the property is ideal for the commuter.
Commuting by car is made convenient by the A454 (Black Country Route), A462. J9 & J10 of the M6 is approximately 1-2 miles away.
Schools for all ages make this ideal for a small family looking to put up sticks in the community with the St Joseph's Catholic (430yds), Woods Bank Academy (490yds) & Old Church C of E Primary (0.5 miles) Schools all within walking distance.
Secondary schools nearby include the Grace Academy (0.6 miles), St Thomas More Catholic (0.6 miles) and Moseley Park (1.3 miles).
The nearby George Rose Park and the Walsall Canal makes a great place for walks and a place for children to stretch their legs.
The property has everything you would expect with decoration done to a good standard, flooring and windows dressed - ready for move-in.
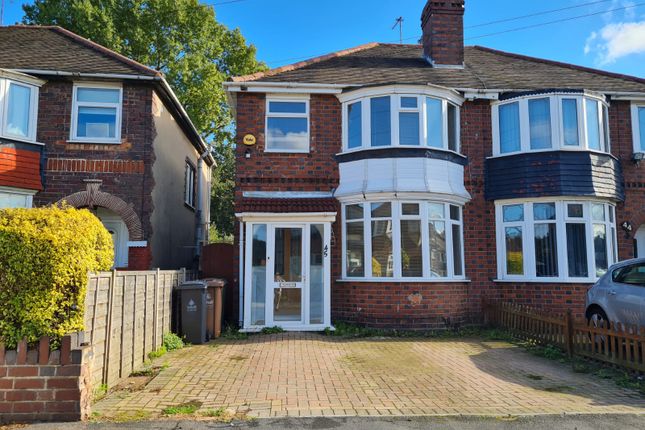
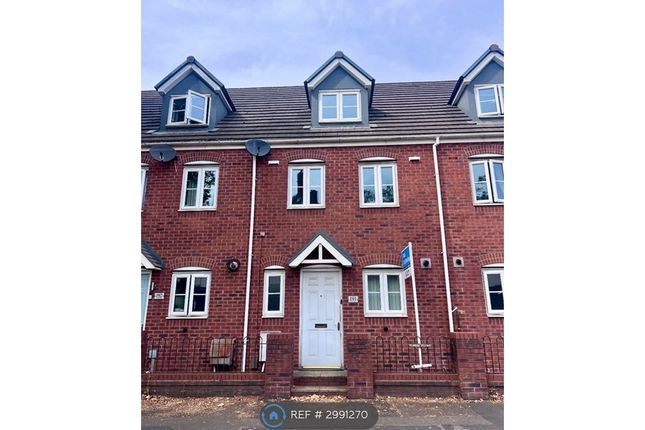
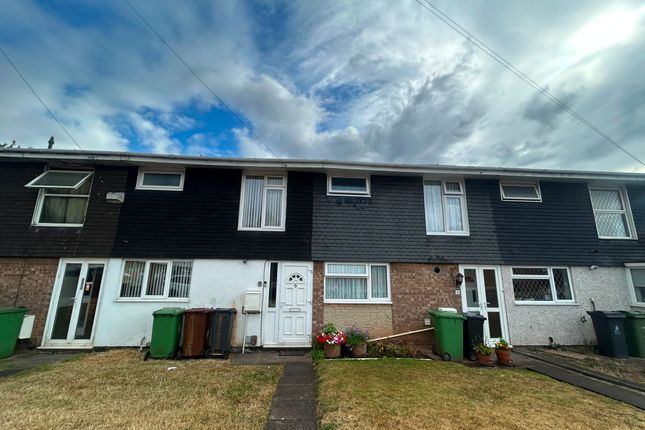
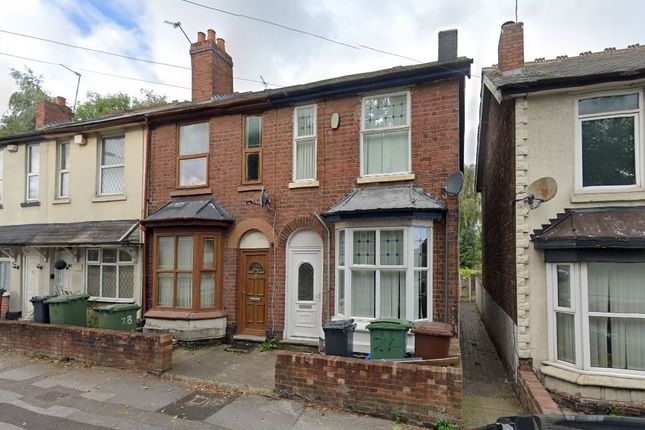
A mid-terrace house which is approached via a driveway with parking for one vehicle and plenty of on-road parking.
A functional fitted kitchen with integrated gas fired hob and electric oven, guest WC on the ground floor, a good sized conservatory providing extra living space, the rear garden is a good size with a mixture of decking and mainly laid to lawn, family bathroom has an electric shower, laminate & vinyl flooring on the ground floor and carpeted from the stairs onto the landing and in the bedrooms.
The loft has been boarded up and electric points added to make a useful space as a games/ office room.
The house briefly comprises of the following: Entrance hallway with door to lounge & stairs to first floor.
Lounge has under stairs storage, kitchen has an integrated oven and hob with a range of fitted base and wall units and doors off to guest WC and conservatory of a good size, door from conservatory opens into rear garden.
Upstairs there are 2 double bedrooms and 1 single bedroom of a decent size. Bathroom has ceramic tiled flooring and walls with wash-hand basin, WC, full size bath and an electric shower.
Additionally the property is fully double glazed and has full gas fired central heating. To suit single/ couple working professional with 2 children max. Sorry No Company Lets.
Pets considered under the conditions tenants(s) agree to maintain Pet Damage Insurance throught the duration of the tenancy and provide an end of tenancy Professional Pet Specific full house clean including washing of carpets.
All applicants will be asked to confirm suitability and their affordability will be checked prior to a viewing being offered.
EPC Rating - D (60) Council Tax Band A - £1,751.65 (26/27) - Walsall Council Security Deposit - £1,269.00 Tenure: Long-Term Features Family/Child Friendly Full Double Glazing Oven/Hob Gas Central Heating Combi Boiler Double Bedrooms Large Gardens
Value & comps
No previous sales on record.
Rental comparables are shown in the Rental section below. Sold comparables remain for area capital context only.
Returns
We're still gathering serviced-accommodation data for this area.
This is not financial or investment advice. Prop AI Deals is not authorised by the Financial Conduct Authority (FCA) to provide investment advice.
All investment calculators, property analyses, and AI-generated insights are for informational purposes only. Property investment carries risk and may result in financial loss. All calculations should be independently verified and you should consult with FCA-authorised financial advisors before making any investment decisions.
Past performance does not guarantee future results. Tax implications vary by individual circumstances.
Deal
Properties like this can earn 2–3x BTL yields when converted to HMO, with retrofit costs around £10k/room. Sign in to see the full tier, yield projection, and cost breakdown.
Commercial properties like this can earn 30-50% higher yields when converted to residential under Class MA / Q / P / PA, with prior approval costing ~GBP 96/unit. Sign in to see the recommended route, yield uplift, and cost breakdown.
BRRR-suited properties can recycle 80-100% of investor capital on refi, leaving a high-yielding rental with most of the money out. Sign in to see the refurb cost stack, ARV projection, and refinance maths.
Detached + large garden = sub-division play. Pro tier unlocks the tier badge, plot size, uplift estimate, and regional land benchmark.
Short-lease flats trade at deep discount, but extending under the 1993 Act often costs far less than the discount. Pro tier unlocks the tier badge, premium breakdown, long-lease ARV and arbitrage maths.
See projected short-stay revenue vs a vanilla BTL for this property.
See real sub-let margins (HMO room rates & SA nightly rates) vs the landlord rent.
Area
Agent & docs
FAQ
About 168 Willenhall Street, DARLASTON, WEDNESBURY
Explore nearby