2-bedroom property · HU17 7LJ
For saleListed 62 days
Opportunity summary
See Archie’s verdict, returns by strategy and what to check before viewing.
About
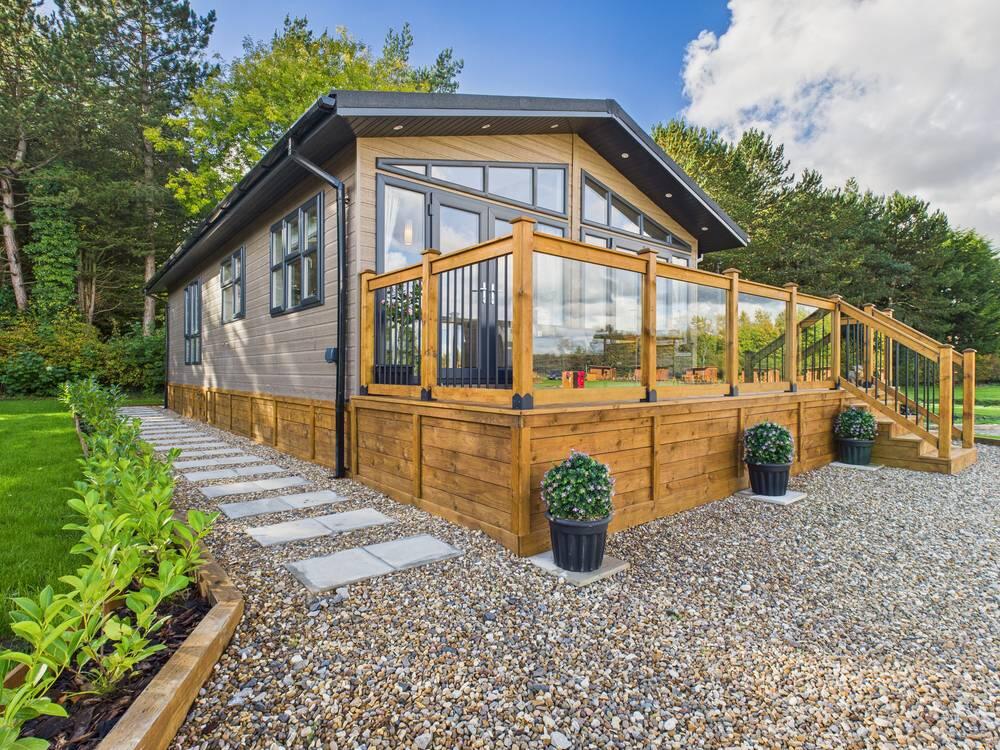
A brand new luxury 2 bedroom lodge holiday home in a verydesirable location to the west of Beverley and lying just outside the soughtafter village of Cherry Burton.
This luxurious property come fullyfurnished and a degree of personalisation may be possible. The site issmaller in scale and is surrounded by beautiful East Yorkshirecountryside.
A delightful holiday home in a superb location.
The luxurious 2 bedroom (1 en suite) property offers aspacious living area with large windows creating a wonderfully light space anda ‘light up glass front’.
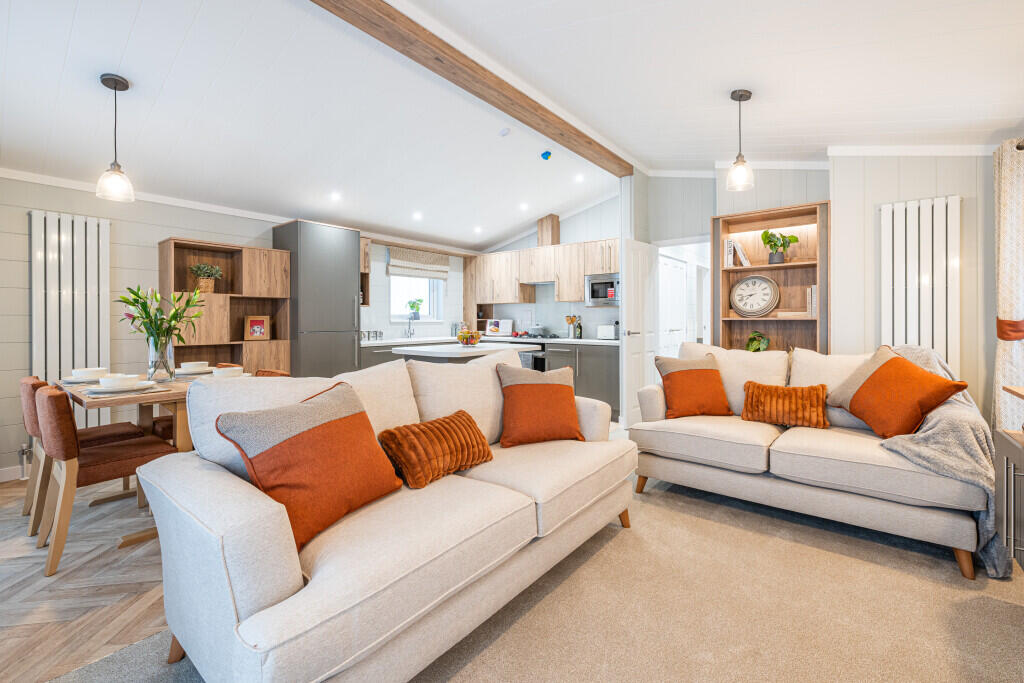
Its country cottage feel is enhanced by theexposed beams that feature prominently in the living area. It comes fullyfurnished with luxury furnishings and integrated appliances.
There isexpansive decking and an option to have a hot tub.
The bedrooms are bothdouble in size and have fitted wardrobes; the Master Bedroom has a king sizebed and the Second Bedroom a king size bed that can be split into twinbeds.
The master bedroom has an En Suite Shower Room and there is a houseBathroom. Both are fitted to a high standard.
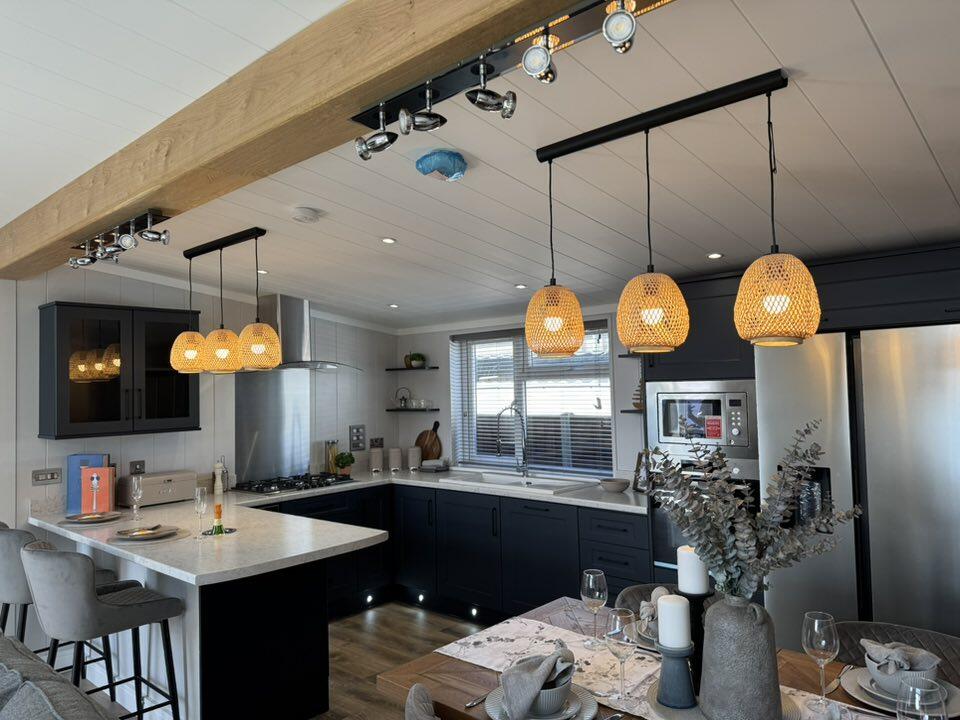
The spacious Living Areahas a vaulted ceiling with exposed beams, extensive glazing and a luxuriouslyfitted Kitchen with a breakfast bar and range of units.
There is amplespace to accommodate a good range of living room furniture around the electriclog-effect fire as well as a dining table and chairs.
The extensiveglazing to three sides includes French doors opening on to decking to thefront and a velux style window over the kitchen.
Appliances within thestylish open plan Kitchen include a dishwasher, electric oven and hob plus afridge freezer. There is an integral washer dryer in the Utility Roomthat also has an external door.
The interiors are finished to a high level of comfortincluding high end plush upholstery, oak style doors, quality sanitaryware andkitchen units.
The lodges benefit from gas (LPG) central heating andcomprehensive double glazing.
Cherry Burton Luxury Lodge Park is a newer development thathas been created to provide peace of mind and transparency for its lodgeowners.
The purchase price includes the first 12 months site fees and thefees are fixed for 5 years.
There is year-round access for owners toenjoy the lodge and the park’s location and amenities or a rental income can beearned.
Purchasers of lodges will need to have a permanent residentialaddress elsewhere and confirmation of that will be required.
Buyers will have the potential to order a bespoke lodgewhere you can personalise your layout, select premium finishes and enhance yourlodge to suit your own requirements.
Our immersive 360 degree tour will provide you with anexcellent insight into all that it offers.
LOCATION Cherry Burton Luxury Lodge Park lies just outside Beverley,to the north-west of the Georgian market town, regularly featuring in lists ofthe best place to live in the UK.
The town offers an extensive range ofhigh-end shops, restaurants and bars as well as centuries of history, not leastthe stunning gothic Minster.
Beverley racecourse is nearby and the Yorkshirecoast just a short drive to the east, as well as all the Yorkshire Woldshas to offer and the wider Yorkshire area.
The delightful village of CherryBurton is just yards to the south and has a pub and convenience store.
The park itself is smaller in nature and has been set up to provide agreat experience for its visitors with a café, bar and restaurant as well aslive entertainment.
ACCOMMODATION Living Area - a spacious room with a vaulted ceiling,extensive glazing, a comforting electric fire and French doors giving accessto the raised decking.
Space to accommodate a dining table. Kitchen - a luxurious open plan kitchen with a breakfast barand integrated appliances including fitted fridge and freezer, dishwasher, electric oven and hob.
A velux style window to the roof further enhancesthe light gained from the extensive glazing in the living area.
Utility Room - with a sink and drainer, integrated washingmachine, fitted units and a glazed door to the side.
Inner Hallway Master Bedroom - with a window to the side, fitted wardrobe andking size bed. En Suite - with a walk-in shower unit, low flush WC and washhand basin as well as a window to the rear.
Bedroom 2 - with a king size bed that can be split to providetwin beds, wardrobe and window to the side.
Bathroom - three piece suite including a panelled bath withshower over, low WC, wash hand basin and window to the side.
Outside - there is raised decking on the front aspect of thelodge that runs to one side leading to the side access door and a gravelled parking area adjacent to the lodge.
Tenure: Purchase of the lodge does not come with aninterest in the land that would be registered with HMLR. If you areuncertain about this, please take professional advice.
Services: Mains drainage, LPG gas and electricity (both metered and charged for by the park) are connected to the property. Water is provided via a borehole.
None of the services or installations have been tested. Costs: The purchase of the lodge comes with a year’sfree site fees and the fees are fixed for 5 years.
Others costs are asfollows: Electricity will be metered and charged at the rate that thepark is charged at. LPG gas will be metered and charged at the rate that thepark is charged at.
Ground Maintenance will be provided within the pitch fee. Sewerage will be provided within the pitch fee. Waste management will be provided within the pitch fee. Wi-Fi will be at an additional charge.
Insurance: The lodge must be insured and a copy provided tothe park.
Letting the lodge: Owners can let the lodge to generateincome but it will require a separate agreement This must be done exclusivelythrough the park and the property will need to be registered for businessrates.
Sale of the lodge: Owners are entitled to sell the lodge through the park or viaanother route but a fee will apply.
The lodge can be given away or leftin an estate but the park reserves the right to do due diligence on the newowners.
Note: A copy of the license agreement outlining aspects referenced above and other details pertinent to ownership is available on request but can also be made available when the property is viewed.
Viewing: Strictly by appointment with the agent's Beverley office. Telephone: . Roof type: Clay tiles. Flooded in the last 5 years: No. Construction materials used: Brick and block.
Water source: Boreholes. Electricity source: National Grid. Sewerage arrangements: Standard UK domestic. Heating Supply: LPG central heating.
Do any public rights of way affect your your property or its grounds? No. Parking Availability: Yes.
Value & comps
No previous sales on record.
Returns
Set an offer; the calculator follows it.
We're still gathering serviced-accommodation data for this area.
Archie refurb estimate: a Pro feature
0.0% below asking
This is not financial or investment advice. Prop AI Deals is not authorised by the Financial Conduct Authority (FCA) to provide investment advice.
All investment calculators, property analyses, and AI-generated insights are for informational purposes only. Property investment carries risk and may result in financial loss. All calculations should be independently verified and you should consult with FCA-authorised financial advisers before making any investment decisions.
Past performance does not guarantee future results. Tax implications vary by individual circumstances.
Deal
Properties like this can earn 2–3x BTL yields when converted to HMO, with retrofit costs around £10k/room. Sign in to see the full tier, yield projection, and cost breakdown.
Commercial properties like this can earn 30-50% higher yields when converted to residential under Class MA / Q / P / PA, with prior approval costing ~GBP 96/unit. Sign in to see the recommended route, yield uplift, and cost breakdown.
BRRR-suited properties can recycle 80-100% of investor capital on refi, leaving a high-yielding rental with most of the money out. Sign in to see the refurb cost stack, ARV projection, and refinance maths.
Detached + large garden = sub-division play. Pro tier unlocks the tier badge, plot size, uplift estimate, and regional land benchmark.
Short-lease flats trade at deep discount, but extending under the 1993 Act often costs far less than the discount. Pro tier unlocks the tier badge, premium breakdown, long-lease ARV and arbitrage maths.
See projected short-stay revenue vs a vanilla BTL for this property.
See real sub-let margins (HMO room rates & SA nightly rates) vs the landlord rent.
Area
Agent & docs

FAQ
About Leconfield Road, Cherry Burton, HU17 7LJ
Explore nearby