4-bedroom semi-detached house · LE7 9HJ
For saleListed 170 days
Opportunity summary
See Archie’s verdict, returns by strategy and what to check before viewing.
About
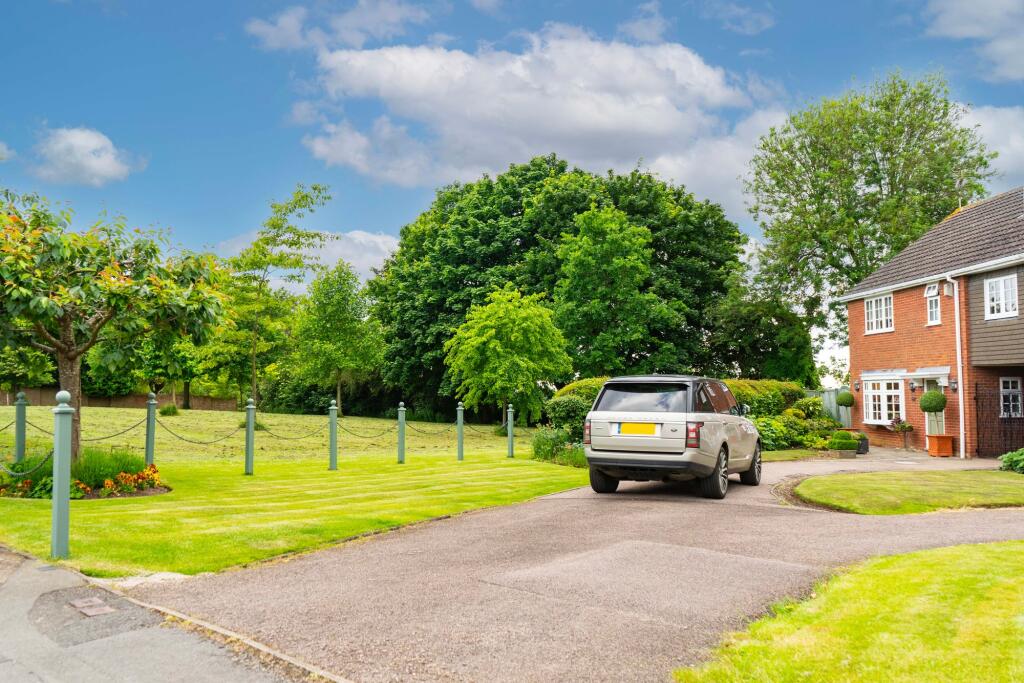
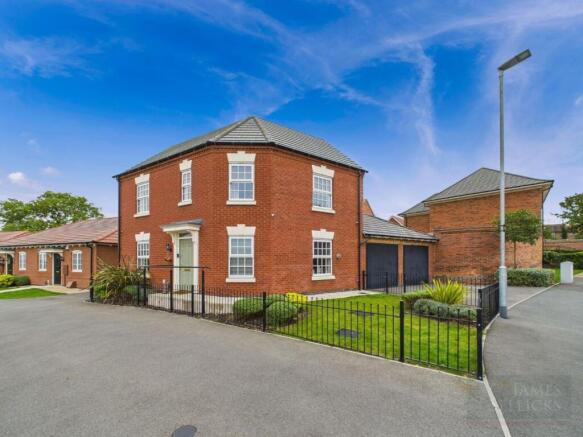
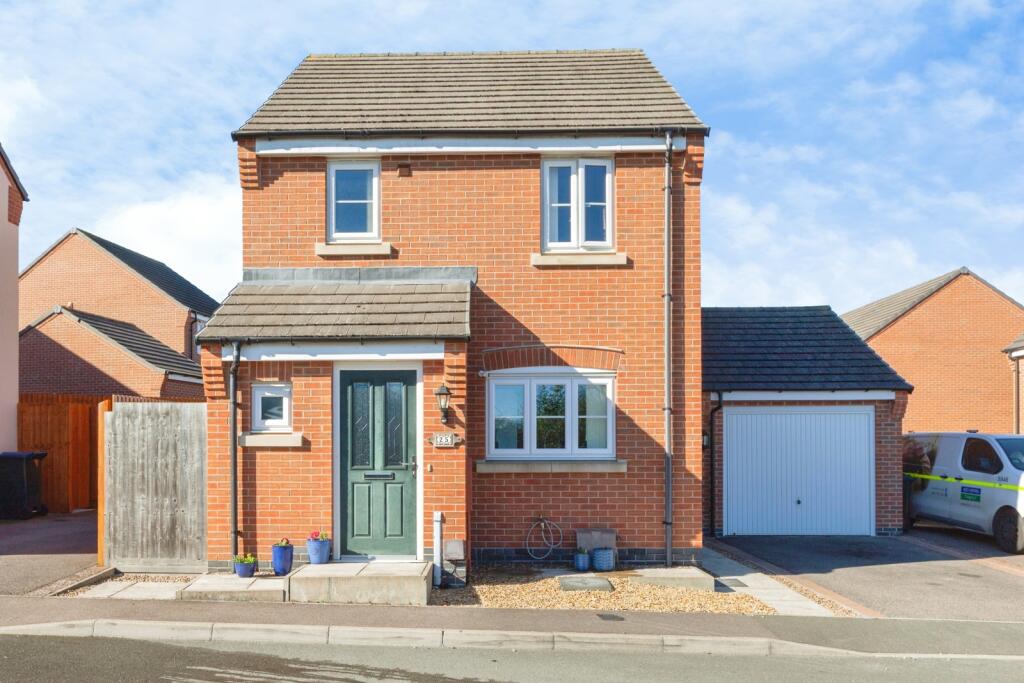
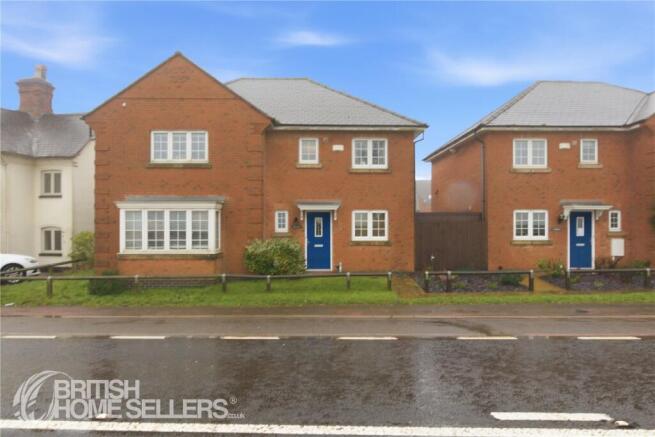
An exceptionally well presented four bedroom semi detached home, situated in one of South East Leicestershire’s most desirable and sought after villages.
This beautifully updated four bedroom semi detached property combines character features with modern finishes, creating a stylish yet practical family home.
Location - Houghton on the Hill is located approximately seven miles east of the city and is surrounded by some of Leicestershire's most attractive rolling countryside.
The village retains a strong community spirit, with a wide range of amenities including a shop, post office, hair salon, chemist, two public houses, parish church and a variety of sporting and social facilities plus a popular primary school filtering into the renowned Gartree High & Beauchamp College at nearby Oadby.
Accommodation - This beautifully appointed and meticulously presented four bedroom home is entered into a welcoming entrance hallway which features attractive wood panelling to the walls, spotlights, an understairs storage cupboard and glazed doors leading into the main reception areas.
The spacious living room enjoys a bay window with fitted plantation shutters to the front and two charming stained glass windows to the side, flooding the space with natural light.
A feature log burner with a tiled hearth and oak beam mantle provides a cosy focal point.
An elegant and spacious dining room boasts a stunning horseshoe cast iron fireplace with a gas living-flame fire and the same striking herringbone oak flooring which flows seamlessly through the kitchen, utility and entrance hall.
Glazed doors connect both the kitchen and hallway whilst French doors open onto the rear garden, creating a wonderful entertaining space.
The kitchen is a true highlight of the home, fitted with a comprehensive range of contemporary navy eye and base level units and drawers with gold handles.
Quartz preparation surfaces with a double undermounted Belfast sink and hot water tap complement the design, alongside an integrated breakfast bar.
High specification appliances include a Zanussi double oven, Whirlpool induction hob with Klarstein extractor, Bosch integrated dishwasher, fitted fridge freezer and a wine rack.
Dual aspect windows and a rear access door ensure plenty of natural light and views across the garden.
Off the kitchen is a practical utility room with matching units, worktops, and space for laundry appliances. There is also a modern cloakroom.
To the first floor, the master bedroom is a generous double with attractive wood panelled walls creating a warm and inviting feel.
The second double bedroom overlooks the rear garden and features a charming fireplace surround.
The stunning family bathroom is luxuriously appointed with floor to ceiling tiling, a freestanding contemporary bath and a separate walk-in doorless shower enclosure with a rainforest showerhead and clever recessed shelving.
A vanity unit provides handy storage, which has a wash hand basin set within, beneath an illuminated mirror.
A chrome heated towel rail and a wall hung concealed WC completes this immaculate refitted bathroom.
Stairs rise to the second floor, where the third bedroom is a good sized double with a feature exposed beam offering charm and versatility.
The fourth bedroom is a comfortable single with a bank of fitted wardrobes, overstairs storage and spotlights. Outside - To the front, a block paved driveway provides parking for two/three vehicles.
The property benefits from a larger than average single garage complete with power, lighting and garden access.
To the rear, the low maintenance garden is predominantly paved with raised planted borders, offering a private and enclosed “sun trap” - great for entertaining and relaxation.
Other Information - Tenure: Freehold Local Authority: Harborough District Council Tax Band: D Listed Status: Not Listed Built: 1930s Conservation Area: No Services: Offered to the market with all mains water, drainage to a soakaway and gas-fired central heating with HIVE smart thermostat.
Last boiler service & gas safety check April ‘26 Log burner: Last serviced March ’25 Meters: Electric smart meter & Water meter Loft: Loft is insulated, with lighting Broadband delivered to the property: FTTC Non-standard construction: Believed to be of standard construction Asbestos: The garage roof is believed to contain asbestos Wayleaves, Rights of Way & Covenants: Yes, Title available on request Flooding issues in the last 5 years: No Accessibility: Accommodation over three floors.
No modifications to accessibility. Planning issues: None which our clients are aware of Satnav Information The property’s postcode is LE7 9HJ and house number 43.
Value & comps
No previous sales on record.
Returns
Set an offer; the calculator follows it.
We're still gathering serviced-accommodation data for this area.
Archie refurb estimate: a Pro feature
0.0% below asking
This is not financial or investment advice. Prop AI Deals is not authorised by the Financial Conduct Authority (FCA) to provide investment advice.
All investment calculators, property analyses, and AI-generated insights are for informational purposes only. Property investment carries risk and may result in financial loss. All calculations should be independently verified and you should consult with FCA-authorised financial advisors before making any investment decisions.
Past performance does not guarantee future results. Tax implications vary by individual circumstances.
Deal
Properties like this can earn 2–3x BTL yields when converted to HMO, with retrofit costs around £10k/room. Sign in to see the full tier, yield projection, and cost breakdown.
Commercial properties like this can earn 30-50% higher yields when converted to residential under Class MA / Q / P / PA, with prior approval costing ~GBP 96/unit. Sign in to see the recommended route, yield uplift, and cost breakdown.
BRRR-suited properties can recycle 80-100% of investor capital on refi, leaving a high-yielding rental with most of the money out. Sign in to see the refurb cost stack, ARV projection, and refinance maths.
Detached + large garden = sub-division play. Pro tier unlocks the tier badge, plot size, uplift estimate, and regional land benchmark.
Short-lease flats trade at deep discount, but extending under the 1993 Act often costs far less than the discount. Pro tier unlocks the tier badge, premium breakdown, long-lease ARV and arbitrage maths.
See projected short-stay revenue vs a vanilla BTL for this property.
See real sub-let margins (HMO room rates & SA nightly rates) vs the landlord rent.
Area
Agent & docs

FAQ
About Uppingham Road, Houghton on the Hill, Leicestershire
Explore nearby