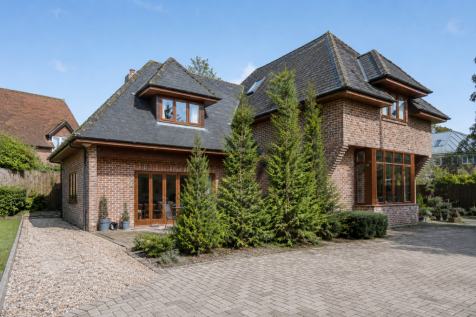
4-bedroom detached house · SO22 4QS
Listing removedReduced £250 (−7.7%) on 29 AugListed 102 days · slow let
Opportunity summary
See Archie’s verdict, returns by strategy and what to check before viewing.
About
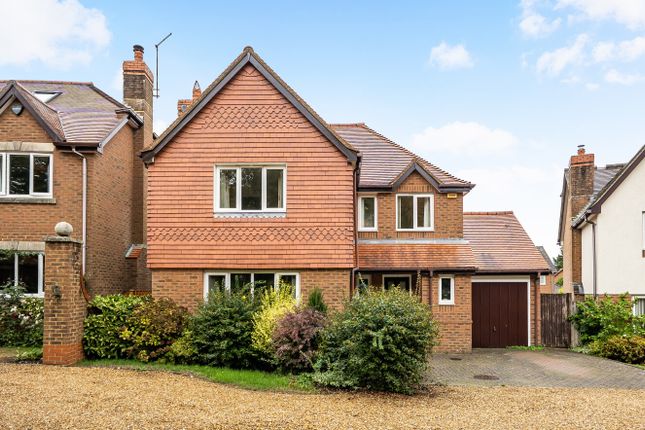
This detached residence combines classic red-brick elevations with modern, white-rendered detailing, creating a distinctive architectural profile.
Its elevated frontage, complete with a charming, covered porch framed by oak timber supports, makes a welcoming first impression, while a private driveway and a garage, converted to a home gym, add everyday practicality.
Inside, a light and inviting hallway sets the tone, finished in soft neutral hues with warm timber flooring and a staircase rising gracefully to the first floor.
The principal reception room is a superbly proportioned space, styled with a bold feature wall and flooded with natural light from French doors and side windows.
At the heart of the home lies a magnificent open-plan kitchen, dining and sitting room, enhanced with air-conditioning for year-round comfort.
The kitchen is a showpiece in both design and function, featuring a marbled quartz central island, integrated appliances and stylish bespoke wooden cabinetry.
The adjoining dining area, framed by a large picture window and glazed doors to the garden, flows seamlessly into a relaxed sitting space, defined by timber flooring, statement furnishings and carefully curated lighting.
Accommodation is thoughtfully arranged across the upper floor, blending comfort with style.
The principal suite is a standout, complete with a striking feature wall, walk-in wardrobe and a luxurious en-suite showcasing marble-effect tiling, a rainfall shower and freestanding bath.
The second and third bedrooms are generously proportioned, bright and versatile, while the fourth bedroom, currently arranged as a home office, offers excellent flexibility for modern living.
A beautifully designed family bathroom, finished with warm stone tiling, a frameless shower enclosure and sleek contemporary fittings, completes the first-floor accommodation.
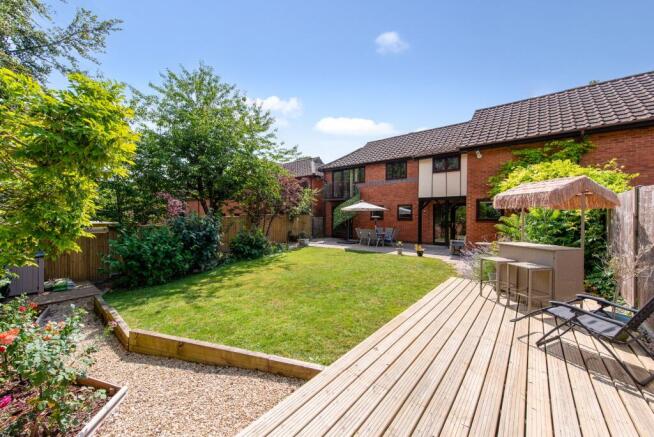
Externally, the home continues to impress with landscaped gardens designed for both relaxation and entertaining.
French doors open to a paved terrace ideal for outdoor dining, while a stone path leads to an elevated outdoor lounge terrace with seating, dining space and a firepit.
A generous lawn, bordered by mature planting, enhances the sense of seclusion, creating a perfect backdrop for family life.
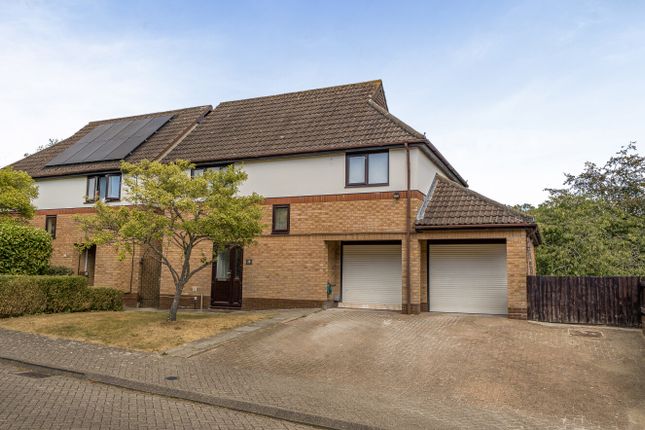
In addition, solar panels have been installed to both the front and rear, complete with battery storage capacity, ensuring greater energy efficiency and sustainability.
From every angle, this property harmonises distinctive design with modern functionality, delivering a home of both style and substance.
*There is the option for a start date of 14/08/2026 PROPERTY INFORMATION: Council Tax: Band E Services: • Mains Electricity • Mains Gas • Mains Water & Drainage Broadband: Fibre to the Property.
(Checked on Openreach February 2026). Mobile Signal: Coverage With Certain Providers.
Heating: Gas Fired Hot Water Radiators EPC Rating: Band A Parking: Driveway Parking Holding Deposit = 1 Weeks Rent Security Deposit = 5 Weeks Rent Location: Parliament Place enjoys a highly convenient location within walking distance of Winchester’s vibrant city centre.
The property is just under a mile from Winchester Train Station, providing fast and frequent services to London Waterloo in around an hour.
The historic Winchester High Street is also close by, offering a wide variety of independent shops, cafés, restaurants, and cultural attractions, including the Theatre Royal and the iconic Winchester Cathedral.
Everyday amenities such as supermarkets, leisure facilities, and green spaces are all within easy reach.
The home falls within catchment for several well-regarded schools, including Western Church of England Primary School, The Westgate School, and Peter Symonds College, making it a sought-after area for families.
Directions: From our office, head west on High Street towards Staple Gardens. At the roundabout, continue straight onto Romsey Road and follow it for about 1.7 miles.
When you reach the next roundabout, take the first exit onto Badger Farm Road and continue for 0.5 miles.
At the following roundabout, take the fourth exit onto Parliament Place, a restricted-usage road, where your destination will be on the left.
Value & comps
No previous sales on record.
Rental comparables are shown in the Rental section below. Sold comparables remain for area capital context only.
Returns
We're still gathering serviced-accommodation data for this area.
This is not financial or investment advice. Prop AI Deals is not authorised by the Financial Conduct Authority (FCA) to provide investment advice.
All investment calculators, property analyses, and AI-generated insights are for informational purposes only. Property investment carries risk and may result in financial loss. All calculations should be independently verified and you should consult with FCA-authorised financial advisers before making any investment decisions.
Past performance does not guarantee future results. Tax implications vary by individual circumstances.
Deal
Properties like this can earn 2–3x BTL yields when converted to HMO, with retrofit costs around £10k/room. Sign in to see the full tier, yield projection, and cost breakdown.
Commercial properties like this can earn 30-50% higher yields when converted to residential under Class MA / Q / P / PA, with prior approval costing ~GBP 96/unit. Sign in to see the recommended route, yield uplift, and cost breakdown.
BRRR-suited properties can recycle 80-100% of investor capital on refi, leaving a high-yielding rental with most of the money out. Sign in to see the refurb cost stack, ARV projection, and refinance maths.
Detached + large garden = sub-division play. Pro tier unlocks the tier badge, plot size, uplift estimate, and regional land benchmark.
Short-lease flats trade at deep discount, but extending under the 1993 Act often costs far less than the discount. Pro tier unlocks the tier badge, premium breakdown, long-lease ARV and arbitrage maths.
See projected short-stay revenue vs a vanilla BTL for this property.
See real sub-let margins (HMO room rates & SA nightly rates) vs the landlord rent.
Area
Agent & docs
FAQ
About Parliament Place, Winchester, Hampshire, SO22
Explore nearby