4-bedroom detached house · PO11 0DT
For saleListed 3 days
Opportunity summary
See Archie’s verdict, returns by strategy and what to check before viewing.
About
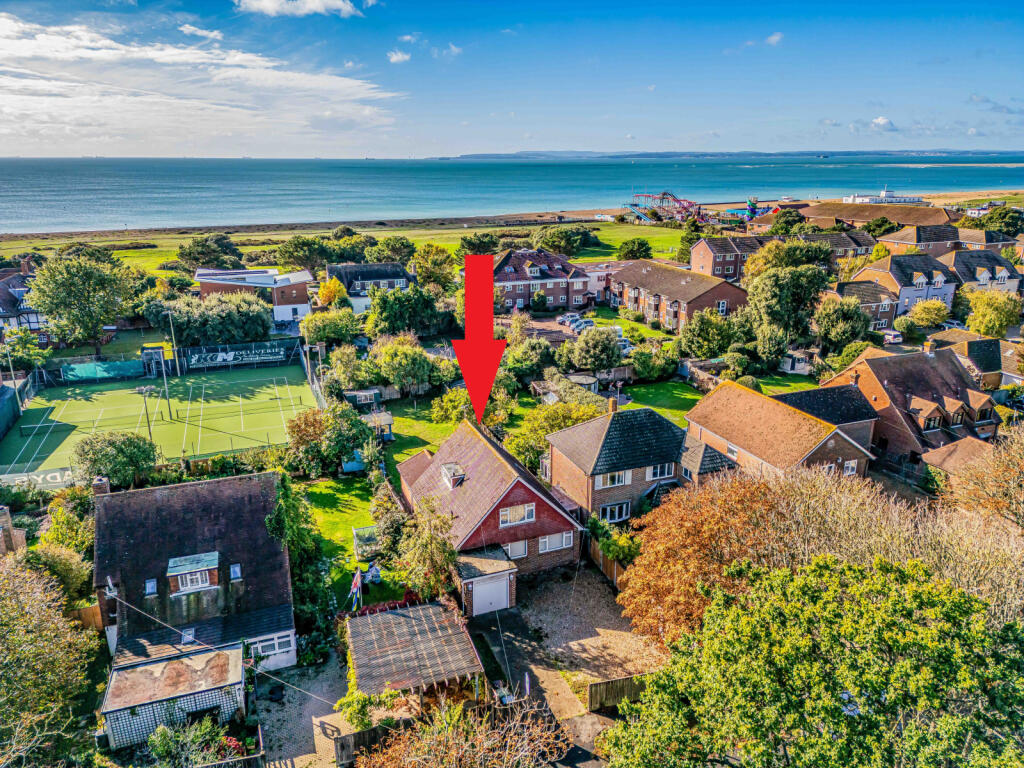
The property is a short walk to the seafront and beach with its pleasant coastal walks, local shops and Hayling Park with a community centre, bowls green, cricket club and many other activities.
The Hayling Billy Trail, Hayling Island Golf Club and Station Theatre are also within easy reach and walkable.
Havant Town centre with it's train service to London is an approximate fifteen-minute drive away.
The property has many features including UPVC double glazing, gas central heating, spacious hallway, downstairs cloakroom, 22ft (6.83m) lounge / diner, inset multi fuel burner with stunning surround/mantel, UPVC sun room, fully fitted white kitchen, downstairs good sized study / bedroom and three double bedrooms upstairs, a family bathroom and a separate cloakroom with vanity basin and a downstairs cloakroom.
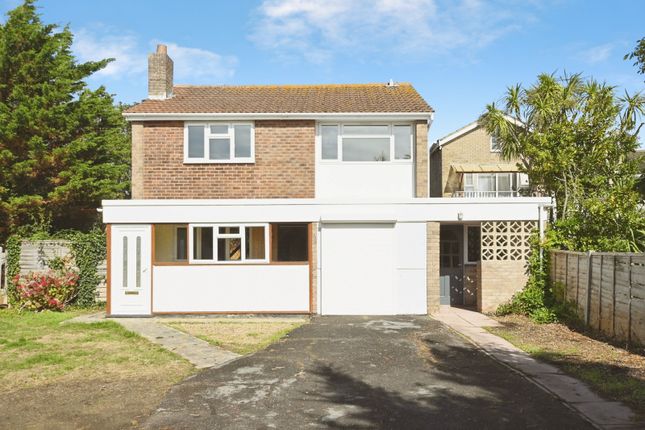
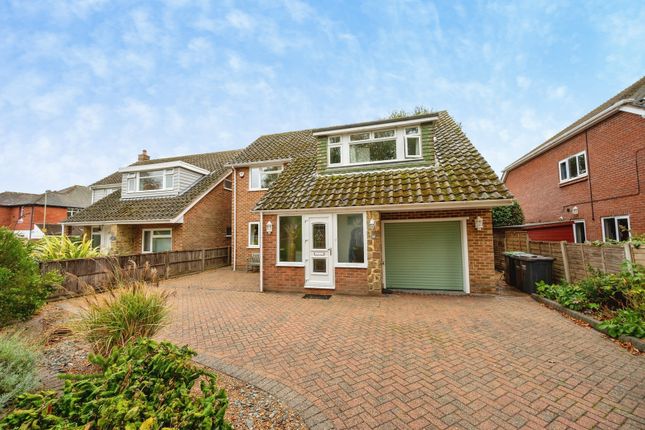
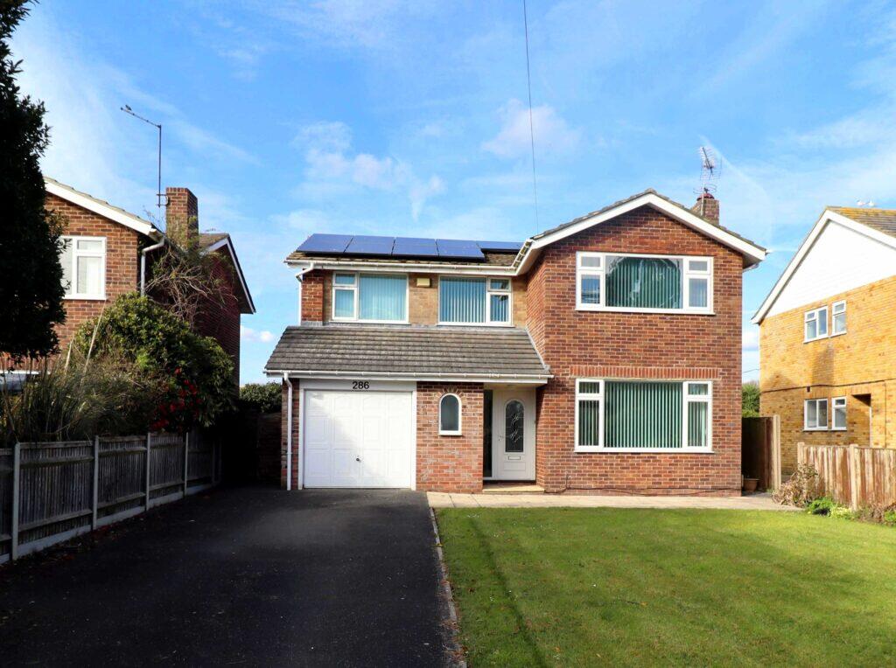
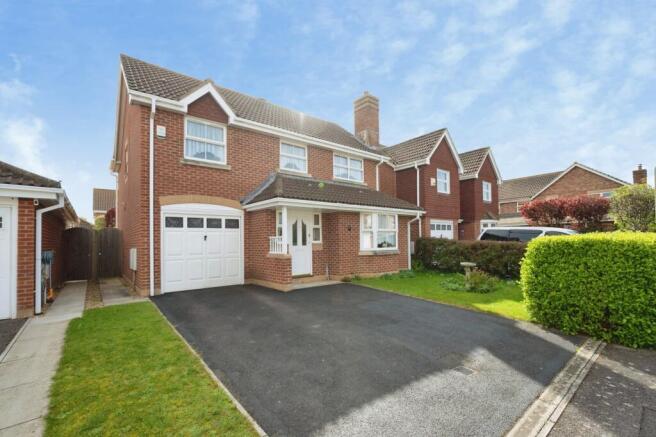
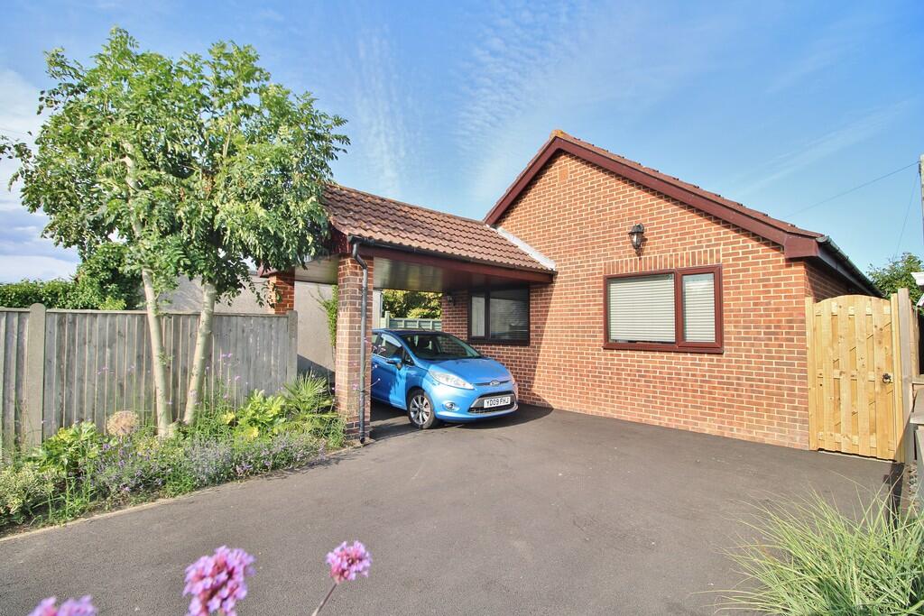
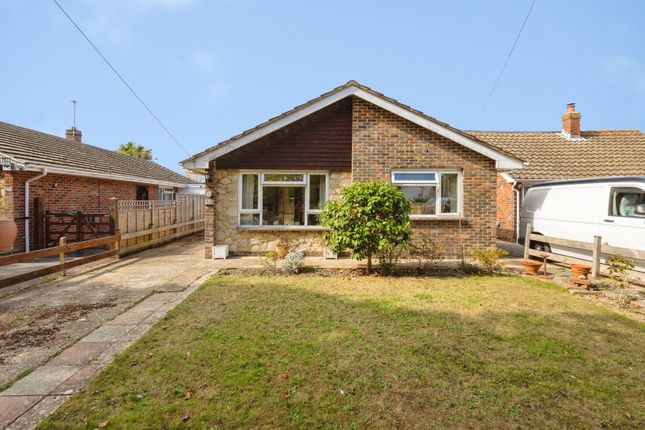
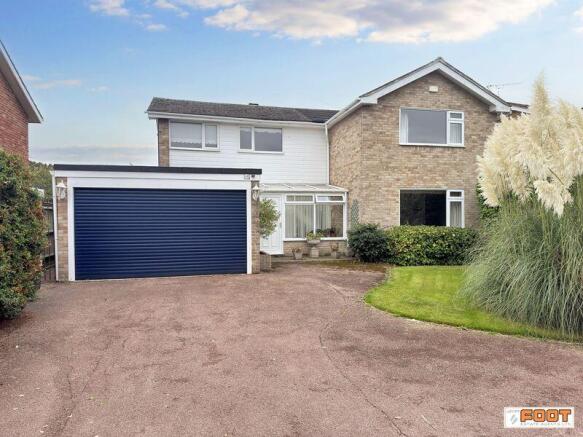
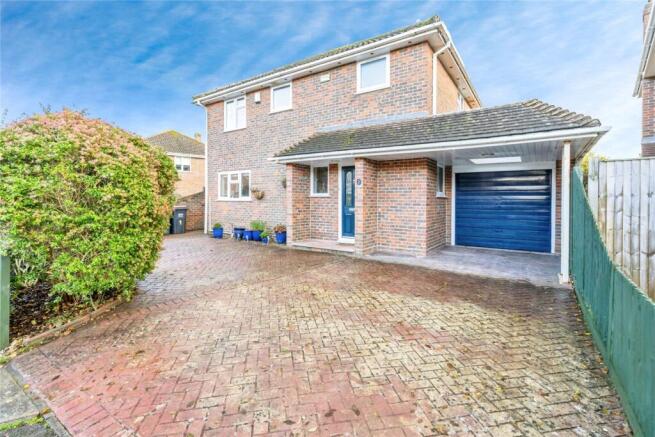
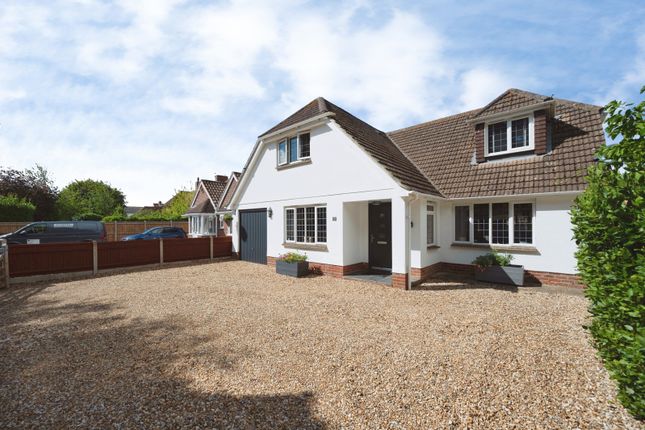
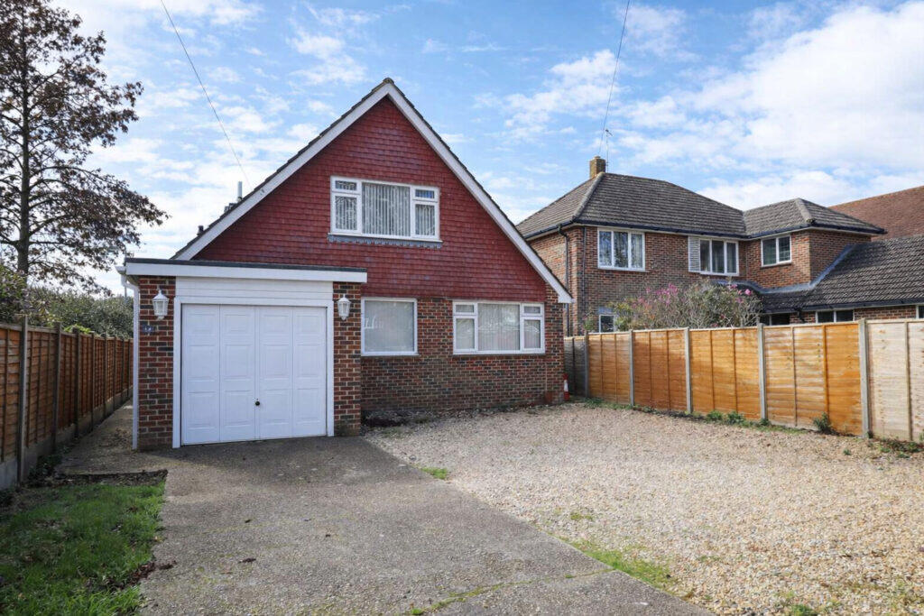
At the front of the property there is a large tarmac driveway with parking for numerous vehicles making it ideal for boats, caravans & motorhomes, along with a 39ft garage with a front up and over door, rear access and with lighting and electrical points at both ends.
At the rear there is a tranquil, yet vibrant good sized garden with a large timber workshop / shed with lights and power and a further potting / storage shed, paved patios, a lawn, established beautiful shrubs, two ornamental olive trees, a dwarf cherry tree and three vegetable / flower beds, with an array of flowering perennials to give colour throughout the seasons.
There is potential and scope to extend the property, subject to planning permission.
The accommodation comprises:- RECESSED PORCH UPVC double glazed front door with obscured glass and a Georgian style UPVC double glazed side window with glass to: HALLWAY Laminate flooring. Radiator.
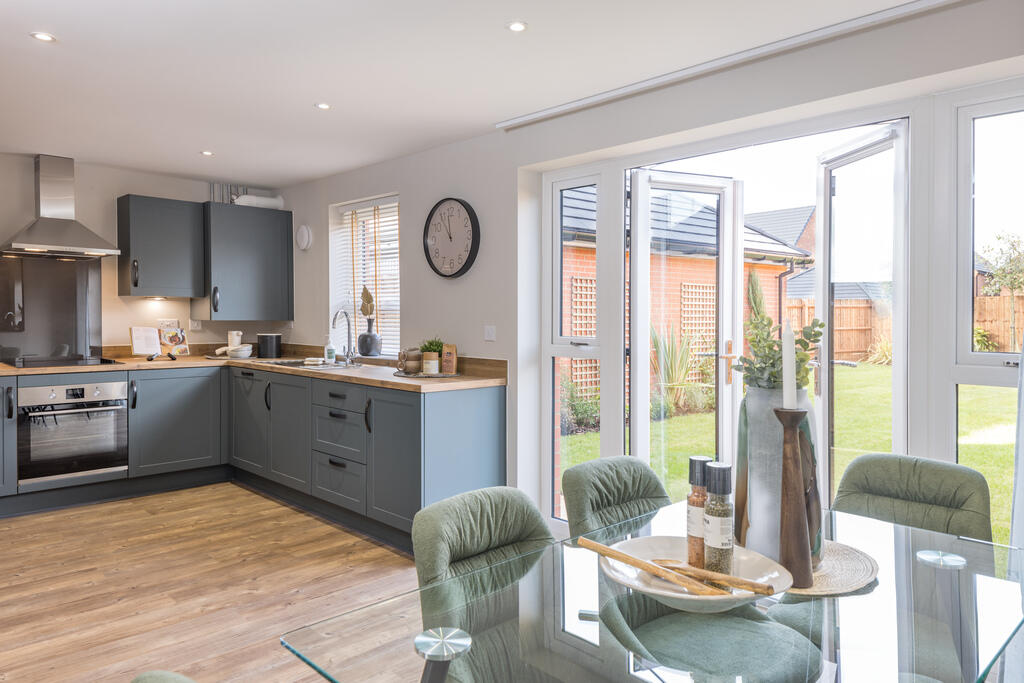
Wired in smoke detector. Decorative dado rail. Stairs leading to the first floor. Doors leading to: KITCHEN 3.55m x 2.46m (11'8" x 8'1") Fitted on all sides with white units.
Range of worktops with drawers and cupboards under. Matching high level cupboards. Inset one and a half bowl single drainer with mixer taps and a cupboard underneath.
Whirlpool four ring gas hob with a concealed extractor and light above. Built in stainless steel Hotpoint eye level double oven and grill. Space and plumbing for a washing machine and a dishwasher.
Recess for an upright fridge/freezer. Wall hung gas boiler. Part tiled walls. Coved ceiling. Six inset ceiling spotlights. UPVC double glazed side door with window.
Georgian style UPVC double glazed window to the front. STUDY / BEDROOM 4 3.35m x 2.43m (11' x 8') Currently being used as a study. High level cupboards. Floor to ceiling fitted cupboards.
Telephone point. Radiator. Georgian style curved double glazed window to the front. CLOAKROOM Low level WC. Vanity hand wash basin with cupboard underneath. Double door built in storage cupboard.
Ceramic tiled floor. Feature double doors from hallway leading to: LOUNGE / DINER 6.83m x 3.91m (22'5" x 12'10") Beautiful laminate flooring flowing through from the hallway.
Feature inset multi fuel burner with a stunning black surround and mantel. Two radiators. Television point. Numerous power points. Coved ceiling.
UPVC double glazed floor to ceiling window with pleasant views over the rear garden.
UPVC double glazed door with matching UPVC double glazed side window leading to: SUN LOUNGE 3.17m x 2.92m (10'5 x 9'7") Five UPVC double glazed windows giving pleasant views over the rear garden.
Matching UPVC double glazed casement doors leading to the rear garden. Wall light. Power points. FIRST FLOOR LANDING Wide UPVC double glazed window to the side.
Built in airing cupboard with shelving, which houses the insulated tank. Large access to loft space with a fitted wooden fold down ladder. Wired in smoke alarm.
Doors leading to: BEDROOM 1 4.91m x 3.4m (13'9" x 11'2") A large spacious double bedroom with updated December 2019, wide UPVC double glazed window to the rear, overlooking the garden. Radiator.
Power points. BEDROOM 2 3.37m x 3.32m (11'1" x 10'11") A good sized double bedroom with updated December 2019, UPVC double glazed window to the rear, overlooking the garden. Radiator. Power points.
BEDROOM 3 3.4m x 3.22m (11'2" x 10'7") Another good sized double bedroom with updated December 2019, UPVC double glazed window to the front. Radiator. Power points.
BATHROOM Fitted white bath with attractive wooden panel and centre mixer taps. New Triton Power Shower fitted over the bath with adjustable rail, fitted shower curtain rail and glass splash guard.
White vanity hand wash basin with centre mixer taps. Fitted mirror over sink and storage cabinet on wall. Chrome heated towel rail/radiator. Walls fully tiled.
Large UPVC double glazed window with obscured glass to the front. Inset ceiling spotlights. Extractor fan. CLOAKROOM Fitted with a white suite. Low level WC.
A good sized vanity hand wash basin with mixer taps, with splash back tile surround, set in a fitted cabinet with cupboard storage underneath.
UPVC double glazed window with obscured glass to the side. OUTSIDE Large tarmac driveway with parking for numerous vehicles making it ideal for boats, caravans & motorhomes as well as cars.
Side access with a tall gate and further smaller gate to enter rear garden. Outside tap. Outside security lighting. ATTACHED GARAGE 39' x 13' (internal measurements) Up and over door.
Electric lights and power. UPVC double glazed window to the rear. UPVC double glazed door to the rear.
Rear section of garage is carpeted with white walls, making ideal area for a home gym or a hobby area.
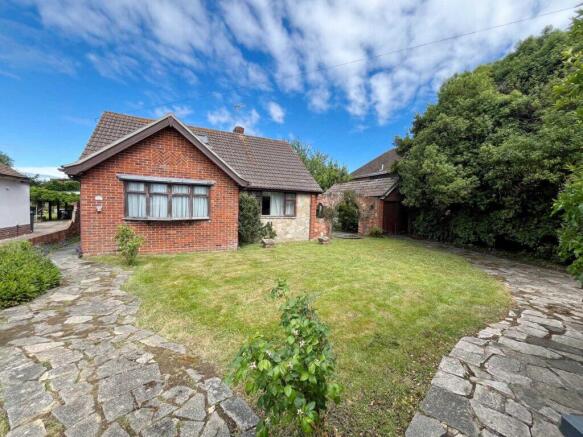
GARDENS The front garden has an area of lawn, along with mature shrubs, bushes, palm trees and a beautiful magnolia tree. High hedges to front giving substantial privacy.
The rear garden is fully enclosed. A tranquil, yet vibrant good sized west facing garden with ample sunshine all through the day.
Large timber workshop / shed with light and power and a further potting / storage shed.
On stepping out of the double doors from sun lounge there is an expanse of paved patio, with a raised wooden flower bed with a various array of shrubs.
There are then two steps to a further paved patio and a good sized lawn area, with established borders of shrubs and an ornamental olive tree, in the middle is a circular raised rockery with another ornamental olive tree and a hydrangea.
There are also three established vegetable / flower beds ready for growing your own, one with a young cherry tree and many perennial flowers to brighten up your day.
ADDITIONAL INFORMATION Council Tax Band E - Havant Borough Council The property was professionally rewired in 2014, including the garage and the upstairs bedroom windows were replaced in 2019, both during current ownership.
There is also a larger than average access to the loft space fitted with a wooden fold down ladder.
VIEWING STRICTLY BY APPOINTMENT THROUGH HUGH HICKMAN AND SON Please note the services and appliances have not been tested and all measurements are approximate.
Photographs are reproduced for general information and it must not be inferred that any item is included for sale with the property.
Opening Hours : 9.00 am to 5.30 pm Monday to Friday 9.00 am to 3.00 pm Saturday
Value & comps
No previous sales on record.
Returns
Set an offer; the calculator follows it.
We're still gathering serviced-accommodation data for this area.
Archie refurb estimate: a Pro feature
0.0% below asking
This is not financial or investment advice. Prop AI Deals is not authorised by the Financial Conduct Authority (FCA) to provide investment advice.
All investment calculators, property analyses, and AI-generated insights are for informational purposes only. Property investment carries risk and may result in financial loss. All calculations should be independently verified and you should consult with FCA-authorised financial advisers before making any investment decisions.
Past performance does not guarantee future results. Tax implications vary by individual circumstances.
Deal
Properties like this can earn 2–3x BTL yields when converted to HMO, with retrofit costs around £10k/room. Sign in to see the full tier, yield projection, and cost breakdown.
Commercial properties like this can earn 30-50% higher yields when converted to residential under Class MA / Q / P / PA, with prior approval costing ~GBP 96/unit. Sign in to see the recommended route, yield uplift, and cost breakdown.
BRRR-suited properties can recycle 80-100% of investor capital on refi, leaving a high-yielding rental with most of the money out. Sign in to see the refurb cost stack, ARV projection, and refinance maths.
Detached + large garden = sub-division play. Pro tier unlocks the tier badge, plot size, uplift estimate, and regional land benchmark.
Short-lease flats trade at deep discount, but extending under the 1993 Act often costs far less than the discount. Pro tier unlocks the tier badge, premium breakdown, long-lease ARV and arbitrage maths.
See projected short-stay revenue vs a vanilla BTL for this property.
See real sub-let margins (HMO room rates & SA nightly rates) vs the landlord rent.
Area
Agent & docs

FAQ
About Fernhurst Close, Hayling Island
Explore nearby