4-bedroom terraced house · TF1 5TF
Sold STCListed 51 days
Opportunity summary
See Archie’s verdict, returns by strategy and what to check before viewing.
About
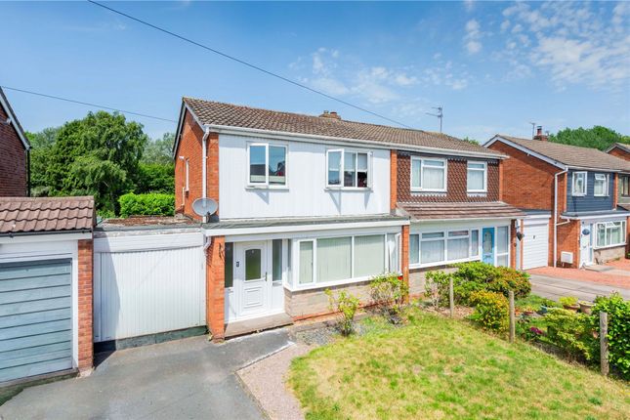
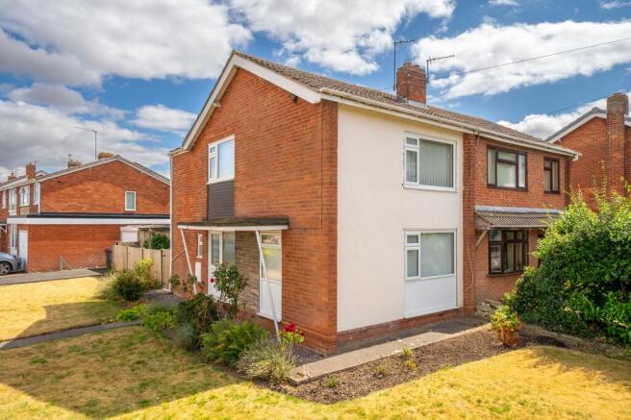
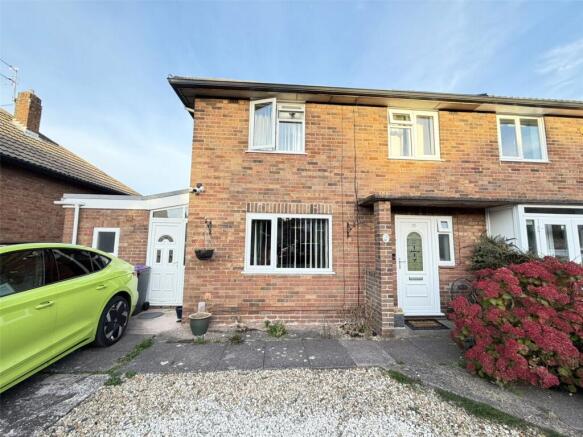
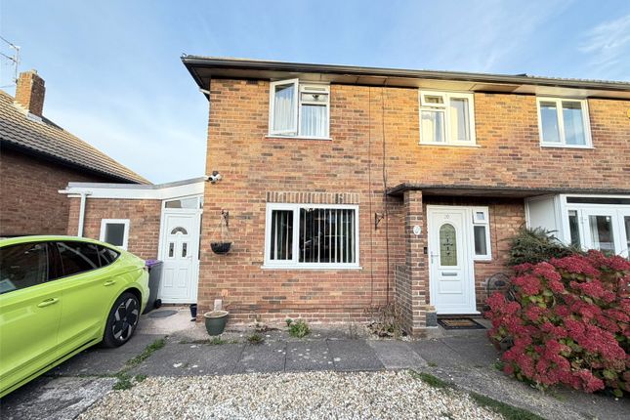
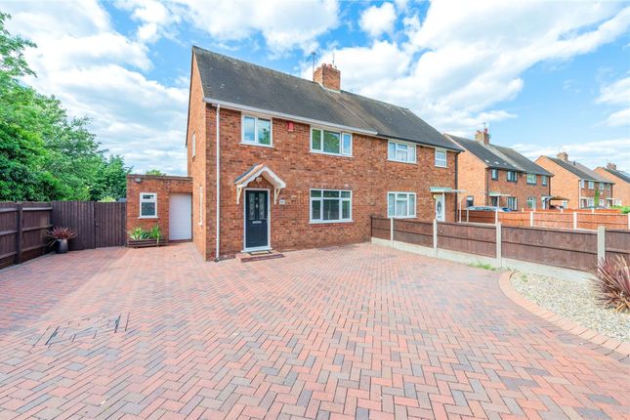
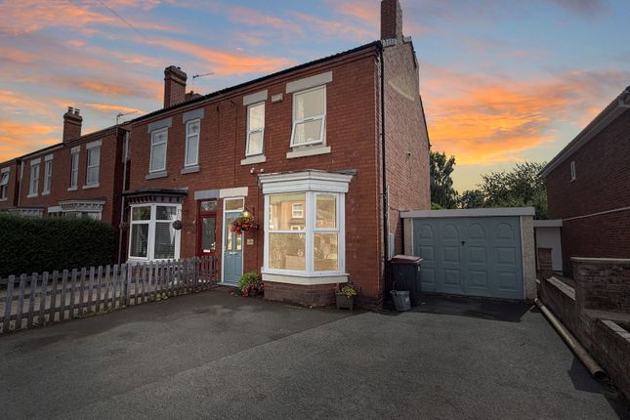
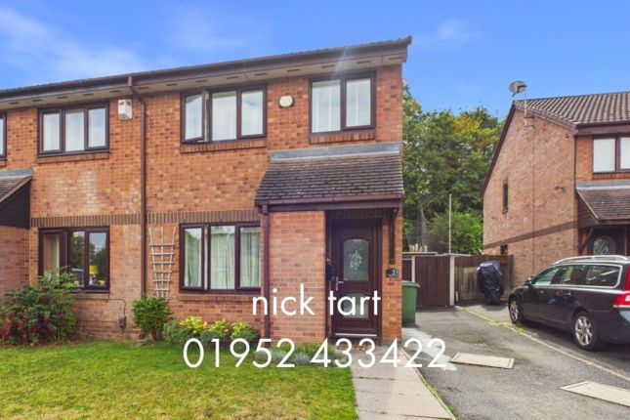
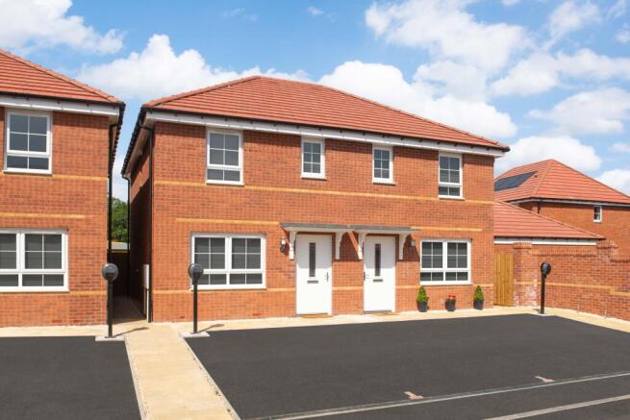
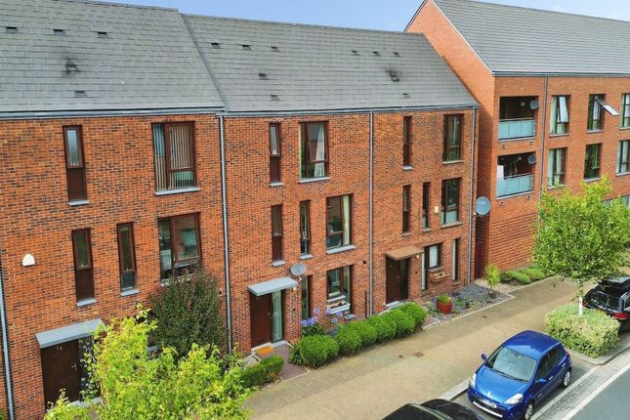
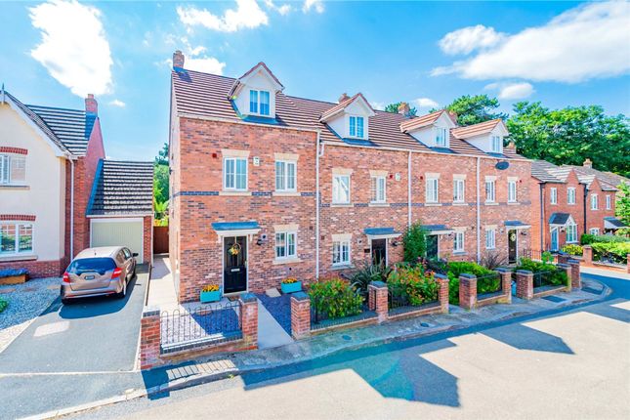
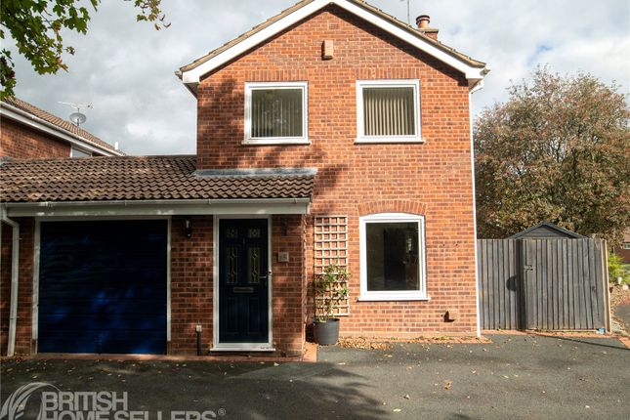
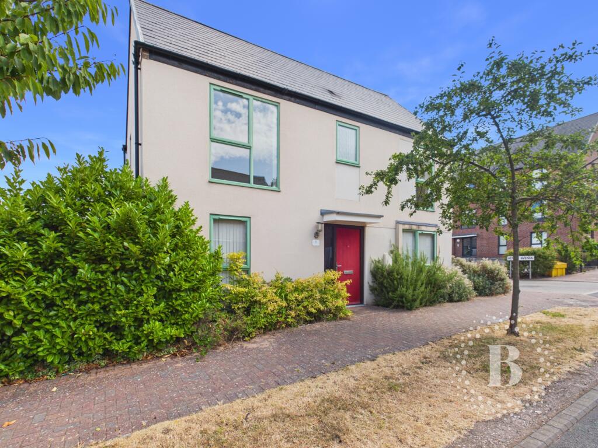
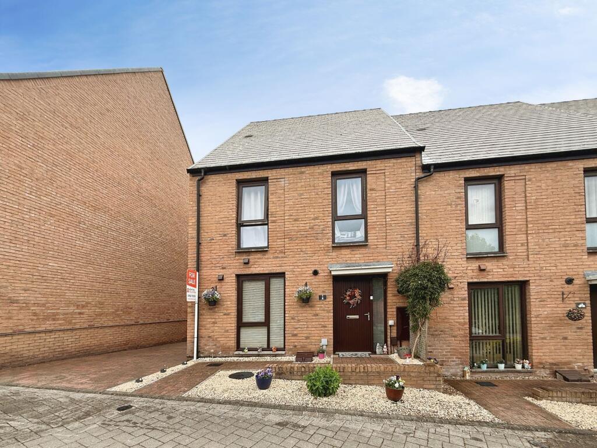
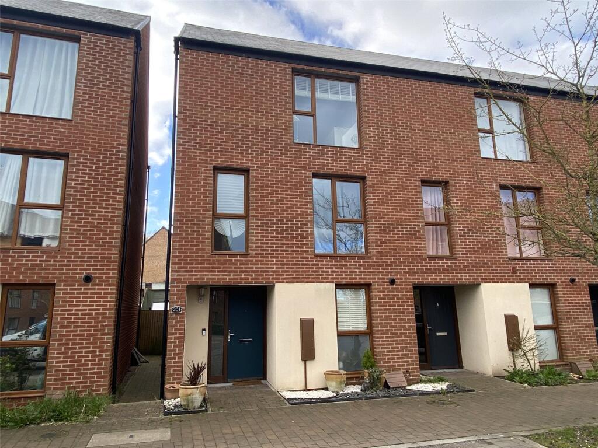
For sale – a well-presented four-bedroom end of terrace house arranged over three storeys, located in Hadley, Telford.
The property offers practical, modern accommodation with an EPC rating of C and Council Tax band B, together with driveway parking, a garage and an enclosed rear garden.
The ground floor is arranged around a welcoming hallway with useful understairs storage and a guest cloakroom.
To the rear, the main lounge features wood-effect flooring, neutral décor and wide glazed doors opening onto the garden, providing good natural light and a pleasant outlook.
The layout works particularly well for everyday family living, with clear separation between the seating area and circulation space.
To the front, the kitchen/diner is fitted with contemporary units, integrated oven and hob, and ample worktop space.
There is room for a family dining table, creating a sociable space for cooking and eating.
The finish is modern and in good order, with coordinated flooring linking neatly with the rest of the ground floor. On the first floor, a central landing serves three bedrooms and the family bathroom.
The bedrooms are all of practical proportions and benefit from good natural light from uPVC windows.
The family bathroom is fitted with a three-piece white suite and part-tiled walls, maintaining a clean and neutral appearance.
The second floor is occupied by the master bedroom with its own en-suite shower room. This top-floor suite provides a sense of privacy, with a dormer window and roofline features adding character.
The en-suite includes a shower enclosure, wash basin and WC, finished in a contemporary style. Outside, the house benefits from a driveway providing off-road parking in front of the garage.
The garage offers additional storage or parking as required.
The rear garden is fully enclosed with fencing, laid to a combination of level lawn and a paved patio area, making it straightforward to maintain and suitable for outdoor seating, children’s play equipment or container planting.
Overall, this four-bedroom, three-storey end of terrace house offers well-organised accommodation, off-road parking, a garage and an enclosed garden in a practical Hadley location, suited to buyers seeking a modern home in good condition with straightforward access to Telford and surrounding areas.
EPC Rating: C Location Hadley is a well-established residential area of Telford with a range of everyday amenities close by, including local shops, supermarkets and takeaways around Hadley Centre.
For a wider choice of retail and leisure facilities, Telford Town Centre is within easy driving distance, offering national retailers, restaurants, Southwater leisure complex and Telford Town Park.
The area is well served for schooling, with a selection of primary and secondary schools in the wider Hadley and Telford area, making this location a practical choice for families.
Nearby open spaces, play areas and local parks provide opportunities for dog walking and outdoor recreation. Transport links are convenient.
Telford Central railway station can be reached in around 10–15 minutes by car, providing regular services to Shrewsbury, Wolverhampton and Birmingham, with journey times to Birmingham New Street typically around 35 minutes.
Road connections are strong, with relatively straightforward access to the A442 and M54, linking to the wider West Midlands and beyond. Garden A rear garden with a lawn and patio area.
Parking - Garage Dedicated garage and driveway. Disclaimer We endevour to make sure that all details within our property listings are correct at the time of instruction.
Measuring devices are calibrated regularly and details checked with the vendor before publication. Should you have any questions regarding our listings, please contact us using .
Referral Fees:- We are paid referral fees for introductions to mortgage and conveyancing services. Conveyancing we recieve £300 per referral. Mortgages:- We recieve £175 per referral.
Value & comps
No previous sales on record.
Returns
Set an offer; the calculator follows it.
We're still gathering serviced-accommodation data for this area.
Archie refurb estimate: a Pro feature
0.0% below asking
This is not financial or investment advice. Prop AI Deals is not authorised by the Financial Conduct Authority (FCA) to provide investment advice.
All investment calculators, property analyses, and AI-generated insights are for informational purposes only. Property investment carries risk and may result in financial loss. All calculations should be independently verified and you should consult with FCA-authorised financial advisers before making any investment decisions.
Past performance does not guarantee future results. Tax implications vary by individual circumstances.
Deal
Properties like this can earn 2–3x BTL yields when converted to HMO, with retrofit costs around £10k/room. Sign in to see the full tier, yield projection, and cost breakdown.
Commercial properties like this can earn 30-50% higher yields when converted to residential under Class MA / Q / P / PA, with prior approval costing ~GBP 96/unit. Sign in to see the recommended route, yield uplift, and cost breakdown.
BRRR-suited properties can recycle 80-100% of investor capital on refi, leaving a high-yielding rental with most of the money out. Sign in to see the refurb cost stack, ARV projection, and refinance maths.
Detached + large garden = sub-division play. Pro tier unlocks the tier badge, plot size, uplift estimate, and regional land benchmark.
Short-lease flats trade at deep discount, but extending under the 1993 Act often costs far less than the discount. Pro tier unlocks the tier badge, premium breakdown, long-lease ARV and arbitrage maths.
See projected short-stay revenue vs a vanilla BTL for this property.
See real sub-let margins (HMO room rates & SA nightly rates) vs the landlord rent.
Area
Agent & docs
FAQ
About 36 Wittingham Close, Telford
Explore nearby