5-bedroom detached house · CV35 0RA
For saleListed 1 day
Opportunity summary
See Archie’s verdict, returns by strategy and what to check before viewing.
About
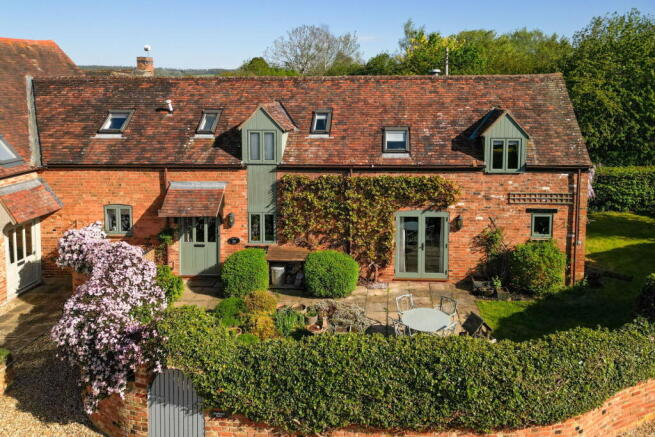
Situated in the sought-after village of Oxhill, Welwyn is an impressive and generously proportioned detached family home offering over 3,300 sq ft of versatile accommodation arranged across two floors.
Designed with modern family living in mind, the property combines extensive reception space and substantial bedroom accommodation, creating a home that is equally suited to entertaining, home working, multi-generational living and life in the country.
With double-glazed UPVC windows, oak internal doors, and a woodburner in the sitting room fireplace, the property has been updated for modern living.
Off the generous reception hall are the sitting room with fireplace and sliding doors opening onto the patio. The office/study offers a practical and private workspace for home working.
The dining room provides a further reception room. A bright kitchen/ breakfast room, over 26 feet long and enjoys the best of the views.
A cloakroom and a substantial utility room add further convenience.
The family room, with its own outside doors to the front and rear, measures approximately 22 feet by 17 feet and can comfortably accommodate large-scale seating and entertaining, with a kitchen area, a separate staircase to two bedrooms and a shower room above, and can be self-contained for dependent relatives or to produce income.
The first floor hosts five well-proportioned bedrooms. The principal bedroom suite is exceptionally spacious, measuring almost 20 feet by 19 feet. There are two shower rooms and a washroom.
Three bedrooms have built-in wardrobes. There is a generous gallery landing. Welwyn presents an outstanding opportunity to acquire a substantial family home.
With its generous proportions and versatile layout, this impressive property offers the perfect balance of comfort, functionality and family-focused living in the attractive Warwickshire village of Oxhill.
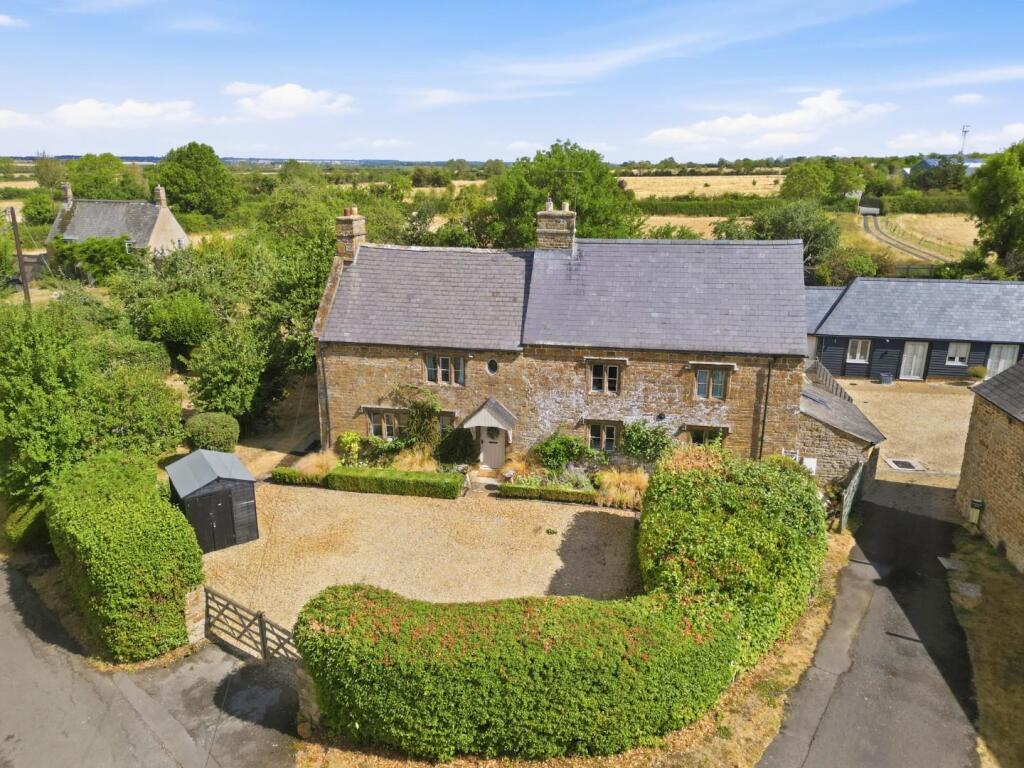
Garden and paddock The house is set back from the lane with ample gravel parking, lawns, hedges and vegetable beds to the front.
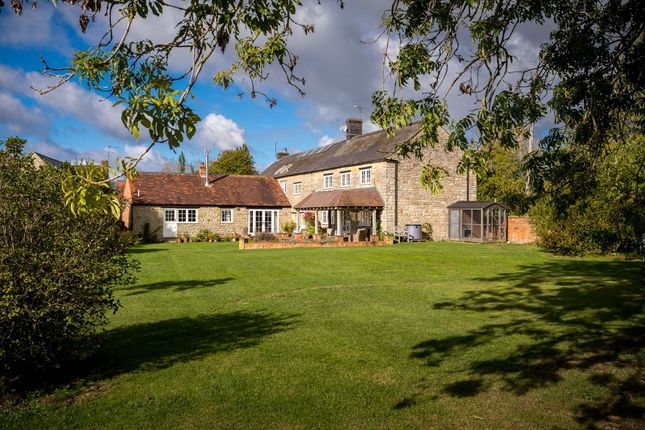
Side access leads to the west-facing rear garden, with views over open countryside.
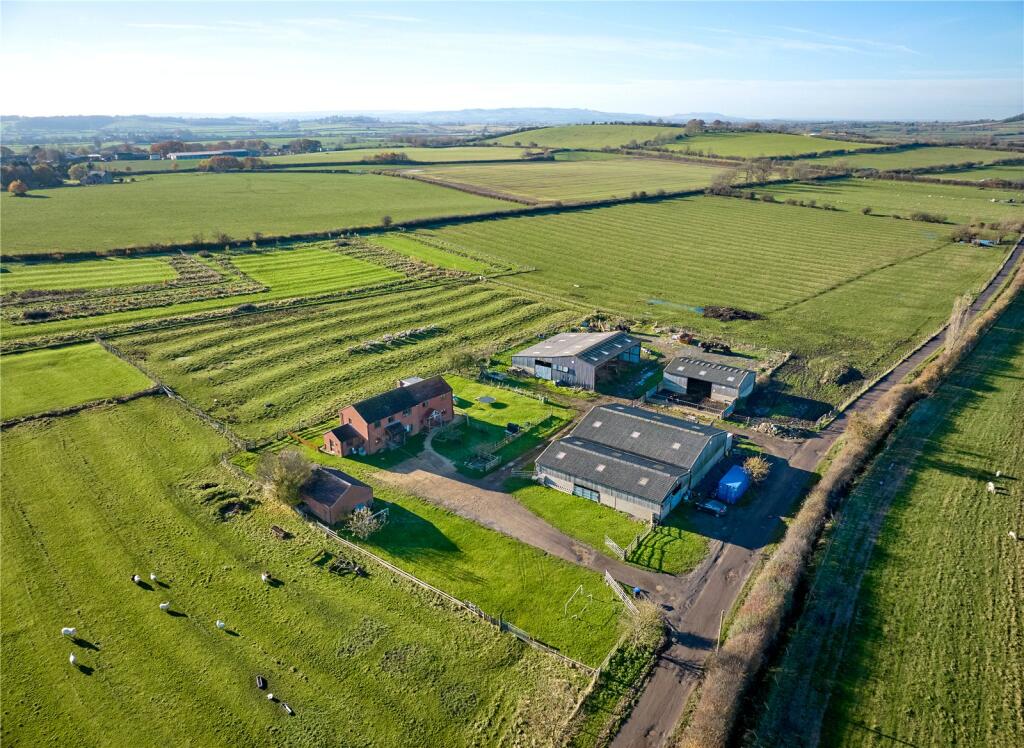
There is a large patio, wooden garden stores, one with power and a carpeted floor, lawns and beds beyond, leading to a paddock of approaching an acre, and a discreetly placed solar array.
Welwyn is situated in the Vale of the Red Horse approximately 3.3 miles south of Kineton and 8 miles from Junction 12 of the M40 at Gaydon.
Tysoe and Kineton both have schools, shops and amenities, with Tysoe Primary School being particularly highly regarded.
The Fosse Way gives access to the Cotswolds to the south and the M40 is readily accessible to both the north and south.
An Intercity train service runs from Banbury to London Marylebone (from 55 mins).
There is a good range of state, grammar and private schools in the area including Tudor Hall School for Girls, Bloxham and Sibford Public Schools near Banbury, The Croft Prep School and grammar schools in Stratford-upon-Avon, Warwick Prep and Public School and King's High School for Girls in Warwick.
There are racecourses at Warwick, Stratford and Cheltenham and polo at Southam, Rugby and Cirencester. Golf courses are at Stratford, Tadmarton near Banbury and Leek Wootton.
Value & comps
No previous sales on record.
Returns
Set an offer; the calculator follows it.
We're still gathering serviced-accommodation data for this area.
Archie refurb estimate: a Pro feature
0.0% below asking
This is not financial or investment advice. Prop AI Deals is not authorised by the Financial Conduct Authority (FCA) to provide investment advice.
All investment calculators, property analyses, and AI-generated insights are for informational purposes only. Property investment carries risk and may result in financial loss. All calculations should be independently verified and you should consult with FCA-authorised financial advisers before making any investment decisions.
Past performance does not guarantee future results. Tax implications vary by individual circumstances.
Deal
Properties like this can earn 2–3x BTL yields when converted to HMO, with retrofit costs around £10k/room. Sign in to see the full tier, yield projection, and cost breakdown.
Commercial properties like this can earn 30-50% higher yields when converted to residential under Class MA / Q / P / PA, with prior approval costing ~GBP 96/unit. Sign in to see the recommended route, yield uplift, and cost breakdown.
BRRR-suited properties can recycle 80-100% of investor capital on refi, leaving a high-yielding rental with most of the money out. Sign in to see the refurb cost stack, ARV projection, and refinance maths.
Detached + large garden = sub-division play. Pro tier unlocks the tier badge, plot size, uplift estimate, and regional land benchmark.
Short-lease flats trade at deep discount, but extending under the 1993 Act often costs far less than the discount. Pro tier unlocks the tier badge, premium breakdown, long-lease ARV and arbitrage maths.
See projected short-stay revenue vs a vanilla BTL for this property.
See real sub-let margins (HMO room rates & SA nightly rates) vs the landlord rent.
Area
Agent & docs

FAQ
About Whatcote Road, Oxhill, Warwick CV35
Explore nearby