3-bedroom house · DA13 0DG
For saleReduced £25k (−3.6%) on 25 AugListed 101 days
Opportunity summary
See Archie’s verdict, returns by strategy and what to check before viewing.
About
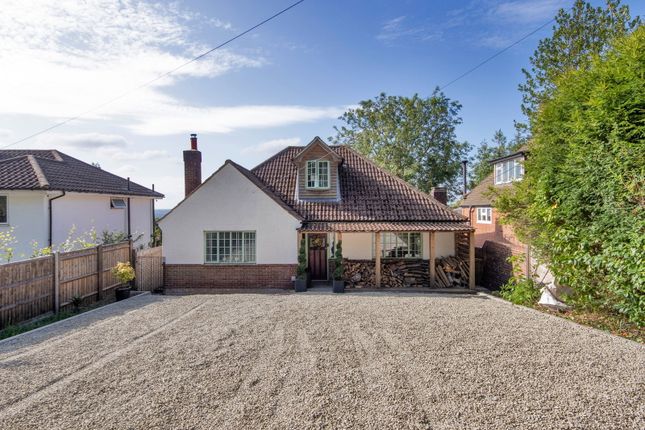
Set within a generous plot in a peaceful location, this beautifully presented detached home offers spacious and flexible accommodation, wonderful gardens and exceptional outdoor entertaining areas, together with a detached double garage featuring a versatile room above.
The welcoming entrance hall leads to a spacious lounge with an attractive feature fireplace, providing a cosy yet elegant living space.
To the rear of the property, the impressive open-plan kitchen/dining room is the heart of the home, fitted with a range of contemporary units and offering ample space for both family life and entertaining, with direct access to the garden.
The ground floor also benefits from a versatile fourth bedroom, ideal as a guest bedroom, home office or playroom, together with a convenient cloakroom.
The first floor comprises three well-proportioned bedrooms, including a generous principal bedroom with its own en-suite shower room.
The remaining bedrooms are served by a newly installed contemporary family bathroom, finished to a high standard.
Outside, the property continues to impress with a beautifully maintained rear garden featuring a large lawn, mature planting and generous patio areas.
A covered entertaining space with a bar and hot tub creates the perfect setting for hosting family and friends throughout the seasons.
The detached double garage provides excellent parking and storage, while the versatile room above-currently used as a guest room-offers excellent potential as a home office, studio, gym or hobby room, depending on your needs.
Combining flexible accommodation, stylish interiors and outstanding outdoor space, this is a superb family home that is ready to move straight into. Exterior Front Garden: Gated. Driveway.
Double Garage. Rear Garden: Substantial plot. Primarily lawned. Patio areas.
Key terms Valley Lane, Meopham Valley Lane is a peaceful private residential lane situated in the sought-after village of Meopham, Kent.
Surrounded by open countryside and mature woodland, the lane offers a tranquil rural setting while remaining conveniently connected to nearby amenities and transport links.
Meopham is one of Kent's largest villages, with a history dating back to Saxon times, and is well regarded for its strong sense of community, picturesque greens, and attractive rural character.
Residents benefit from a range of local facilities including independent shops, cafés, traditional pubs, primary and secondary schools, healthcare services, and recreational amenities.
Valley Lane is characterised by spacious detached homes set within generous plots, providing privacy and a semi-rural lifestyle.
As a private road, it enjoys limited through traffic, contributing to its quiet and exclusive atmosphere.
The surrounding landscape offers excellent opportunities for walking, cycling, and enjoying the Kent countryside. Despite its rural appeal, the location is well connected.
Meopham railway station provides regular services to London Victoria and London St Pancras via High Speed connections, while the nearby A2 and M25 offer convenient road access to London, the Kent coast, and Bluewater Shopping Centre.
This combination of countryside living and excellent accessibility makes Valley Lane a highly desirable location for families, professionals, and those seeking a quieter pace of life.
With its attractive surroundings, established community, and excellent transport links, Valley Lane represents an exceptional residential setting within one of Kent's most desirable villages.
Entrance Hall Tiled flooring. Stairs to first floor. Access to; - Groundfloor Cloakroom 6.4 x 2.5 - Tiled flooring. Radiator to side. Low level w.c.
Vanity sink unit with storage under and tiled backsplash. Kitchen / Diner 30.7 x 11.6 - Tiled flooring. Double glazed window to rear and side. Double glazed frosted door to rear.
Double glazed french doors to rear. Wall and base level units with quartz worksurface over. Integrated sink with stainless steel swan neck tap over. Integrated fridge/freezer. Space for appliances.
Radiator to front. Lounge 18.10 x 17.2 - Laminate flooring. Double glazed window to rear and side. Double glazed french doors to rear. Radiator to side. Spotlights. Log burner.
Feature wood panelled wall. Bedroom 4 13.10 x 7.5 - Carpet. Double glazed window to side. Radiator to side. Spotlights. Landing Laminate flooring. Double glazed velux windows to front and rear.
Spotlights. Access to; - Bedroom 1 15.3 x 13.5 - Laminate flooring. Double glazed velux windows to front and rear. Radiator to front. Built in wardrobes. Spotlights. Access to ensuite.
Ensuite Shower Room 7.1 x 5.9 - Laminate flooring. Double glazed frosted window to rear. Radiator to rear. Pedestal basin with tiled backsplash. Bedroom 2 12.9 x 10.11 - Carpet.
2 x Double glazed velux window to rear. Radiator to rear. Spotlights. Bathroom 7.7 x 7.7 - Laminate flooring. Double glazed frosted velux window to rear. Radiator to rear. Low level w.c.
Pedestal basin. Panelled bath with shower over. Guest Bedroom - Outhouse 11.7 x 10.10 - Carpet. Radiator to rear. Double glazed velux window to front. Built in storage. Spotlights.
Door to outside/balcony.
Value & comps
No previous sales on record.
Returns
Set an offer; the calculator follows it.
We're still gathering serviced-accommodation data for this area.
Archie refurb estimate: a Pro feature
0.0% below asking
This is not financial or investment advice. Prop AI Deals is not authorised by the Financial Conduct Authority (FCA) to provide investment advice.
All investment calculators, property analyses, and AI-generated insights are for informational purposes only. Property investment carries risk and may result in financial loss. All calculations should be independently verified and you should consult with FCA-authorised financial advisers before making any investment decisions.
Past performance does not guarantee future results. Tax implications vary by individual circumstances.
Deal
Properties like this can earn 2–3x BTL yields when converted to HMO, with retrofit costs around £10k/room. Sign in to see the full tier, yield projection, and cost breakdown.
Commercial properties like this can earn 30-50% higher yields when converted to residential under Class MA / Q / P / PA, with prior approval costing ~GBP 96/unit. Sign in to see the recommended route, yield uplift, and cost breakdown.
BRRR-suited properties can recycle 80-100% of investor capital on refi, leaving a high-yielding rental with most of the money out. Sign in to see the refurb cost stack, ARV projection, and refinance maths.
Detached + large garden = sub-division play. Pro tier unlocks the tier badge, plot size, uplift estimate, and regional land benchmark.
Short-lease flats trade at deep discount, but extending under the 1993 Act often costs far less than the discount. Pro tier unlocks the tier badge, premium breakdown, long-lease ARV and arbitrage maths.
See projected short-stay revenue vs a vanilla BTL for this property.
See real sub-let margins (HMO room rates & SA nightly rates) vs the landlord rent.
Area
Agent & docs

FAQ
About Eagles Nest,, Valley Lane, Gravesend
Explore nearby