3-bedroom house · NR30 2EF
To rentListed 335 days · slow let
Opportunity summary
See Archie’s verdict, returns by strategy and what to check before viewing.
About
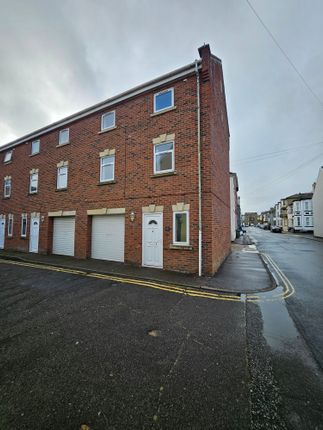
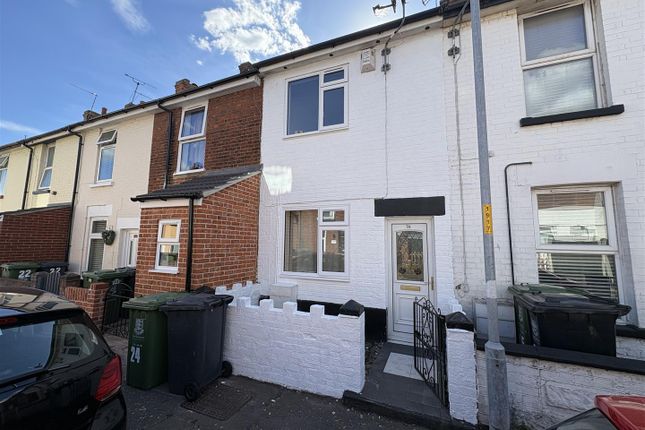
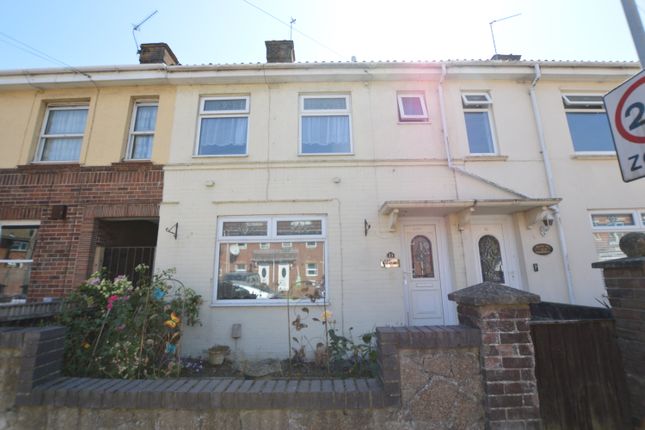
This spacious family home boasts three bedrooms set over three floors, located within the heart of Great Yarmouth, close to local amenities and public transport links.
Comprising of a sitting room, kitchen diner, bathroom, front and rear courtyard!
Location This property is situated in the popular town of Great Yarmouth, the UK's third most desirable seaside destination.
With over 15 miles of sandy beaches and access to the highly coveted Norfolk Broads, this location is perfect for those seeking a coastal lifestyle.
The town boasts a plethora of amenities, including excellent schools, supermarkets, shopping centres, pubs, restaurants, bars, cinema, swimming pool and theme parks, making it an ideal place to call home.
With its own train and stations, Great Yarmouth offers easy access to the Cathedral City of Norwich, which is just a 30-minute drive away.
Sitting Room (3.7m x 3.3m) UPVC double glazed window and timber entrance door to front aspect, carpet flooring, radiator, door opening to inner hall.
Inner Hall Carpet flooring, stairs to first floor, door opening to the kitchen.
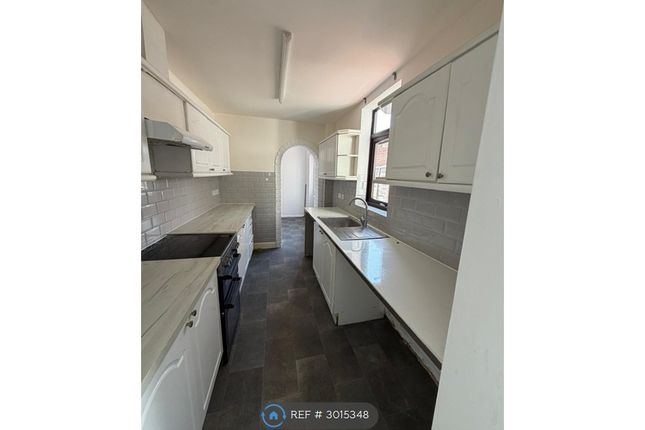
Kitchen/Diner (3.0m x 3.7m) UPVC double glazed window and timber door to rear aspect, vinyl flooring, kitchen units above and below, composite sink with drainer, integrated oven, extractor fan, ceramic hob, space for washing machine and fridge, folding door to under stairs storage.
First Floor Landing Carpet flooring, doors opening to bedrooms 1, bathroom and stairs leading up to bedrooms 2 and 3.
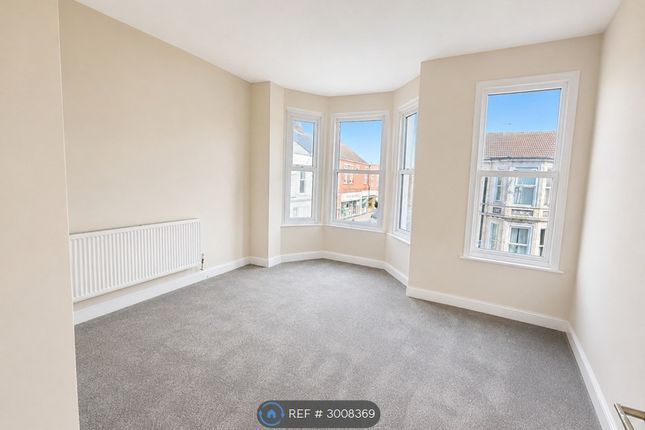
Bedroom 1 (3.7m x 3.3m) UPVC double glazed window to front aspect, carpet flooring, radiator.
Bathroom (2.9m x 3.4m) UPVC double glazed window to rear aspect, vinyl flooring, panel bath with shower attachment, toilet, pedestal wash basin, heated towel rail, doors opening to fitted storage cupboard.
Bedroom 2 (3.1m x 3.8m) UPVC double glazed window to front aspect, carpet flooring, radiator.
Bedroom 3 (3.4m x 2.7m) UPVC double glazed window to rear aspect, carpet flooring, radiator and doors opening to fitted storage cupboard.
Outside To the front of the property a level timber gate opening to a patio front garden, all within a level brick wall surround.
Courtyard Garden To the rear of the property steps lead down to a paved courtyard with timber door opening to an outhouse and gated access to side aspect all within a panel fence surround.
Disclaimer Please note that the photographs and images used in this listing were taken at an earlier date and may not accurately represent the current condition of the property.
To ensure you have a complete and up-to-date understanding of the property's features and condition, we strongly recommend arranging an in-person inspection.
Our team is happy to assist in scheduling a viewing at your convenience. Thank you for your understanding.
Application Process If you are interested in applying for this property there is a simple process 1) Submit an application form to the office 2) Upon successful application you will be asked to pay your deposit 3) Once references pass you will be asked to pay your first months rent in advance 4) Then we can move you into the property!
Application Fee Please note: In order to meet the affordability criteria for this property, potential tenants must have an income of 2.5x the monthly rent (this can be a combined income if more than 1 tenant).
*Deposit - Deposit is usually 5 weeks rent.
**Guarantor - A guarantor is required if your earnings don't match affordability, you are lacking a previous landlord reference or if you have had previous bad credit.
Your guarantor must have an income of 3x the monthly rent. A deposit free option may be available for this property subject to terms and conditions – please enquire for further details on this.
Value & comps
No previous sales on record.
Rental comparables are shown in the Rental section below. Sold comparables remain for area capital context only.
Returns
We're still gathering serviced-accommodation data for this area.
This is not financial or investment advice. Prop AI Deals is not authorised by the Financial Conduct Authority (FCA) to provide investment advice.
All investment calculators, property analyses, and AI-generated insights are for informational purposes only. Property investment carries risk and may result in financial loss. All calculations should be independently verified and you should consult with FCA-authorised financial advisers before making any investment decisions.
Past performance does not guarantee future results. Tax implications vary by individual circumstances.
Deal
Properties like this can earn 2–3x BTL yields when converted to HMO, with retrofit costs around £10k/room. Sign in to see the full tier, yield projection, and cost breakdown.
Commercial properties like this can earn 30-50% higher yields when converted to residential under Class MA / Q / P / PA, with prior approval costing ~GBP 96/unit. Sign in to see the recommended route, yield uplift, and cost breakdown.
BRRR-suited properties can recycle 80-100% of investor capital on refi, leaving a high-yielding rental with most of the money out. Sign in to see the refurb cost stack, ARV projection, and refinance maths.
Detached + large garden = sub-division play. Pro tier unlocks the tier badge, plot size, uplift estimate, and regional land benchmark.
Short-lease flats trade at deep discount, but extending under the 1993 Act often costs far less than the discount. Pro tier unlocks the tier badge, premium breakdown, long-lease ARV and arbitrage maths.
See projected short-stay revenue vs a vanilla BTL for this property.
See real sub-let margins (HMO room rates & SA nightly rates) vs the landlord rent.
Area
Agent & docs

FAQ
About 12, Gordon Terrace, Great Yarmouth
Explore nearby