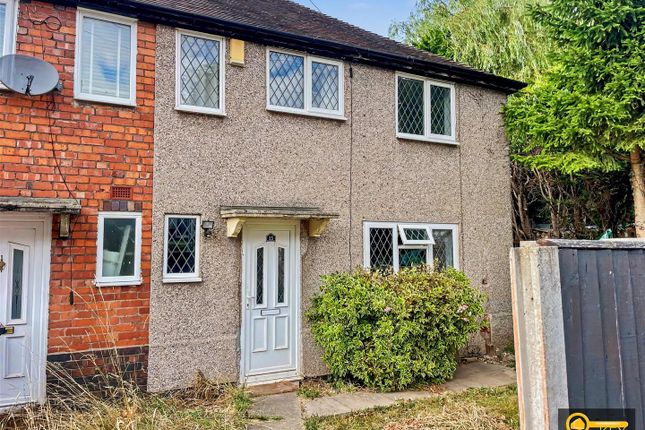
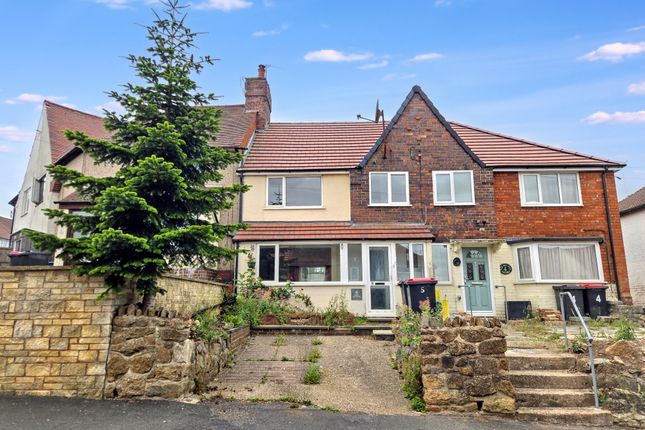
3-bedroom house · CV7 8PZ
Listing removedListed 112 days
Opportunity summary
See Archie’s verdict, returns by strategy and what to check before viewing.
About
*** modern detached home - no upward chain - quiet village location ***.
For sale with mark webster estate agents is this modern detached home briefly comprising: Entrance hallway, guest WC, fitted kitchen, spacious lounge/diner, three bedrooms, en-suite and family bathroom.
Garage, driveway and enclosed rear garden. Early viewing is highly recommended.
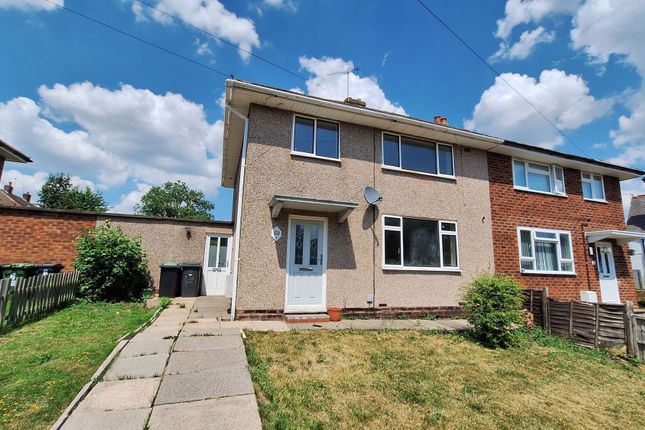
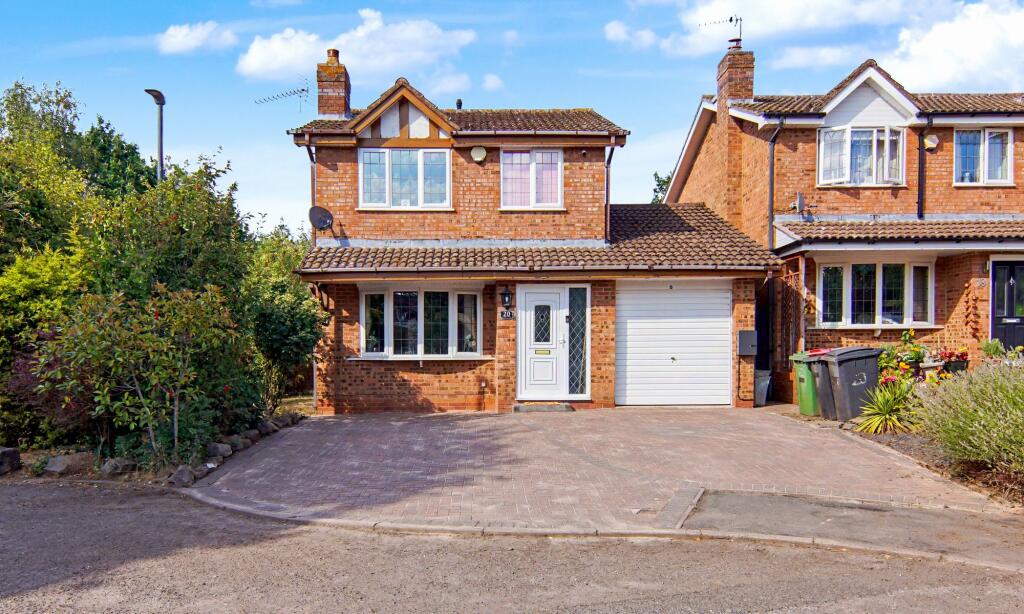
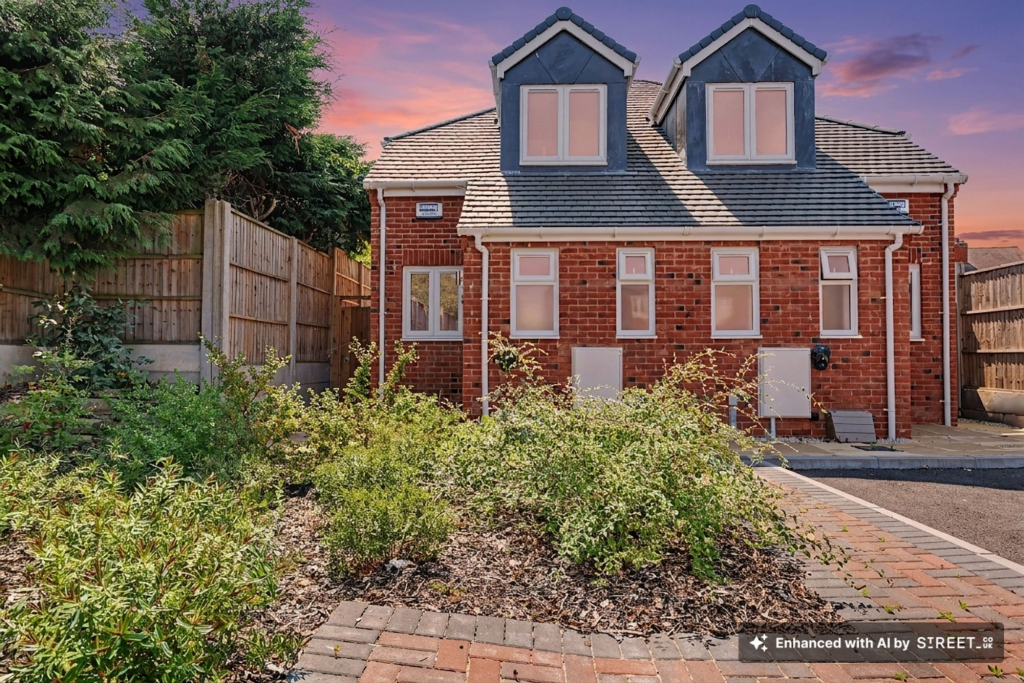
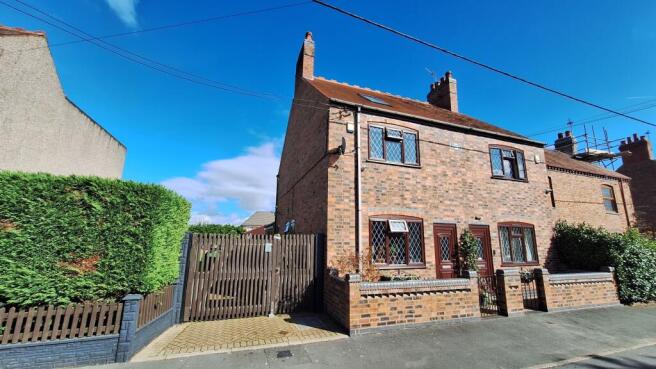
For sale with mark webster estate agents is this modern three bedroom detached family home, occupying a unique position as the only property of this particular design within the development.
Offered with no upward chain, this attractive home provides well-proportioned accommodation throughout, together with a garage, driveway parking and a generous rear garden, making it an excellent choice for families, professional couples or those looking to enjoy village living.
The property is entered via a welcoming hallway with a useful storage cupboard, guest WC and staircase rising to the first floor.
To the front of the property is a contemporary fitted kitchen featuring a range of modern wall and base units, an eye-level single oven, electric hob, integrated fridge/freezer and space for further appliances, with room for a breakfast table.
To the rear, the spacious lounge/dining room extends across the full width of the property, creating a superb everyday living and entertaining space.
Large windows and French doors allow an abundance of natural light to flood the room whilst providing direct access onto the rear patio and garden.
The first floor landing leads to three well-proportioned bedrooms, two of which are comfortable doubles.
The principal bedroom enjoys the added luxury of an en-suite shower room, whilst the remaining bedrooms are served by a family bathroom fitted with a modern three-piece suite.
Outside, the property benefits from a good-sized enclosed rear garden, mainly laid to lawn with a paved patio ideal for outdoor dining and entertaining.
To the side of the property is a detached garage with a driveway in front providing off-road parking.
Early viewing is highly recommended to fully appreciate the accommodation, unique position and excellent village location this lovely home has to offer.
Old Arley is a desirable Warwickshire village offering a peaceful semi-rural setting with a strong sense of community.
Surrounded by attractive countryside, the village is ideal for those who enjoy outdoor pursuits whilst still benefiting from local amenities and everyday conveniences close by.
A selection of well-regarded schools can be found within the surrounding area, making the location popular with families.
Despite its tranquil surroundings, Old Arley enjoys excellent road links to nearby towns including Nuneaton, Tamworth, Atherstone and Coventry, with further connections to the M42, M6 and A5 providing straightforward commuting across the Midlands.
The combination of village charm and accessibility makes this a particularly appealing place to call home.
Kitchen 9' 0" x 9' 9" (2.74m x 2.97m) guest WC 3' 5" x 6' 4" (1.04m x 1.93m) lounge/diner 13' 10" x 16' 4" (4.22m x 4.98m) bedroom one 10' 4" x 12' 10" maximum (3.15m x 3.91m) (4' 10" x 9' 7" minimum) ensuite 5' 0" x 6' 4" (1.52m x 1.93m) bedroom two 10' 10" x 8' 4" plus door recess (3.3m x 2.54m) bedroom three 7' 6" x 7' 7" (2.29m x 2.31m) garage 17' 6" x 8' 6" (5.33m x 2.59m) fixtures & fittings: Some items maybe available subject to separate negotiation.
Services: We understand that all mains services are connected.
Tenure: We have been informed that the property is freehold, however we would advise any potential purchaser to verify this through their own Solicitor.
Council tax: We understand this property has been placed in Council Tax Band C. (This information is provided from the Council Tax Valuation List Website).
Disclaimer: Details have not been verified by the owners of the property and therefore may be subject to change and any prospective purchaser should verify these facts before proceeding further.
Any images are for solely for illustrative purposes.
Value & comps
No previous sales on record.
Returns
Set an offer; the calculator follows it.
We're still gathering serviced-accommodation data for this area.
Archie refurb estimate: a Pro feature
0.0% below asking
This is not financial or investment advice. Prop AI Deals is not authorised by the Financial Conduct Authority (FCA) to provide investment advice.
All investment calculators, property analyses, and AI-generated insights are for informational purposes only. Property investment carries risk and may result in financial loss. All calculations should be independently verified and you should consult with FCA-authorised financial advisors before making any investment decisions.
Past performance does not guarantee future results. Tax implications vary by individual circumstances.
Deal
Properties like this can earn 2–3x BTL yields when converted to HMO, with retrofit costs around £10k/room. Sign in to see the full tier, yield projection, and cost breakdown.
Commercial properties like this can earn 30-50% higher yields when converted to residential under Class MA / Q / P / PA, with prior approval costing ~GBP 96/unit. Sign in to see the recommended route, yield uplift, and cost breakdown.
BRRR-suited properties can recycle 80-100% of investor capital on refi, leaving a high-yielding rental with most of the money out. Sign in to see the refurb cost stack, ARV projection, and refinance maths.
Detached + large garden = sub-division play. Pro tier unlocks the tier badge, plot size, uplift estimate, and regional land benchmark.
Short-lease flats trade at deep discount, but extending under the 1993 Act often costs far less than the discount. Pro tier unlocks the tier badge, premium breakdown, long-lease ARV and arbitrage maths.
See projected short-stay revenue vs a vanilla BTL for this property.
See real sub-let margins (HMO room rates & SA nightly rates) vs the landlord rent.
Area
Agent & docs
FAQ
About 2, Phil Collins Way, Coventry
Explore nearby