4-bedroom detached house · DT1 2BS
Listing removedListed 49 days
Opportunity summary
See Archie’s verdict, returns by strategy and what to check before viewing.
About
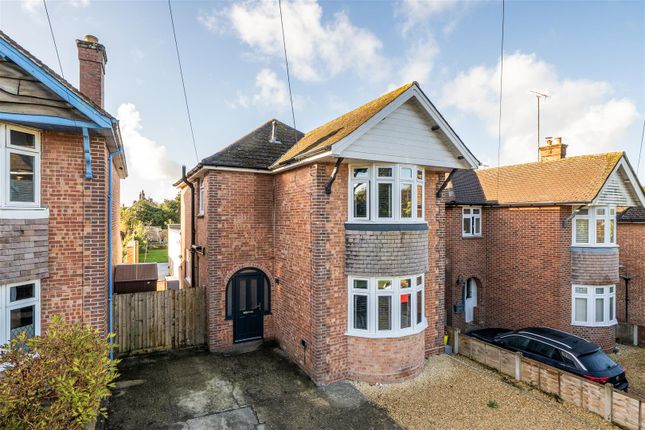
Handsome 1920s four bedroom home set in a sought after tree lined avenue on a plot approaching 1/3 acre, with a 140ft rear garden, garage and workshop.
The Property A truly handsome home occupying an enviable position on Herringston Road, one of Dorchester’s popular and established tree-lined avenues.
Built in 1927, the house retains much of the grace and charm of its period, with well-proportioned accommodation and considerable scope for improvement.
The property occupies a plot approaching one-third of an acre, with the rear garden extending to approximately 140ft.
The house is approached through the front garden to a distinctive brick-arched entrance with herringbone brick flooring and an attractive period front door, opening into the welcoming entrance hall.
The hallway features parquet flooring, doors to the principal reception rooms and a staircase rising to the first floor, with a generous half-landing window overlooking the rear garden and providing an abundance of natural light.
The sitting room is a light and inviting reception room with parquet flooring, a window overlooking the front garden and double doors providing direct access to the rear garden.
The separate dining room enjoys a pleasant double aspect, with windows overlooking the front garden and circular ornamental pond.
The kitchen is to the rear of the house and enjoys views over the garden. There is a range of units with integrated oven, microwave and gas hob, together with a useful shelved pantry/larder.
A door leads through to the garden room, a later addition, largely of UPVC construction, with double doors to the front garden and a further door leading to the rear.
A cloakroom with WC and pedestal wash hand basin is conveniently positioned off the entrance hall.
On the first floor, the light and airy landing has an airing cupboard, loft access and doors to the four bedrooms, family bathroom and separate WC.
Outside The property occupies a substantial plot approaching one-third of an acre, with both the front and rear gardens being particularly attractive features of the property.
The front garden is approached via double-opening gates or a separate pedestrian gate, with a driveway providing off-road parking for numerous vehicles.
Mature hedging and walling provide an excellent degree of privacy from Herringston Road, while an attractively bordered area of lawn incorporates a central circular ornamental pond.
A substantial combined garage and workshop provides excellent additional storage and practical space. It has power and light, together with side windows and a door leading through to the rear garden.
The rear garden is undoubtedly one of the main features of the house. Extending to approximately 140ft, it mainly laid to lawn, with well-established and generously stocked borders.
The garden is enclosed by a combination of mature hedging and fencing, creating a wonderfully private and established setting.
Situation Manor Park is one of Dorchester’s most sought-after locations, approximately half a mile from the town centre.
Dorchester offers a wide range of shopping, dining, and leisure facilities, including the popular Brewery Square development with its restaurants, cafés, cinema, and shops.
The property is well placed for reputable schools, Dorset County Hospital, and excellent transport links, with Dorchester South and Dorchester West stations providing mainline services to London and Bristol.
The area also benefits from a variety of sports and recreational facilities, access to open countryside, and proximity to the Jurassic Coast, a unesco World Heritage Site.
Directions What3words///fewest.seashell.jingles Services Main water, gas, electricity and drainage. Gas fired central heating. Broadband - Ultrafast speed available.
Mobile - There is mobile coverage in the area, please refer to Ofcom’s website for more details. () Council Tax Band: F (Dorset Council Material Information Photographs were taken in August 2026.
Value & comps
No previous sales on record.
Returns
Set an offer; the calculator follows it.
We're still gathering serviced-accommodation data for this area.
Archie refurb estimate: a Pro feature
0.0% below asking
This is not financial or investment advice. Prop AI Deals is not authorised by the Financial Conduct Authority (FCA) to provide investment advice.
All investment calculators, property analyses, and AI-generated insights are for informational purposes only. Property investment carries risk and may result in financial loss. All calculations should be independently verified and you should consult with FCA-authorised financial advisors before making any investment decisions.
Past performance does not guarantee future results. Tax implications vary by individual circumstances.
Deal
Properties like this can earn 2–3x BTL yields when converted to HMO, with retrofit costs around £10k/room. Sign in to see the full tier, yield projection, and cost breakdown.
Commercial properties like this can earn 30-50% higher yields when converted to residential under Class MA / Q / P / PA, with prior approval costing ~GBP 96/unit. Sign in to see the recommended route, yield uplift, and cost breakdown.
BRRR-suited properties can recycle 80-100% of investor capital on refi, leaving a high-yielding rental with most of the money out. Sign in to see the refurb cost stack, ARV projection, and refinance maths.
Detached + large garden = sub-division play. Pro tier unlocks the tier badge, plot size, uplift estimate, and regional land benchmark.
Short-lease flats trade at deep discount, but extending under the 1993 Act often costs far less than the discount. Pro tier unlocks the tier badge, premium breakdown, long-lease ARV and arbitrage maths.
See projected short-stay revenue vs a vanilla BTL for this property.
See real sub-let margins (HMO room rates & SA nightly rates) vs the landlord rent.
Area
Agent & docs
FAQ
About 21, Herringston Road, Dorchester
Explore nearby