3-bedroom detached house · CA28 8NQ
To rentReduced £100 (−7.7%) on 13 OctListed 42 days · slow let
Opportunity summary
See Archie’s verdict, returns by strategy and what to check before viewing.
About
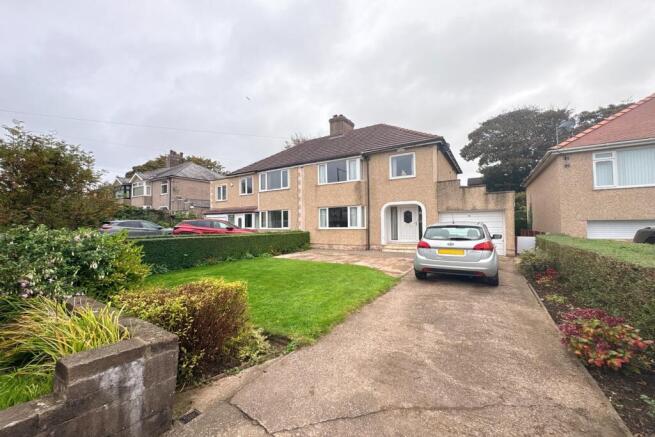
An attractive and spacious three-bedroom semi-detached property, ideally situated in the highly desirable Hensingham area of Whitehaven.
Conveniently located by the local bus stop and within easy walking distance of West Cumberland Hospital and a range of local amenities.
The property benefits from off-road parking, a single garage and a private rear garden.
Internally, the accommodation briefly comprises a welcoming entrance hall, spacious lounge, dining room leading through to the kitchen and utility room, along with a convenient downstairs WC.
The dining room features French doors opening onto the private rear garden, creating a lovely connection between the indoor and outdoor living spaces.
A fantastic family home in a sought-after location — an opportunity not to be missed!
EPC Rating: D ENTRANCE HALL Two double glazed windows, double glazed door, laminate wood flooring, radiator.
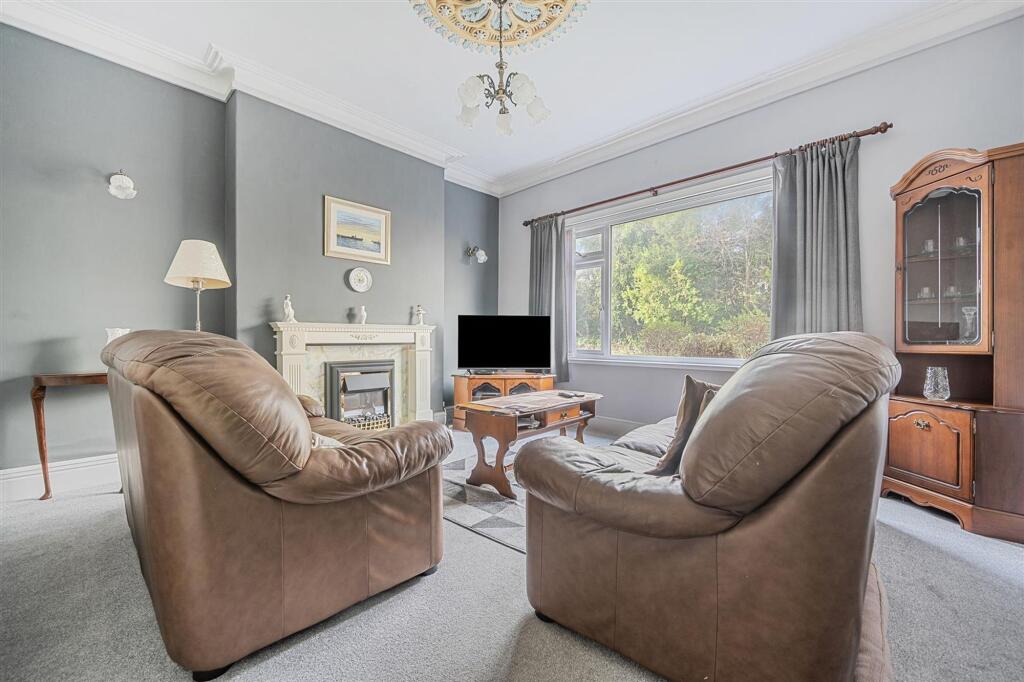
LOUNGE 3.66m x 3.67m Double glazed bay window, stone fire surround, gas fire, laminate wood flooring, radiator.
DINING ROOM 3.66m x 4.25m Double glazed french doors, radiator, laminate wood flooring, stone fire surround, gas fire.
KITCHEN 2.55m x 2.54m Double glazed window, range of cream wall and base units, tiled floor, electric oven and hob, inset sink unit, radiator, storage cupboard.
UTILITY AREA Double glazed windows and door, base units, sink, wall mounted boiler. CLOAKROOM W.C, wash hand basin.
BEDROOM 1 2.66m x 3.17m Double in size, double glazed window, radiator. BEDROOM 2 3.67m x 3.69m Double in size, double glazed window, radiator.
BEDROOM 3 3.71m x 3.66m Single in size, double glazed window, radiator.
BATHROOM Double glazed window, W.C, wash hand basin, P-shaped bath, extractor fan, stainless steel ladder radiator.
GARAGE Parking is by way of a garage and a long driveway providing ample parking. Please note that there is a public footpath that runs to the side of this driveway.
EXTERNALLY There are attractive gardens to the front and rear of the property.
DIRECTIONS The property is best approached by travelling South on the A595 from Whitehaven and continue along until reaching traffic lights at Hensingham.
Turn left up the hill to the mini roundabout and take the 2nd exit onto Egremont Road. Holly Cottage is on the right hand side past the church.
THINGS YOU NEED TO KNOW The property benefits from mains gas, electricity, water and drainage.
Parking - Driveway Disclaimer Whilst every effort has been made to ensure the accuracy of these particulars, they are intended as a guide only and do not form part of any contract.
All measurements, descriptions and photographs are for illustrative purposes. Buyers and tenants should satisfy themselves as to the accuracy of the information before proceeding.
Value & comps
No previous sales on record.
Rental comparables are shown in the Rental section below. Sold comparables remain for area capital context only.
Returns
We're still gathering serviced-accommodation data for this area.
This is not financial or investment advice. Prop AI Deals is not authorised by the Financial Conduct Authority (FCA) to provide investment advice.
All investment calculators, property analyses, and AI-generated insights are for informational purposes only. Property investment carries risk and may result in financial loss. All calculations should be independently verified and you should consult with FCA-authorised financial advisers before making any investment decisions.
Past performance does not guarantee future results. Tax implications vary by individual circumstances.
Deal
Properties like this can earn 2–3x BTL yields when converted to HMO, with retrofit costs around £10k/room. Sign in to see the full tier, yield projection, and cost breakdown.
Commercial properties like this can earn 30-50% higher yields when converted to residential under Class MA / Q / P / PA, with prior approval costing ~GBP 96/unit. Sign in to see the recommended route, yield uplift, and cost breakdown.
BRRR-suited properties can recycle 80-100% of investor capital on refi, leaving a high-yielding rental with most of the money out. Sign in to see the refurb cost stack, ARV projection, and refinance maths.
Detached + large garden = sub-division play. Pro tier unlocks the tier badge, plot size, uplift estimate, and regional land benchmark.
Short-lease flats trade at deep discount, but extending under the 1993 Act often costs far less than the discount. Pro tier unlocks the tier badge, premium breakdown, long-lease ARV and arbitrage maths.
See projected short-stay revenue vs a vanilla BTL for this property.
See real sub-let margins (HMO room rates & SA nightly rates) vs the landlord rent.
Area
Agent & docs

FAQ
About Egremont Road, Hensingham, CA28
Explore nearby