1-bedroom flat · NN12 6LD
Listing removedListed 62 days · slow let
Opportunity summary
See Archie’s verdict, returns by strategy and what to check before viewing.
About
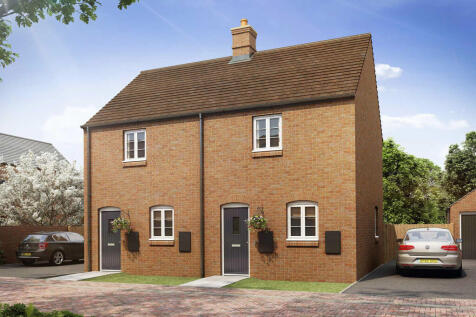
Howkins & Harrison are delighted to offer for let this modern open plan one bedroom apartment located in an un-rivalled central location, just a few yards from local amenities and open countryside walks.
Finished to a high specification, the property boasts a fitted high gloss Grey kitchen with a comprehensive range of integrated appliances, engineered oak flooring and a bathroom with shower.
This centrally heated property also has a security intercom system and double glazed sash windows throughout. Offered unfurnished, available now.
Situated within the heart of this thriving market town and close to Towcester's many amenities including primary and secondary schools, shops, bars and restaurants, doctor and dentist surgeries and the leisure centre.
There is good access to the main roads including the M1 motorway at junction 15a, the M40, A5 and A43 with train stations at Milton Keynes and Northampton offering services to London Euston with journey times of around 35 minutes and 50 minutes respectively.
Sporting activities in the area include golf at Whittlebury Hall, Silverstone & Woburn, sailing at Caldecotte Lake, water sports at Willen Lake, local junior sports teams including football, rugby, netball, hockey and cricket and motor racing at the home of the British Grand Prix, Silverstone circuit.
Location: - TOWCESTER is a thriving town centred on the historic Market Square, where there are shopping and other facilities.
Towcester is situated on the junction of the A5 Watling Street and the A43 Oxford to Northampton Road.
The A43 provides the town with an excellent high speed road link to Northampton, the M1 and the M40.
Milton Keynes with its Inter-city rail service (London Euston 40 minutes) is approximately 12 miles to the south.
Sporting facilities in the area include a Leisure Centre, motor racing at Silverstone and golf at Farthingstone, Silverstone and Whittlebury.
There are also churches of several denominations in the town.
Communal Hallway: - Approached through a security door with intercom, letter boxes, tiled stairs and hallway, PIR lighting, Oak doors to all apartments. Door to communal courtyard.
Hallway: - 2.952 x 0.992 - Oak door. Intercom phone. Electric heater. Recessed ceiling lighting and engineered Oak flooring with inset door matting. Boiler cupboard.
Open Plan Living Area - 4.405 x 6.085 - With sloping ceilings. Oak door. Two double glazed sash windows to the side. One double glazed sash box window with window seat to the front.
A range of soft closing wall and base units in high gloss light Grey with under cabinet lighting, incorporating, stainless steel sink unit, single electric oven, ceramic hob with stainless steel extractor hood above, built in washer/dryer and fridge freezer.
The kitchen area has ceramic tiled flooring with engineered Oak to the living area. T.V. Points. Telephone Point, Recessed ceiling lights. Two electric wall mounted heaters.
Shower Room: - 2.560 x 0.945 - Oak door. White low level W.C., wash hand basin in a White gloss vanity unit,shower cubicle. Stainless steel ladder radiator.
Recessed ceiling lights, Wall mounted mirror.Tiled flooring. Bedroom: - 2.851 x 3.929 - Oak door. Double glazed sash window to the side. Recessed ceiling lights. Wall light.
Built-in wardrobes and eaves storage. Electric heater. Communal Courtyard: - To the rear of the block is a communal courtyard with picnic benches and lighting.
Value & comps
No previous sales on record.
Rental comparables are shown in the Rental section below. Sold comparables remain for area capital context only.
Returns
We're still gathering serviced-accommodation data for this area.
This is not financial or investment advice. Prop AI Deals is not authorised by the Financial Conduct Authority (FCA) to provide investment advice.
All investment calculators, property analyses, and AI-generated insights are for informational purposes only. Property investment carries risk and may result in financial loss. All calculations should be independently verified and you should consult with FCA-authorised financial advisers before making any investment decisions.
Past performance does not guarantee future results. Tax implications vary by individual circumstances.
Deal
Properties like this can earn 2–3x BTL yields when converted to HMO, with retrofit costs around £10k/room. Sign in to see the full tier, yield projection, and cost breakdown.
Commercial properties like this can earn 30-50% higher yields when converted to residential under Class MA / Q / P / PA, with prior approval costing ~GBP 96/unit. Sign in to see the recommended route, yield uplift, and cost breakdown.
BRRR-suited properties can recycle 80-100% of investor capital on refi, leaving a high-yielding rental with most of the money out. Sign in to see the refurb cost stack, ARV projection, and refinance maths.
Detached + large garden = sub-division play. Pro tier unlocks the tier badge, plot size, uplift estimate, and regional land benchmark.
Short-lease flats trade at deep discount, but extending under the 1993 Act often costs far less than the discount. Pro tier unlocks the tier badge, premium breakdown, long-lease ARV and arbitrage maths.
See projected short-stay revenue vs a vanilla BTL for this property.
See real sub-let margins (HMO room rates & SA nightly rates) vs the landlord rent.
Area
Agent & docs

FAQ
About Apartment at Roman Corner, Northampton Road, Towcester
Explore nearby