4-bedroom house · IP24 2LA
Listing removedListed 202 days
Opportunity summary
See Archie’s verdict, returns by strategy and what to check before viewing.
About
Join us for Property Launch on Saturday, 11th April 2026 - call now to reserve your private viewing slot, spaces are limited!
If you’ve been waiting for something that already has the space, the layout and the finish sorted, this feels like one worth seeing.
You come into a central hallway, with stairs that split at the top, which gives you a bit of a sense early on that this isn’t your standard layout.
On the ground floor, the main living space runs front to back.
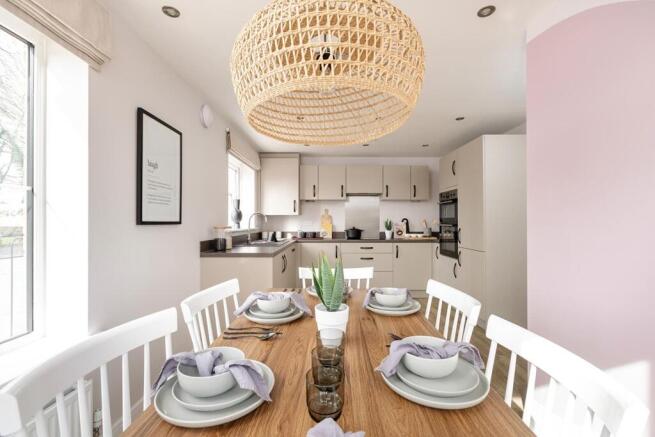
There’s a comfortable lounge area at the front centred around the fireplace, with a dining space to the rear that easily takes a full table.
From here, sliding doors open straight into the garden room, which is heated and usable all year round.
It’s one of those spaces that just becomes part of how you live, whether that’s a second sitting room, somewhere for the kids, or just a quieter spot overlooking the garden.
The kitchen has been extended out over and beyond the garage, and it shows.
It’s wider than you’d expect, finished in a modern light blue with plenty of storage and worktop space, and set up in a way that actually works for everyday use.
There’s space for all the main appliances, including an American-style fridge freezer, along with integrated cooking appliances and a clean, modern finish throughout.
Upstairs is where the layout really starts to make sense. To one side, above the garage, is the main bedroom, a comfortable double with room for proper storage, along with a recently updated en suite.
Off the landing, there’s also a modern family bathroom. To the other side are two further double bedrooms, along with a generous single that works just as well as a home office or nursery.
Outside, the garden is set up in a way that’s easy to enjoy. There’s a private patio area leading onto a lawn, all enclosed, with sleeper borders giving it a bit more structure.
It’s also south-west facing, so it gets the best of the sun through the afternoon and into the evening.
One thing that really sets this position apart is that it backs directly onto the Admiral’s Academy play area, which means no immediate rear neighbours and a bit more openness than you’d usually expect.
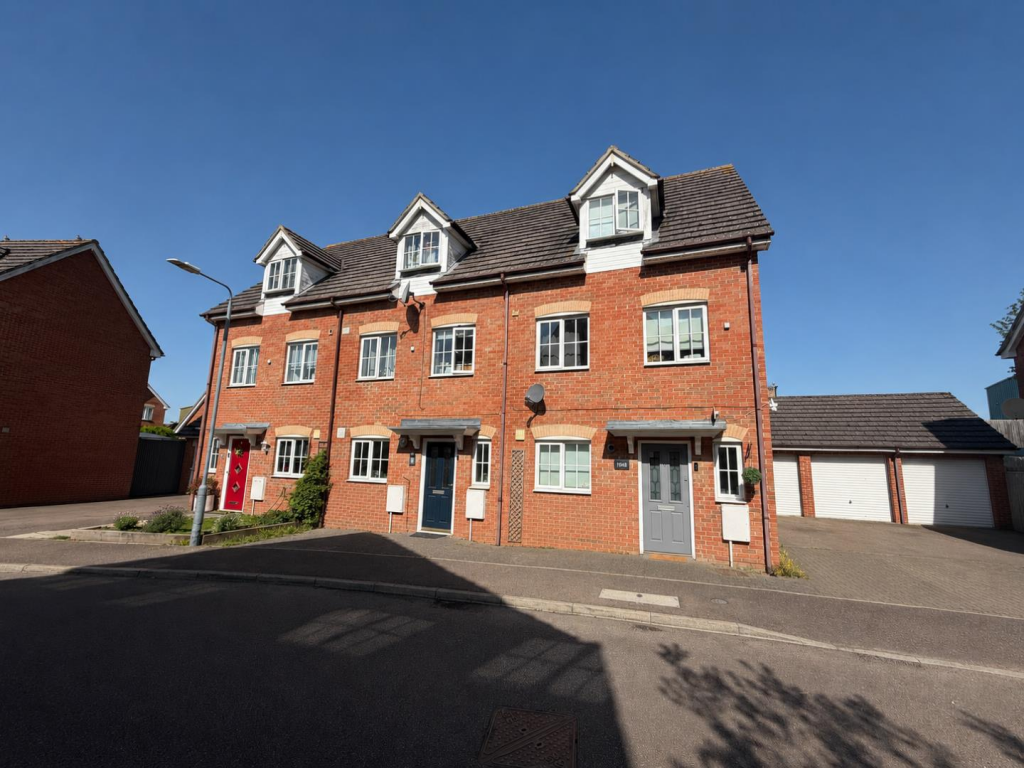
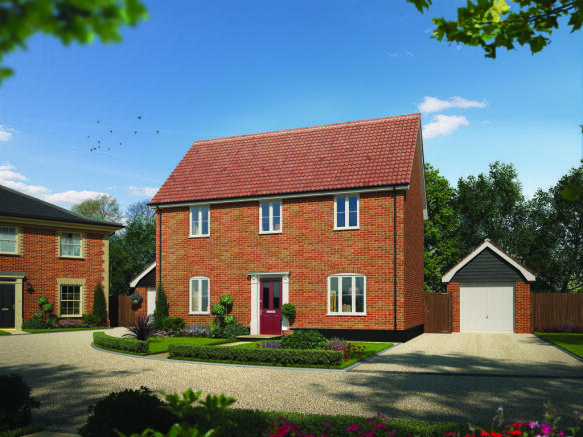
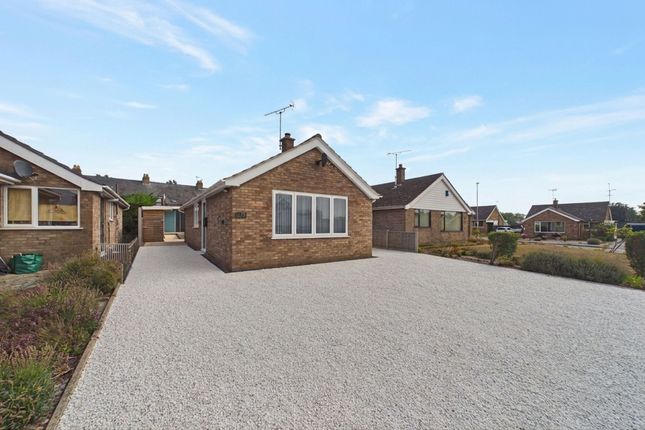
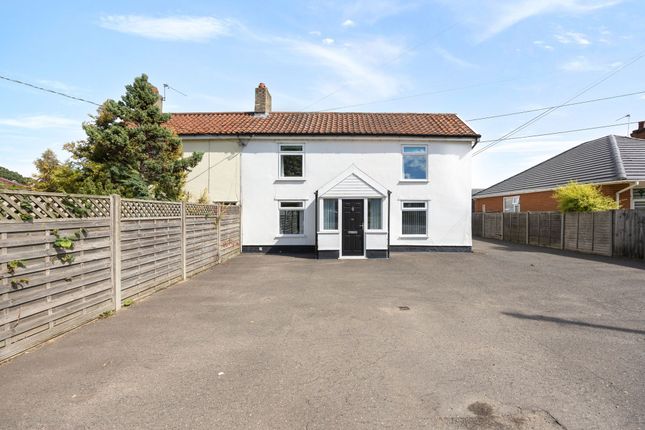
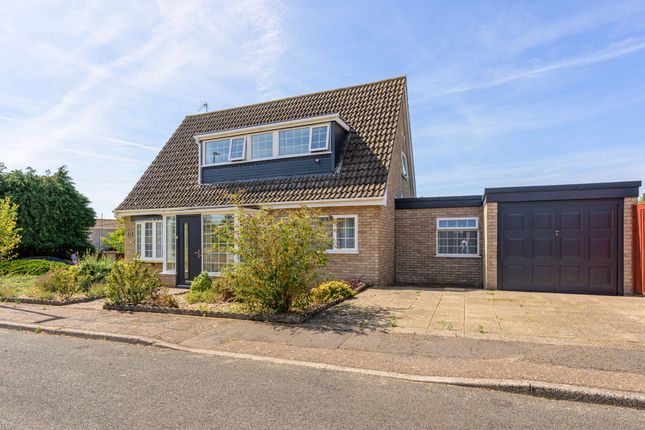
To the front, there’s plenty of driveway parking, along with a garage with an electric roller door. Overall, this is one of those homes where a lot of the bigger decisions have already been made.
The space is there, the layout works, and it’s ready for someone to move straight in and enjoy it.
Anti-Money Laundering Regulations We are obliged under the Government’s Money Laundering Regulations 2019, which require us to confirm the identity of all potential buyers who have had their offer accepted on a property.
To do so, we have partnered with Lifetime Legal, a third-party service provider who will reach out to you at an agreed-upon time.
They will require the full name(s), date(s) of birth and current address of all buyers - it would be useful for you to have your driving licence and passport ready when receiving this call.
Please note that there is a fee of £65 (inclusive of VAT) for this service, payable directly to Lifetime Legal.
Once the checks are complete, and our Condition of Sale Agreement has been signed, we will be able to issue a Memorandum of Sale to proceed with the transaction.
EPC Rating: C Living/Dining room 3.68m x 7.73m Conservatory 3.17m x 4.0m Kitchen 5.55m x 3.24m Principal bedroom 2.72m x 5.05m Bedroom two 3.32m x 3.51m Bedroom three 3.15m x 3.38m Bedroom four/Study 2.12m x 2.14m Rear Garden 9.91m x 15.16m Parking - Garage Parking - Driveway
Value & comps
No previous sales on record.
Returns
Set an offer; the calculator follows it.
We're still gathering serviced-accommodation data for this area.
Archie refurb estimate: a Pro feature
0.0% below asking
This is not financial or investment advice. Prop AI Deals is not authorised by the Financial Conduct Authority (FCA) to provide investment advice.
All investment calculators, property analyses, and AI-generated insights are for informational purposes only. Property investment carries risk and may result in financial loss. All calculations should be independently verified and you should consult with FCA-authorised financial advisors before making any investment decisions.
Past performance does not guarantee future results. Tax implications vary by individual circumstances.
Deal
Properties like this can earn 2–3x BTL yields when converted to HMO, with retrofit costs around £10k/room. Sign in to see the full tier, yield projection, and cost breakdown.
Commercial properties like this can earn 30-50% higher yields when converted to residential under Class MA / Q / P / PA, with prior approval costing ~GBP 96/unit. Sign in to see the recommended route, yield uplift, and cost breakdown.
BRRR-suited properties can recycle 80-100% of investor capital on refi, leaving a high-yielding rental with most of the money out. Sign in to see the refurb cost stack, ARV projection, and refinance maths.
Detached + large garden = sub-division play. Pro tier unlocks the tier badge, plot size, uplift estimate, and regional land benchmark.
Short-lease flats trade at deep discount, but extending under the 1993 Act often costs far less than the discount. Pro tier unlocks the tier badge, premium breakdown, long-lease ARV and arbitrage maths.
See projected short-stay revenue vs a vanilla BTL for this property.
See real sub-let margins (HMO room rates & SA nightly rates) vs the landlord rent.
Area
Agent & docs

FAQ
About Mountbatten Close, Thetford, IP24
Explore nearby