4-bedroom terraced house · LA4 4AY
Listing removedListed 76 days
Opportunity summary
See Archie’s verdict, returns by strategy and what to check before viewing.
About
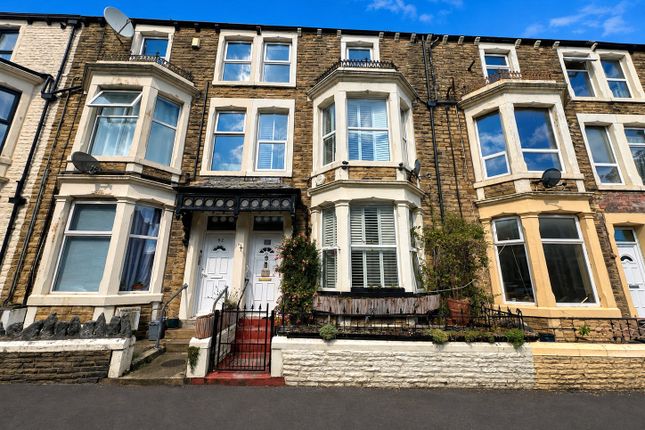
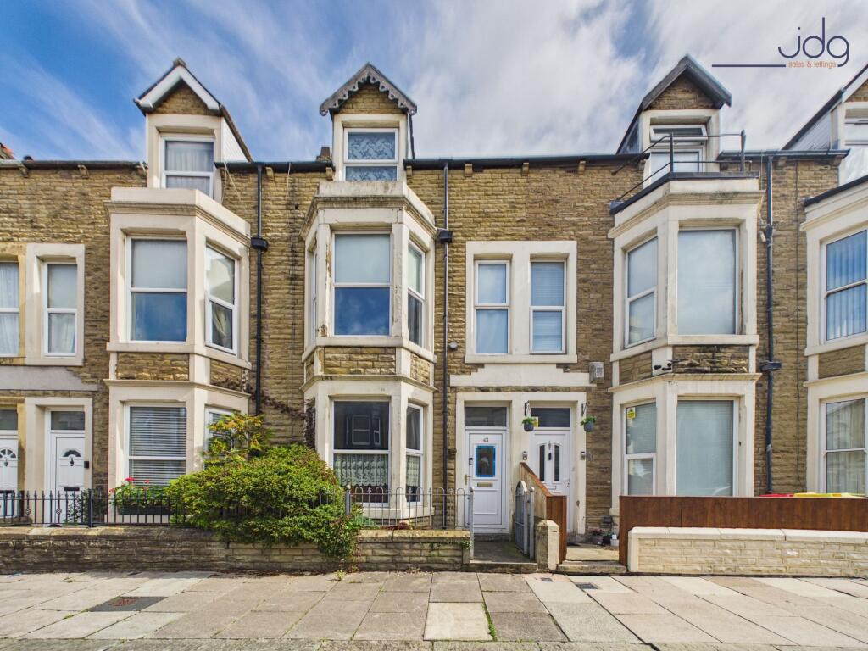
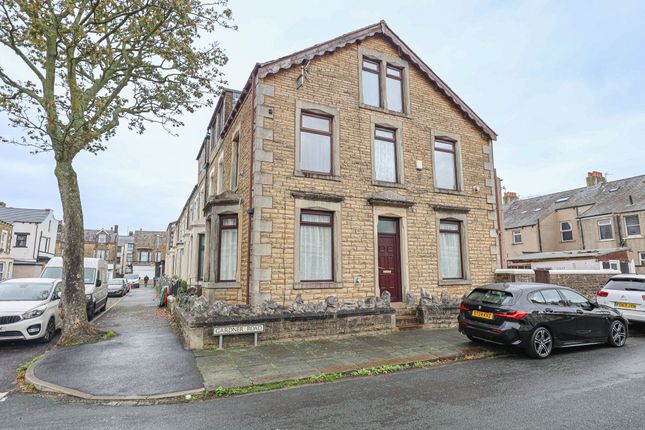
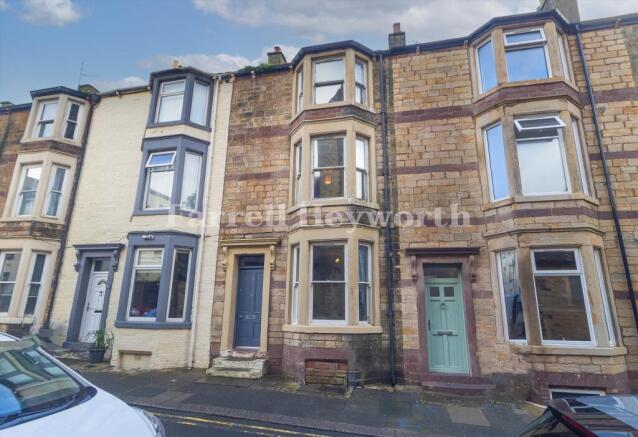
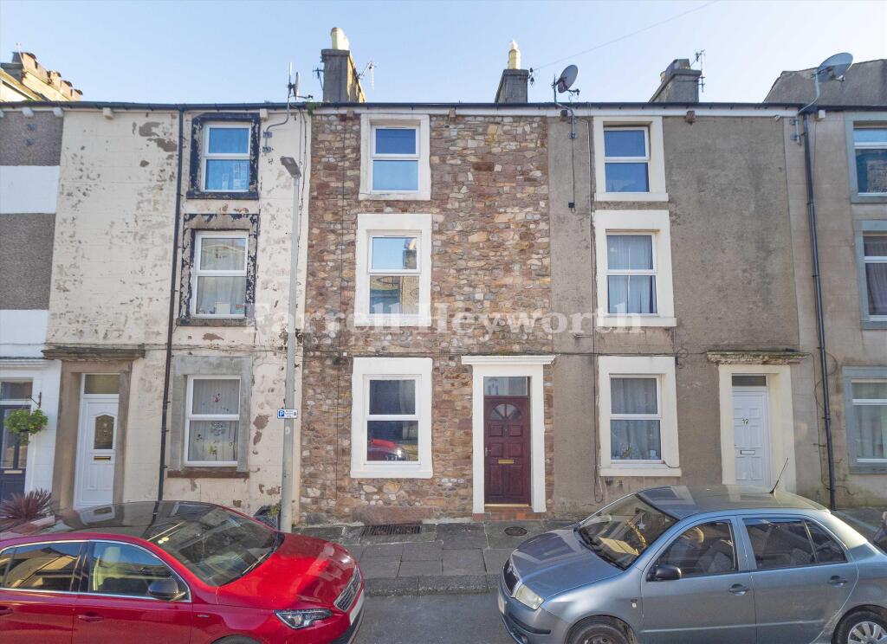
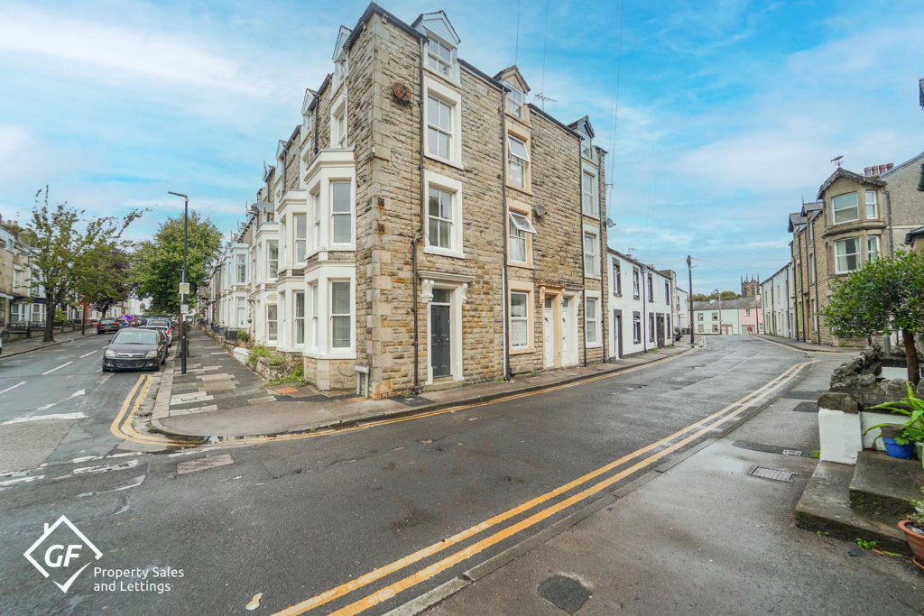
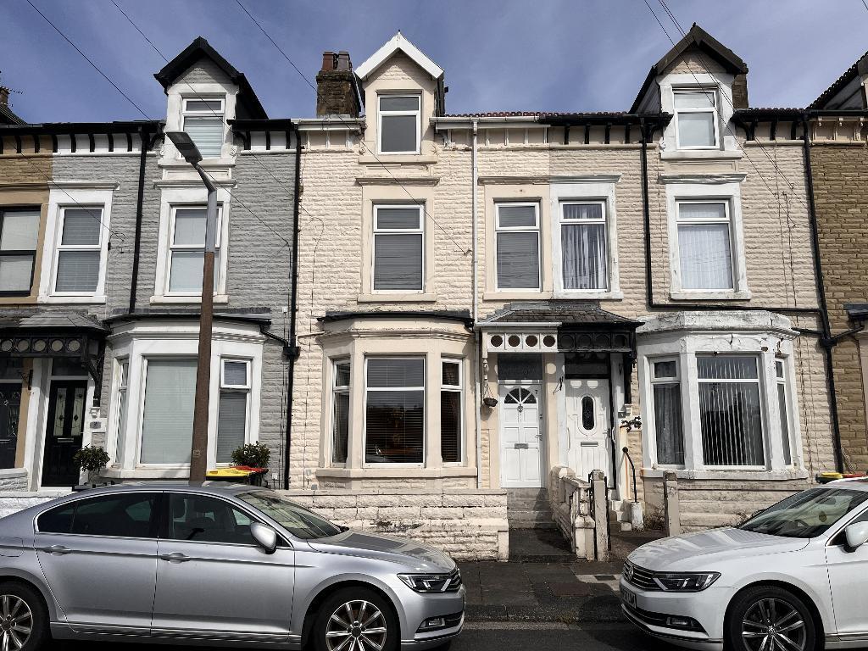
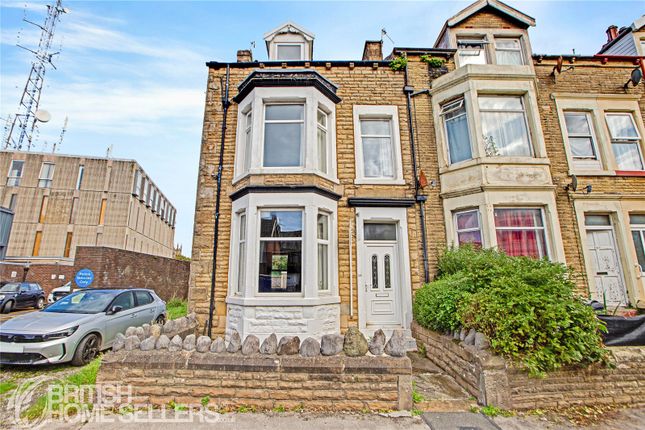
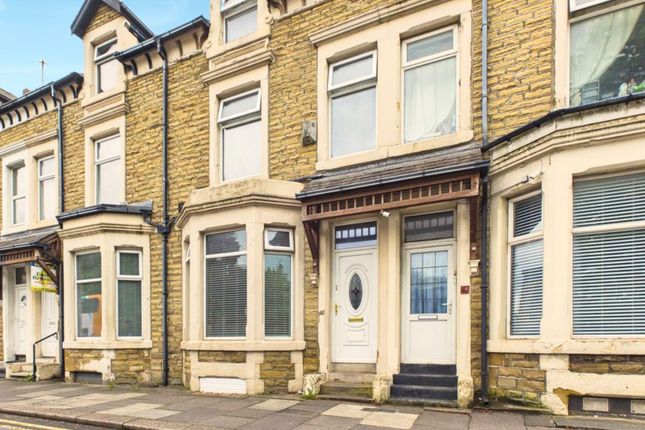
Nestled in the heart of Morecambe on the charming Northumberland Street, this recently renovated property offers an exceptional opportunity for families, individuals, or investors alike.
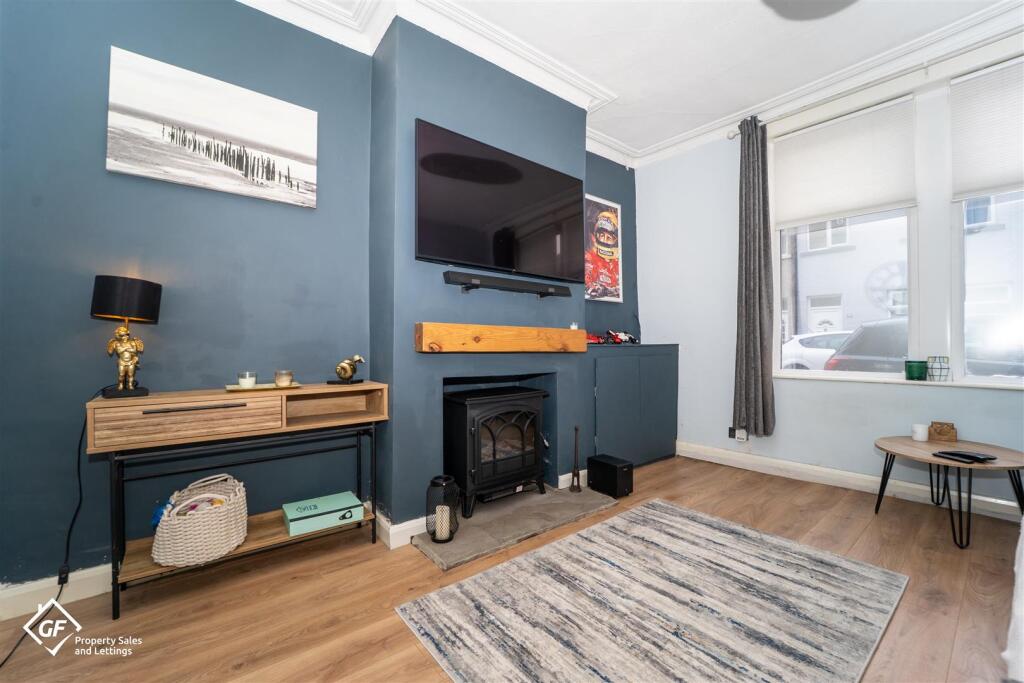
The home features a bright and welcoming reception room, while the four well-proportioned bedrooms-including a well-appointed master bedroom with ensuite-provide generous and comfortable accommodation for family members or guests.
The simple white décor throughout creates a clean, modern backdrop, offering purchasers a blank canvas to personalise and style the interiors to their own taste.
The basement level presents outstanding potential to add value, with scope to transform the space into a home office, gym, playroom, or additional living area.
Perfectly positioned just moments from Morecambe’s stunning coastline and local amenities, the property enjoys all the advantages of a seaside community. Early viewings are highly recommended.
Vestibule Double glazed uPVC entrance door with a double glazed uPVC window above. Open to - Hall Electric wall heater.
Door to - Lounge (4.12 (recess) x 4.19 (bay)) Double glazed uPVC Bay window with distant sea views. Electric wall heater.
Open to - Kitchen Diner (3.55 x 3.74) Modern fitted kitchen with a range of wall and base units incorporating: Stainless steel sink unit, electric oven, four ring electric hob and a stainless steel extractor fan.
Integrated dishwasher and space for a fridge freezer. Double glazed uPVC window to the rear aspect. Electric wall heater and downlights.
Door to - Inner Hall Two double glazed uPVC windows to the rear aspect. Stairs leading down to the cellar. First Floor First Floor Landing Two double glazed uPVC windows to the rear aspect.
Stairs leading to the second floor landing. Bedroom Four (2.94 x 3.51) Double glazed uPVC window to the rear aspect. Electric wall heater.
Bedroom Two (3.48 (recess) x 4.31 (bay)) Double glazed uPVC Bay window with partial sea views. Electric wall heater.
Bathroom Modern three piece suite comprising: Bath, overhead shower, wash hand basin and a low level WC. Double glazed uPVC window to the front aspect.
Second Floor Second Floor Landing Double glazed uPVC window to the rear aspect. Master Bedroom (3.30 x 4.68 (bay)) Double glazed uPVC Bay window with partial sea views. Electric wall heater.
Door to - Ensuite Modern three piece suite comprising: Shower cubicle, wash hand basin and a low level WC. Double glazed uPVC window to the front aspect.
Bedroom Three (3.05 x 3.26) Double glazed uPVC window to the rear aspect. Electric wall heater.
Cellars Cellar One (4.93 (recess) x 3.39) High ceilings, fireplace and a double glazed uPVC door to the rear yard and parking space.
Open doorway to - Cellar Two (4.41 (bay) x 3.32) Open doorway to - Cellar Three (2.37 x 1.42) Open doorway leading to cellar one. Exterior Rear Yard Concrete rear yard with a parking space.
Additional Information We strive to make our sales brochures to be precise and accurate as possible, however they do not represent or form part of contract or offer.
The brochure is not to be relied upon as statements of representation or fact. Jennings Estate Agents Ltd has not tested any services, apparatus, equipment, fixtures, and fittings.
All room dimensions and floor plans are measured approximately and should not be taken literally.
Items shown in the photographs are not included unless specifically mentioned within the sales particulars. Fixtures and fittings may be available by separate negotiation.
Buyers must check the availability of any property and make an appointment to view before embarking on any journey to see a property.
Value & comps
No previous sales on record.
Returns
Set an offer; the calculator follows it.
We're still gathering serviced-accommodation data for this area.
Archie refurb estimate: a Pro feature
0.0% below asking
This is not financial or investment advice. Prop AI Deals is not authorised by the Financial Conduct Authority (FCA) to provide investment advice.
All investment calculators, property analyses, and AI-generated insights are for informational purposes only. Property investment carries risk and may result in financial loss. All calculations should be independently verified and you should consult with FCA-authorised financial advisors before making any investment decisions.
Past performance does not guarantee future results. Tax implications vary by individual circumstances.
Deal
Properties like this can earn 2–3x BTL yields when converted to HMO, with retrofit costs around £10k/room. Sign in to see the full tier, yield projection, and cost breakdown.
Commercial properties like this can earn 30-50% higher yields when converted to residential under Class MA / Q / P / PA, with prior approval costing ~GBP 96/unit. Sign in to see the recommended route, yield uplift, and cost breakdown.
BRRR-suited properties can recycle 80-100% of investor capital on refi, leaving a high-yielding rental with most of the money out. Sign in to see the refurb cost stack, ARV projection, and refinance maths.
Detached + large garden = sub-division play. Pro tier unlocks the tier badge, plot size, uplift estimate, and regional land benchmark.
Short-lease flats trade at deep discount, but extending under the 1993 Act often costs far less than the discount. Pro tier unlocks the tier badge, premium breakdown, long-lease ARV and arbitrage maths.
See projected short-stay revenue vs a vanilla BTL for this property.
See real sub-let margins (HMO room rates & SA nightly rates) vs the landlord rent.
Area
Agent & docs
FAQ
About 26, Northumberland Street, Morecambe
Explore nearby