3-bedroom detached house · ST21 6PF
For saleListed 30 days
Opportunity summary
See Archie’s verdict, returns by strategy and what to check before viewing.
About
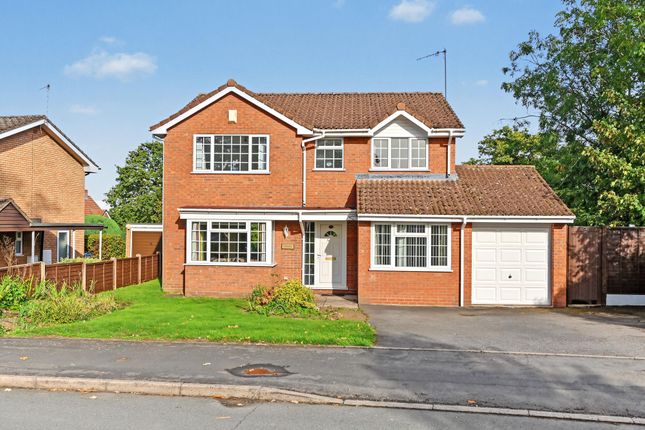
* Detached Rural Property * Would Benefit From Selective Updating * Good Size Garden and far Reaching Views * Located in the Sought After Village of Croxton * Good Access to Wider Transport Network Accommodation Description A wonderful family sized home set in the lovely village of Croxton a rural village within the parish of Eccleshall located just 3 miles from the sought after village of Eccleshall itself and 3 Miles from the village of Loggerheads with their diverse range of amenities in both.
Further afield are excellent commuter links including train lines from Stafford and Stoke on Trent providing access to Manchester, Birmingham and connections further afield, along with access to the M6 motorway at Stafford.
Croxton itself is a beautiful rural location with excellent hacking and rambling trails.
The accommodation comprises: Entrance Porch, an open plan Breakfast Kitchen, two Reception rooms a separate Dining room/ Bedroom 4, Shower room, Inner Hallway, Conservatory and to the first floor Master Bedroom with En suite, two further Bedrooms.
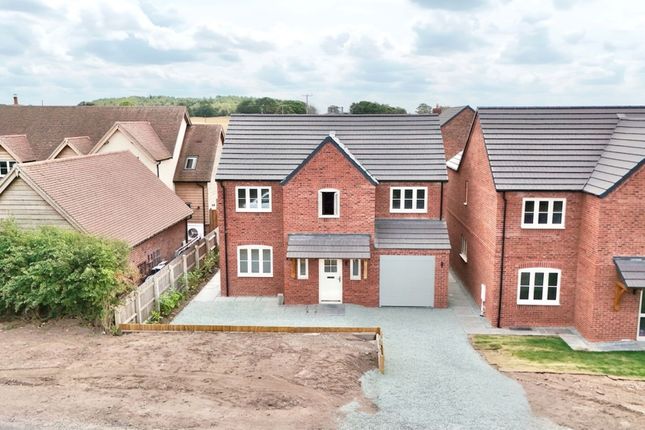
Externally there is a gravel drive to the front of the property providing ample off road parking and leading to an attached garage, the rear of the property benefits from spectacular open views with the rear mature garden backing onto open fields.
Being a rural property, drainage is by way of septic tank located in the garden, heating is by oil fired boiler. The property is connected to mains electricity and water.
Ground Floor Entrance Porch (1.15m x 1.54m (3'9" x 5'0")) UPVC exterior door, tiled flooring, two uPVC double glazed windows, inner door to breakfast kitchen Open Plan Breakfast Kitchen (2.79m x 7.07m (9'1" x 23'2")) Fitted with a comprehensive range of wall and base units with co-ordinating worktops and kitchen island, built in eye level electric oven and microwave, four burner hob with extractor hood, sink and drainer with mixer tap, plumbing and spaces for washer machine and dishwasher, integrated fridge and freezer.
Ceiling light points, radiator, part wall tiled, laminate wood effect flooring, two uPVC double glazed windows, stairs to the first floor.
Kitchen Area Kitchen Area (2) Reception Two (7.06m x 3.36m (23'1" x 11'0")) Ceiling light point, log burner.
Mock timber ceiling timbers, ceiling light points, two radiator, wooden flooring, double glazed window, uPVC window and french door to outside.
Dining Room/Bedroom (3.57m x 3.55m (11'8" x 11'7")) Currently used as bedroom.
Ceiling light point, mock timber ceiling beams, radiator, uPVC double glazed patio doors to outside Shower Room (2.08m x 2.34m (6'9" x 7'8")) Fully tiled shower room with shower area suitable for individual requiring disabled access, wash hand basin set in storage unit, low level w.c.
Ceiling light point, heated towel rail, bathroom wall cupboard, tiled flooring, uPVC double glazed window Inner Hallway Recessed lighting, radiator, tiled flooring, cloaks cupboard, uPVC double glazed exterior door Reception Room One (5.32m x 4.27m (17'5" x 14'0")) Double doors fro the inner hallway lead to the main reception room with a feature fire surround housing a log effect electric fire, ceiling light points, radiator, wooden flooring, two uPVC double glazed windows, sliding patio doors leading into the conservatory Reception Room One (2) Conservatory (2.92m x 4.27m (9'6" x 14'0")) UPVC Victorian style conservatory with a tiled floor, radiator, wall socket, uPVC french doors to outside.
First Floor Stairs & Landing Ceiling light point, storage cupboards, access to all upstairs rooms Master Bedroom (5.03m x 4.27m (16'6" x 14'0")) Fitted with a comprehensive range wardrobes and overhead storage units, recessed lighting, radiator, three double glazed windows, door to en suite shower room En Suite (1.7m x 2.86m (5'6" x 9'4")) Fully tiled en suite shower room with separate shower enclosure, wash hand basin set in storage unit, low level w.c.
Recessed lighting, heated towel rail, wall mounted bathroom wall unit, tiled flooring Bedroom Two Ceiling light point, radiator, laminate wood effect flooring, uPVC double gazed window Bedroom Three (2.66m x 2.86m (8'8" x 9'4")) Ceiling light point, radiator, laminate wood effect flooring, access to loft space, uPVC double gazed window Externally External (2) General Information Note - There is mains water and electricity .
There is no gas. There is an oil tank and a septic tank. Viewings - Strictly by appointment with the selling agents Keys Estate Agents - call Valuation - Do you have a property to sell?
If so Keys Estate Agents can offer a free valuation, call Services We believe all are available. Tenure Assumed to be freehold.
Offer Procedure All offers should be made directly to Keys Estate Agents and should be made before contacting the bank, building society or solicitor as any delay may result in a sale being agreed to another party and survey/legal fees being unnecessarily incurred.
In compliance with the Estate Agents Order 1991 we are obliged to check into a purchaser’s financial situation to qualify an offer and financial arrangements.
If you are making a cash offer which is not subject to the sale of a property written confirmation of the availability of funds will be required to qualify your offer.
The agent has not tested any of the equipment, fixtures, fittings or services and so can not verify that they are in working order or fit for their purpose.
Legal documents have not been checked by the agents to verify tenure of the property. Subject to contract. Vacant possession on completion.
Mortgages - If you are seeking a mortgage for a property or require Independent Financial Advice we can provide a free quotation Gi (2)
Value & comps
No previous sales on record.
Returns
Set an offer; the calculator follows it.
We're still gathering serviced-accommodation data for this area.
Archie refurb estimate: a Pro feature
0.0% below asking
This is not financial or investment advice. Prop AI Deals is not authorised by the Financial Conduct Authority (FCA) to provide investment advice.
All investment calculators, property analyses, and AI-generated insights are for informational purposes only. Property investment carries risk and may result in financial loss. All calculations should be independently verified and you should consult with FCA-authorised financial advisers before making any investment decisions.
Past performance does not guarantee future results. Tax implications vary by individual circumstances.
Deal
Properties like this can earn 2–3x BTL yields when converted to HMO, with retrofit costs around £10k/room. Sign in to see the full tier, yield projection, and cost breakdown.
Commercial properties like this can earn 30-50% higher yields when converted to residential under Class MA / Q / P / PA, with prior approval costing ~GBP 96/unit. Sign in to see the recommended route, yield uplift, and cost breakdown.
BRRR-suited properties can recycle 80-100% of investor capital on refi, leaving a high-yielding rental with most of the money out. Sign in to see the refurb cost stack, ARV projection, and refinance maths.
Detached + large garden = sub-division play. Pro tier unlocks the tier badge, plot size, uplift estimate, and regional land benchmark.
Short-lease flats trade at deep discount, but extending under the 1993 Act often costs far less than the discount. Pro tier unlocks the tier badge, premium breakdown, long-lease ARV and arbitrage maths.
See projected short-stay revenue vs a vanilla BTL for this property.
See real sub-let margins (HMO room rates & SA nightly rates) vs the landlord rent.
Area
Agent & docs
FAQ
About Rose Dene, Croxton, Stafford
Explore nearby