5-bedroom house · SS7 2AB
To rentReduced £500 (−10%) on 6 OctListed 93 days · slow let
Opportunity summary
See Archie’s verdict, returns by strategy and what to check before viewing.
About
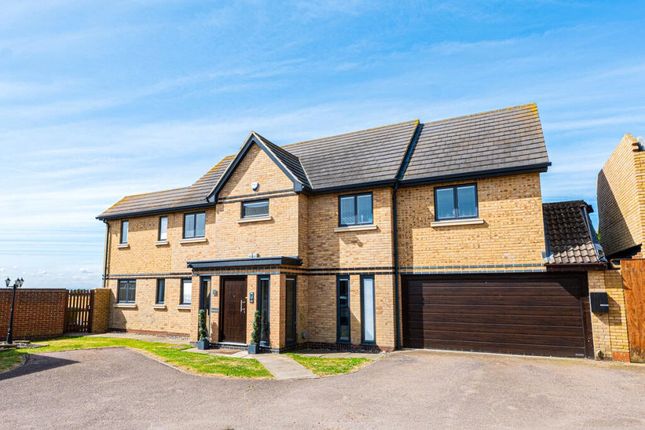
This substantial five-bedroom, four-bathroom detached family home, offering over 2,700 sq ft of beautifully arranged accommodation across three floors.
With four versatile reception rooms, this impressive property provides exceptional space for modern family living, home working and entertaining.
One of the home's standout features is its breathtaking rear outlook, enjoying uninterrupted views across the Salvation Army fields towards Hadleigh Downs, with distant glimpses of the estuary, creating a peaceful and picturesque setting rarely found.
Originally built by a builder for his own family, the property has been thoughtfully designed with quality and practicality in mind.
It also benefits from modern conveniences, including a home control panel for easy management of household systems.
Situated in the heart of Hadleigh, the property is perfectly positioned within easy reach of a wide range of local shops, cafés, restaurants and everyday amenities.
The vibrant seaside town of Leigh-on-Sea is also just a short drive away, offering an excellent selection of independent boutiques, bars and transport links.
Combining generous living accommodation, stunning views and an enviable location, this is a rare opportunity to rent an exceptional family home Room Measurements: Lounge: 17'6" x 23'10" Kitchen/Dining Room: 12'0" x 21'0" Utility Room: 9'0" x 6'0" Bar Area: 13'0" x 15'0" W.C.: 4'0" x 6'0" Cinema Room: 19'5" x 14'0" Double Garage: 14'4" x 17'0" Bedroom One: 18'0" x 11'0" Dressing Room: 20'0" x 14'0" Ensuite: 8'0" x 14'0" Bedroom Two: 12'0" x 10'0" En-Suite Two: 6'6" x 6'0" Bedroom Three: 9'0" x 11'0" Bedroom Four: 12'0" x 15'1" Bedroom Five: 9'0" x 5'11" Bathroom: 12'0" x 5'11" Ground Floor: The property opens into a porch leading directly into a spacious open-plan lounge featuring tiled flooring with underfloor heating, a striking floating glass staircase, media wall with integrated lighting, and views to the rear.
The contemporary kitchen/dining room is fitted with a range of units and quartz work surfaces, a central island with breakfast bar, and integrated Siemens appliances, with bi-folding doors opening to the garden.
Additional ground floor accommodation includes a utility room, a stylish bar/entertaining area with bi-folding doors and views across the Salvation Army fields, a cloakroom, and an impressive cinema room complete with projector, surround sound system and bi-fold doors to the rear garden.
The property also benefits from a double garage with power and lighting, along with off-street parking to the front First Floor: The spacious landing provides access to five bedrooms and the family bathroom.
The principal bedroom features bi-fold doors leading to a private balcony with far-reaching views across the Salvation Army fields towards the estuary, along with stairs to access to a dressing room and en-suite bathroom.
Bedrooms two and three both benefit from their own en-suite facilities, while bedrooms four and five are served by a well-appointed family bathroom.
All rooms feature underfloor heating and modern finishes throughout Exterior: The rear garden features a slab-paved patio spanning the width of the house, perfect for outdoor dining and entertaining, leading onto a generous lawn with a shed at the rear.
The garden enjoys beautiful open views across the Salvation Army fields and towards Hadleigh Downs, creating a peaceful and scenic backdrop.
To the front, the property is approached via a shared cul-de-sac serving just three homes and offers parking for two vehicles, along with access to a remote-controlled up-and-over double garage.
A paved pathway leads to the entrance and side gate, complemented by attractive shingle and lawn areas, plus a convenient door entry system
Value & comps
No previous sales on record.
Rental comparables are shown in the Rental section below. Sold comparables remain for area capital context only.
Returns
We're still gathering serviced-accommodation data for this area.
This is not financial or investment advice. Prop AI Deals is not authorised by the Financial Conduct Authority (FCA) to provide investment advice.
All investment calculators, property analyses, and AI-generated insights are for informational purposes only. Property investment carries risk and may result in financial loss. All calculations should be independently verified and you should consult with FCA-authorised financial advisers before making any investment decisions.
Past performance does not guarantee future results. Tax implications vary by individual circumstances.
Deal
Properties like this can earn 2–3x BTL yields when converted to HMO, with retrofit costs around £10k/room. Sign in to see the full tier, yield projection, and cost breakdown.
Commercial properties like this can earn 30-50% higher yields when converted to residential under Class MA / Q / P / PA, with prior approval costing ~GBP 96/unit. Sign in to see the recommended route, yield uplift, and cost breakdown.
BRRR-suited properties can recycle 80-100% of investor capital on refi, leaving a high-yielding rental with most of the money out. Sign in to see the refurb cost stack, ARV projection, and refinance maths.
Detached + large garden = sub-division play. Pro tier unlocks the tier badge, plot size, uplift estimate, and regional land benchmark.
Short-lease flats trade at deep discount, but extending under the 1993 Act often costs far less than the discount. Pro tier unlocks the tier badge, premium breakdown, long-lease ARV and arbitrage maths.
See projected short-stay revenue vs a vanilla BTL for this property.
See real sub-let margins (HMO room rates & SA nightly rates) vs the landlord rent.
Area
Agent & docs
FAQ
About 63, Homestead Gardens, Hadleigh
Explore nearby