3-bedroom detached house · PL9 9SY
Listing removedReduced £100k (−10.1%) on 20 JunListed 289 days
Opportunity summary
See Archie’s verdict, returns by strategy and what to check before viewing.
About
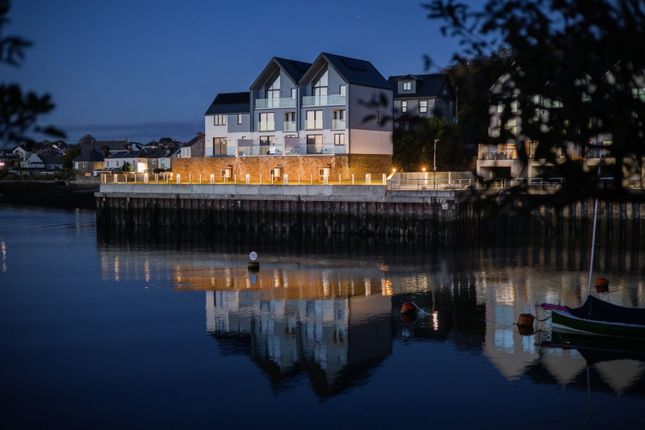
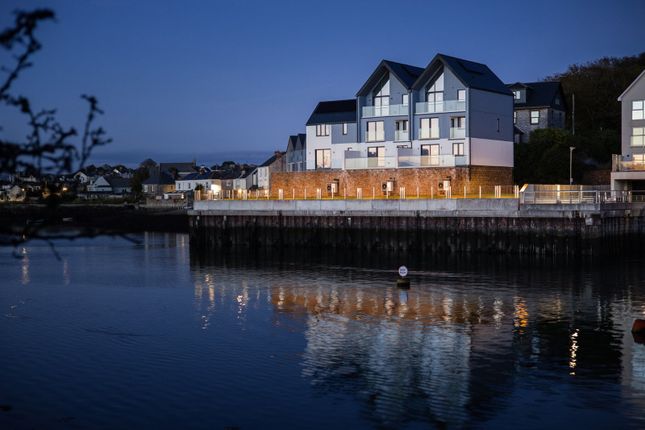
An architecturally designed waterside detached home offering exceptional views and lifestyle appeal.
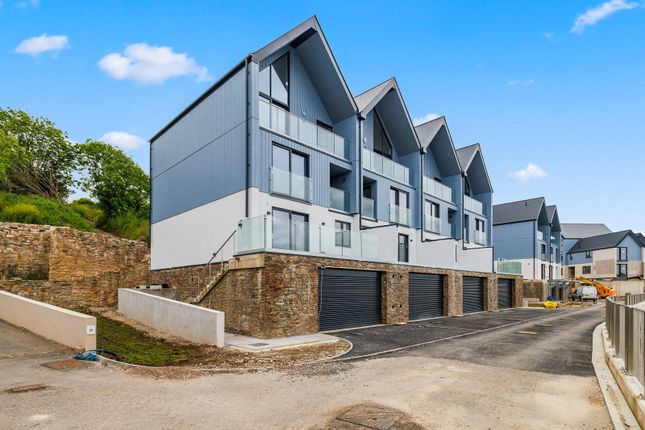
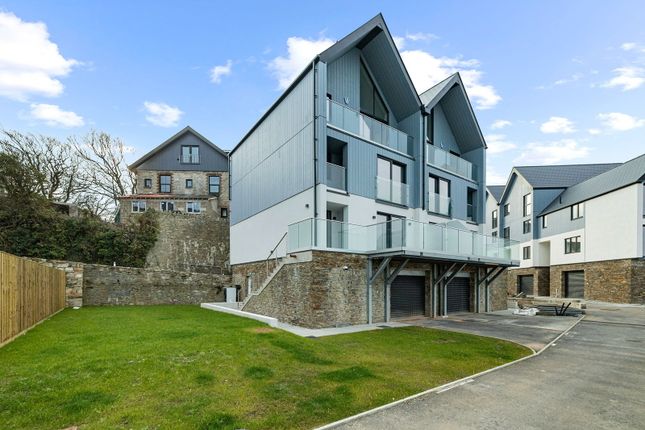
This stunning three-storey detached home, individually designed and built seven years ago, has been thoughtfully created to complement its picturesque waterside setting.
Every aspect of this property has been carefully considered to maximise both light and panoramic views, offering an unparalleled living experience that blends contemporary design with tranquil waterside charm.
Ground Floor A welcoming entrance hallway leads into a versatile and well-proportioned room currently used as a home office.
A practical utility room and a further home office and lobby with external door complete this level, providing functional spaces for both work and daily living.
First Floor The first floor is the heart of the home, featuring a breath-taking open-plan living area.
The bespoke hand-painted kitchen, fitted with elegant cabinetry and durable granite countertops, flows seamlessly into the dining and lounge areas, creating a sociable and light-filled space.
The lounge is enhanced by a charming wood burner, providing warmth and atmosphere for cosy evenings.
A wrap-around balcony invites you to step outside and enjoy uninterrupted views of the water, perfectly extending the living space outdoors.
Also on this floor is a bedroom and a contemporary shower room, offering additional accommodation for family or guests.
Second Floor The second floor is crowned by a striking vaulted ceiling and skylight, bathing the landing in natural light and creating a dramatic sense of space.
The principal bedroom offers a luxurious retreat, complete with a freestanding bath and doors opening onto a private balcony to fully enjoy the stunning waterside setting.
Opposite lies a sleek shower room, while an additional room (currently arranged as a bedroom) sits on the other side of the landing, completing the floor and ensuring comfort and privacy for all.
Exterior Externally, the property is surrounded by a terrace that wraps around the house, leading to a sun-drenched seating area ideal for relaxing, entertaining, or simply basking in the waterside ambiance.
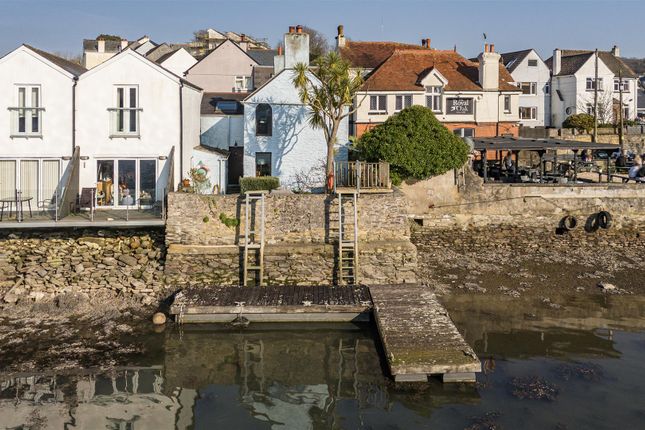
The terrace also benefits from planning consent and all provisions for the installation of a private slipway, offering a rare opportunity to bring boats directly to your doorstep.
Additionally, driveway parking provides convenience for vehicles or storing boats.
This remarkable home combines thoughtful architectural design, high-quality finishes, and a prime waterside location, creating a lifestyle that is both sophisticated and relaxed.
It presents a rare opportunity to enjoy contemporary living in harmony with one of the most desirable natural settings.
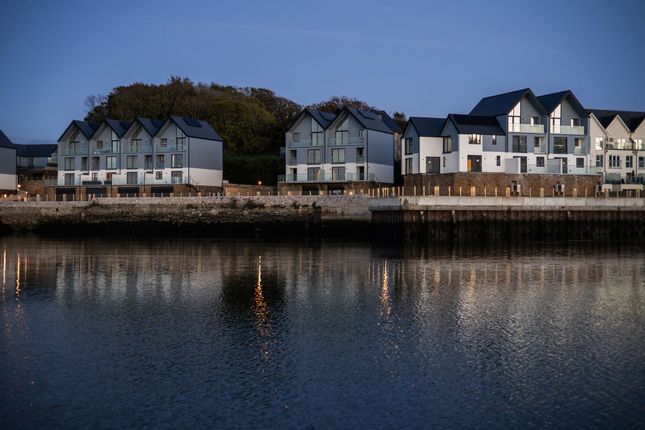
Situation Turnchapel is a charming and picturesque village designated as a Conservation Area, known for its pastel-painted cottages, idyllic waterfront setting, and vibrant village community.
Nestled on the Mount Batten Peninsula along the River Plym, it enjoys a prime position directly opposite the city of Plymouth.
The village overlooks the Yacht Haven Marina, offering direct access to The Cattewater and Plymouth Sound, making it a highly desirable location for boating enthusiasts and maritime activities.
The current owners frequently make use of a rib to access Plymouth’s wide array of waterfront restaurants.
Additionally, residents benefit from a scenic water taxi service between Mount Batten and Plymouth’s lively Barbican, blending the convenience of city commuting with the tranquillity of village life.
Recreational amenities are abundant, with nearby attractions such as Fort Stamford Health & Fitness, Jennycliff Beach, and access to excellent coastal walking routes, including the South West Coast Path.
Turnchapel is also well-connected, with regular bus services and close proximity to Plymouth Railway Station, offering efficient transport links to the wider region and beyond.
This rare combination of natural coastal beauty, a strong sense of community, and modern convenience has made Turnchapel one of the most sought-after residential locations in the area.
The village is further enriched by the presence of two highly regarded, family-run pubs, both renowned for their excellent cuisine and warm hospitality.
Lettings Luscombe Maye also offers an Award-Winning Lettings service.
If you are considering Letting your own property, or a buy to let purchase, please contact Andrew or Alex on or to discuss our range of bespoke services.
Material Information To ensure legal compliance, we require our sellers to complete a Property Information Questionnaire or provide a Material Information Guide, along with the title document.
If available, please scan the qr code or click the link to access the additional online material information. Alternatively you can contact our team for this information.
Verified Material Information Council Tax band: D Tenure: Freehold Property type: House Property construction: Standard insulated concrete form work construction Energy Performance rating: B Electricity supply: Mains electricity Solar Panels: No Other electricity sources: No Water supply: Mains water supply Sewerage: Mains Heating: Mains gas-powered central heating, installed on 27 Jul 2017 Heating features: Wood burner, Double glazing, and Passive House design Broadband: FTTP (Fibre to the Premises) Mobile coverage: O2 - Good, Vodafone - Good, Three - Good, EE - Good Parking: Driveway, Gated, Off Street, and Private Building safety issues: No Restrictions - Listed Building: No Restrictions - Conservation Area: The Village of Turnchapel is a Conservation Area Restrictions - Tree Preservation Orders: None Public right of way: No Long-term area flood risk: Yes Historical flooding: No Flood defences: Yes Coastal erosion risk: No Planning permission issues: No Accessibility and adaptations: Ramped access, Lateral living, and Wide doorways Coal mining area: No Non-coal mining area: Yes Loft access: No All information is provided without warranty.
Contains hm Land Registry data © Crown copyright and database right 2021. This data is licensed under the Open Government Licence v3.0.
The information contained is intended to help you decide whether the property is suitable for you.
You should verify any answers which are important to you with your property lawyer or surveyor or ask for quotes from the appropriate trade experts: Builder, plumber, electrician, damp, and timber expert.
Value & comps
No previous sales on record.
Returns
Set an offer; the calculator follows it.
We're still gathering serviced-accommodation data for this area.
Archie refurb estimate: a Pro feature
0.0% below asking
This is not financial or investment advice. Prop AI Deals is not authorised by the Financial Conduct Authority (FCA) to provide investment advice.
All investment calculators, property analyses, and AI-generated insights are for informational purposes only. Property investment carries risk and may result in financial loss. All calculations should be independently verified and you should consult with FCA-authorised financial advisors before making any investment decisions.
Past performance does not guarantee future results. Tax implications vary by individual circumstances.
Deal
Properties like this can earn 2–3x BTL yields when converted to HMO, with retrofit costs around £10k/room. Sign in to see the full tier, yield projection, and cost breakdown.
Commercial properties like this can earn 30-50% higher yields when converted to residential under Class MA / Q / P / PA, with prior approval costing ~GBP 96/unit. Sign in to see the recommended route, yield uplift, and cost breakdown.
BRRR-suited properties can recycle 80-100% of investor capital on refi, leaving a high-yielding rental with most of the money out. Sign in to see the refurb cost stack, ARV projection, and refinance maths.
Detached + large garden = sub-division play. Pro tier unlocks the tier badge, plot size, uplift estimate, and regional land benchmark.
Short-lease flats trade at deep discount, but extending under the 1993 Act often costs far less than the discount. Pro tier unlocks the tier badge, premium breakdown, long-lease ARV and arbitrage maths.
See projected short-stay revenue vs a vanilla BTL for this property.
See real sub-let margins (HMO room rates & SA nightly rates) vs the landlord rent.
Area
Agent & docs
FAQ
About 1a,Slipway House, Clovelly View, Plymouth
Explore nearby